Save
Ask
Tour
Hide
Share
$579,900
New Listing

219 Main Street 1
Maynard, MA 01754

For Sale|Condominium|Active
2
Beds
3
Total Baths
2
Full Baths
1
Partial Bath
1,773
SqFt
$327
/SqFt
2017
Built
County:
Middlesex
Call Now: (508) 667-4931
Is this the listing for you? We can help make it yours.
(508) 667-4931
219 Main Street 1219 Main Street 1219 Main Street 1219 Main Street 1
Save
Ask
Tour
Hide
Share

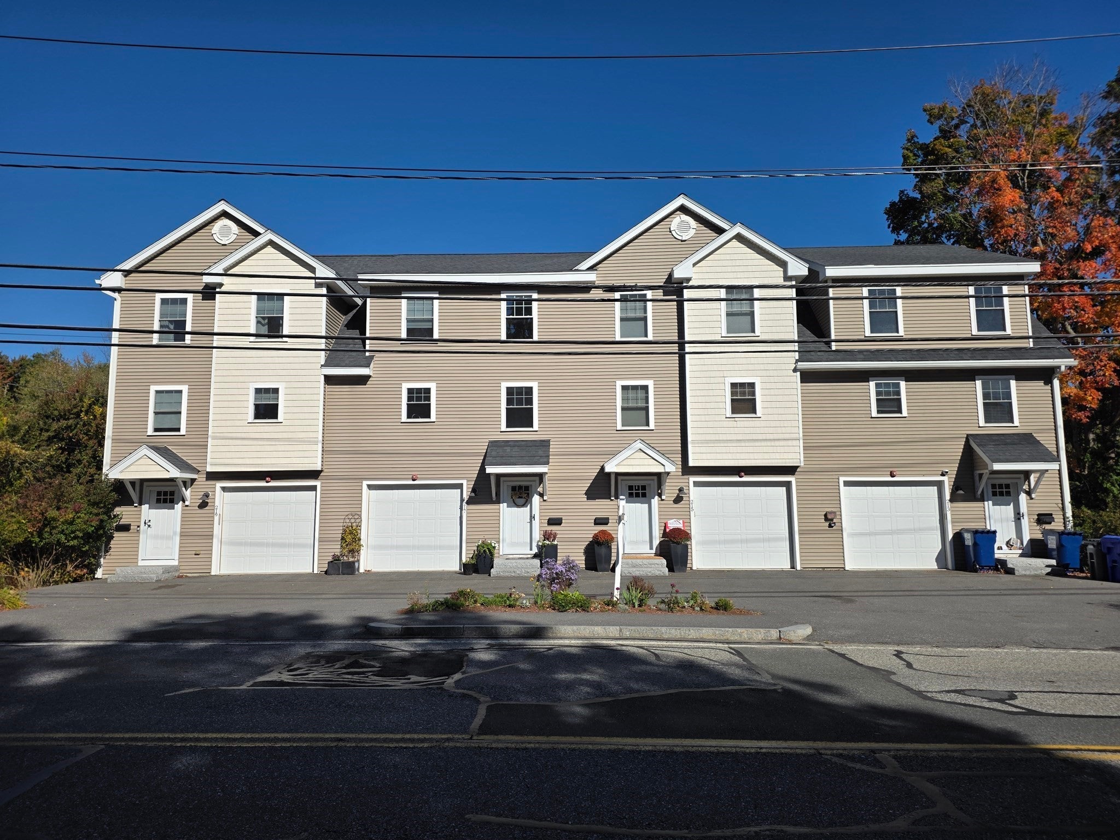
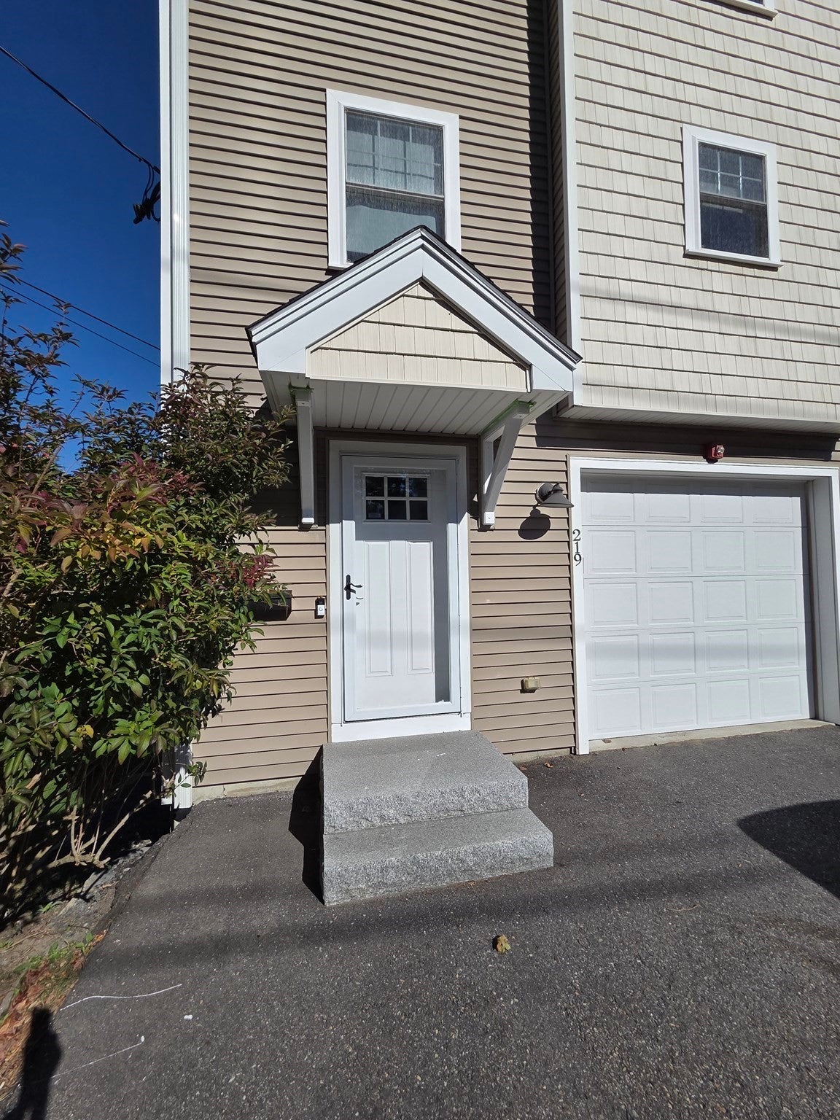
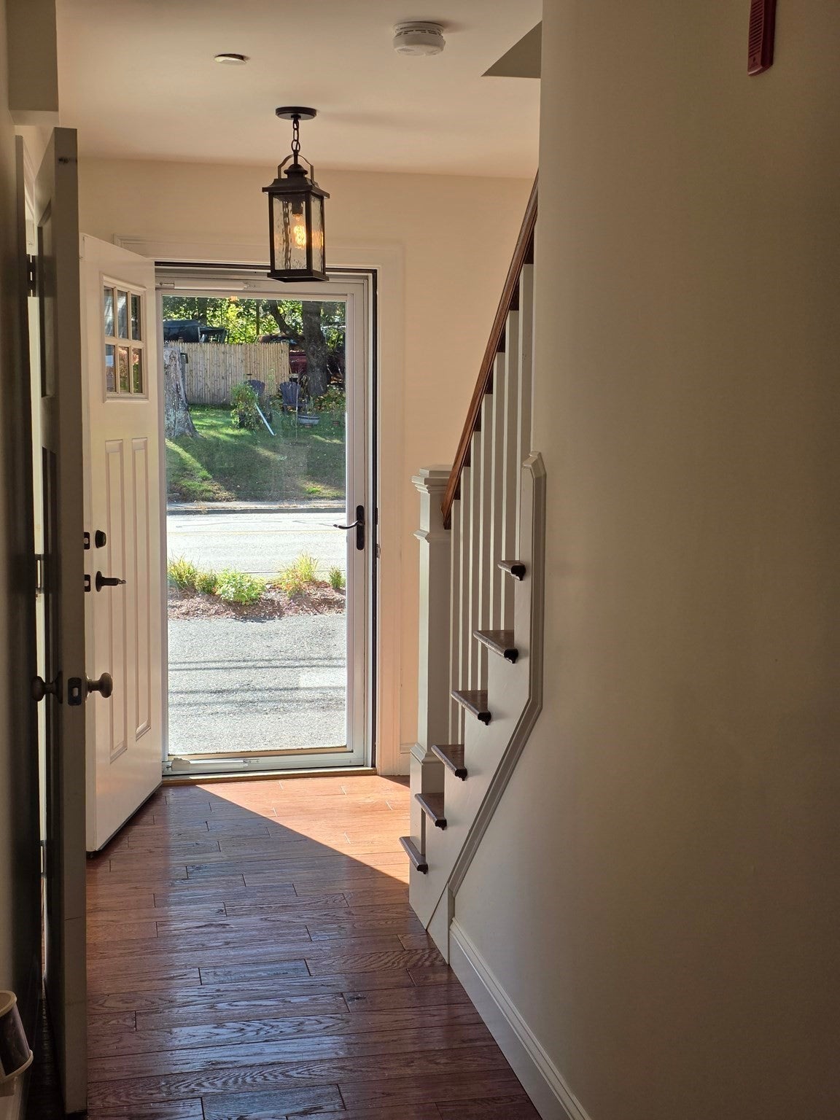
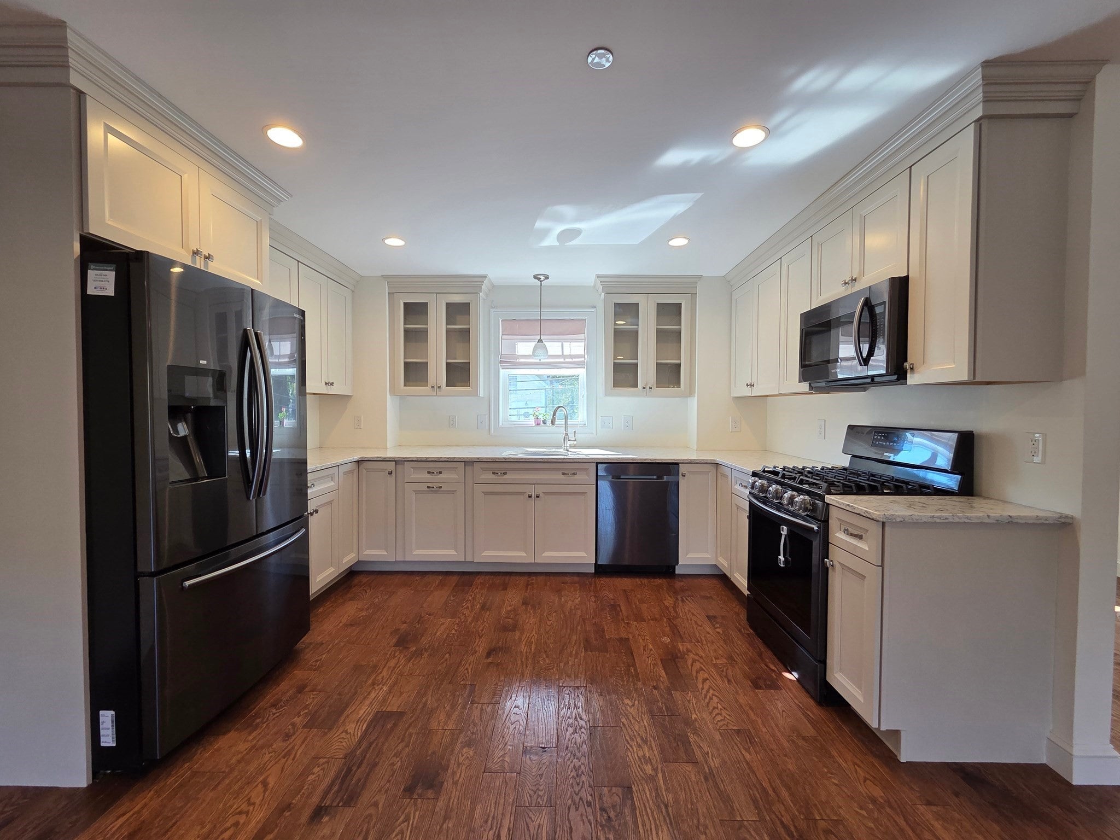
219 Main Street is an opportunity you don't want to miss! This end unit, 2 bedroom, 2 1/2 bathroom, four-level Townhouse was built in 2017. With not one, but two decks overlooking the beautiful Assabet River, what a great way to wakeup with your morning coffee! The ground level offers a bonus room, slider to back deck, laundry and garage access. The main level features hardwood floors, recessed lighting, slider to deck, upgraded kitchen cabinets with stainless steel appliances, gas range, eating area, an open space family room and a half bathroom. The third floor offers a main bedroom, 3/4 bath with tile shower and radiant floor heat. A large second bedroom and full bath round out this level. The finished walkout basement is a great flex space for an exercise room, playroom, office. The home is also equipped with an alarm system and central vacuum. Located in beautiful downtown Maynard, just a short walk to so many great shopping, eating establishments and the Assabet River Rail Trail. So may great outdoor activities and two kayaks are included with the property.

Save
Ask
Tour
Hide
Share
Listing Snapshot
Price 
$579,900
Days On Site 
0 Days
Bedrooms 
2
Inside Area (SqFt) 
1,773 sqft
Total Baths 
3
Full Baths 
2
Partial Baths 
1
Lot Size 
N/A
Year Built 
2017
MLS® Number 
73588793
Status 
Active
Property Tax 
$9,512
HOA/Condo/Coop Fees 
$300 monthly
Sq Ft Source 
N/A
Friends & Family
Recent Activity
an hour agoListing updated with changes from the MLS®
2 hours agoListing first seen on site
General Features
Attached Garage 
Yes
Garage 
Yes
Garage Spaces 
1
Number Of Stories 
4
Parking 
AttachedGarage Door OpenerOff StreetPavedGarage
Parking Spaces 
2
Pets 
Breed RestrictionsYes
Property Sub Type 
Condominium
Security 
Security System
Sewer 
Public Sewer
SqFt Above 
1417
SqFt Below 
356
SqFt Total 
1773
Water Source 
Public
Zoning 
RA
Interior Features
Appliances 
RangeDishwasherDisposalMicrowaveRefrigeratorWasherDryerPlumbed For Ice Maker
Cooling 
ENERGY STAR Qualified EquipmentHeat PumpZoned
Electric 
220 VoltsCircuit Breakers200+ Amp Service
Flooring 
TileCarpetHardwoodVinyl
Heating 
Heat PumpElectricENERGY STAR Qualified EquipmentZoned
Interior 
Central VacuumWalk-In Closet(s)Open FloorplanCeiling Fan(s)
Laundry Features 
Washer HookupIn UnitGas Dryer Hookup
Window Features 
Insulated Windows
Bathroom 1 
Level - Second
Bathroom 2 
Level - Third
Bathroom 3 
Level - Third
Bedroom 2 
Level - Third
Family Room 
Level - Second
Kitchen 
Level - Second
Master Bedroom 
Level - Third
Save
Ask
Tour
Hide
Share
Exterior Features
Construction Details 
Frame
Exterior 
Rain Gutters
Lot Features 
Waterfront
Patio And Porch 
Deck
Roof 
Shingle
View 
RiverWater
Waterfront 
Yes
Waterfront Features 
River FrontWaterfrontWaterfront Access
Waterview 
RiverWater
Windows/Doors 
Insulated Windows
Community Features
Association Fee 
$300.0
Association Fee Frequency 
Monthly
Community Features 
ParkGolf
Building Access 
Unit Placement(Street,Walkout)
Schools
School District
Unknown
Elementary School
Green Meadow
Middle School
Fowler School
High School
Maynard High School
Listing courtesy of Renee Johnson of Applewood Realty


The property listing data and information, or the Images, set forth herein were provided to MLS Property Information Network, Inc. from third party sources, including sellers, lessors, landlords, and public records, and were compiled by MLS Property Information Network, Inc. The property listing data and information, and the Images, are for the personal, non-commercial use of consumers having a good faith interest in purchasing, leasing or renting listed properties of the type displayed to them and may not be used for any purpose other than to identify prospective properties which such consumers may have a good faith interest in purchasing, leasing or renting. MLS Property Information Network, Inc. and its subscribers disclaim any and all representations and warranties as to the accuracy of the property listing data and information, or as to the accuracy of any of the Images, set forth herein.

Last checked 2026-10-09 03:11 AM UTC

Neighborhood & Commute
Source: Walkscore
Save
Ask
Tour
Hide
Share