
165 Holden StWorcester, MA 01606
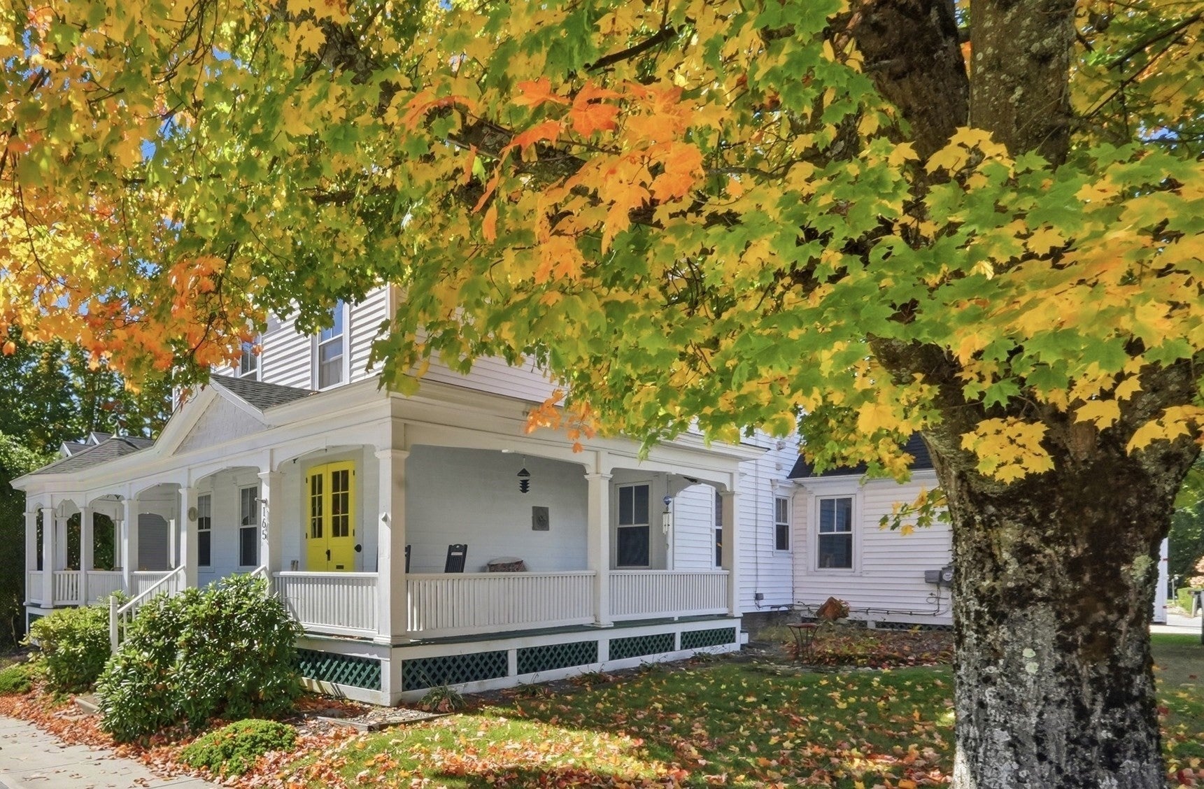
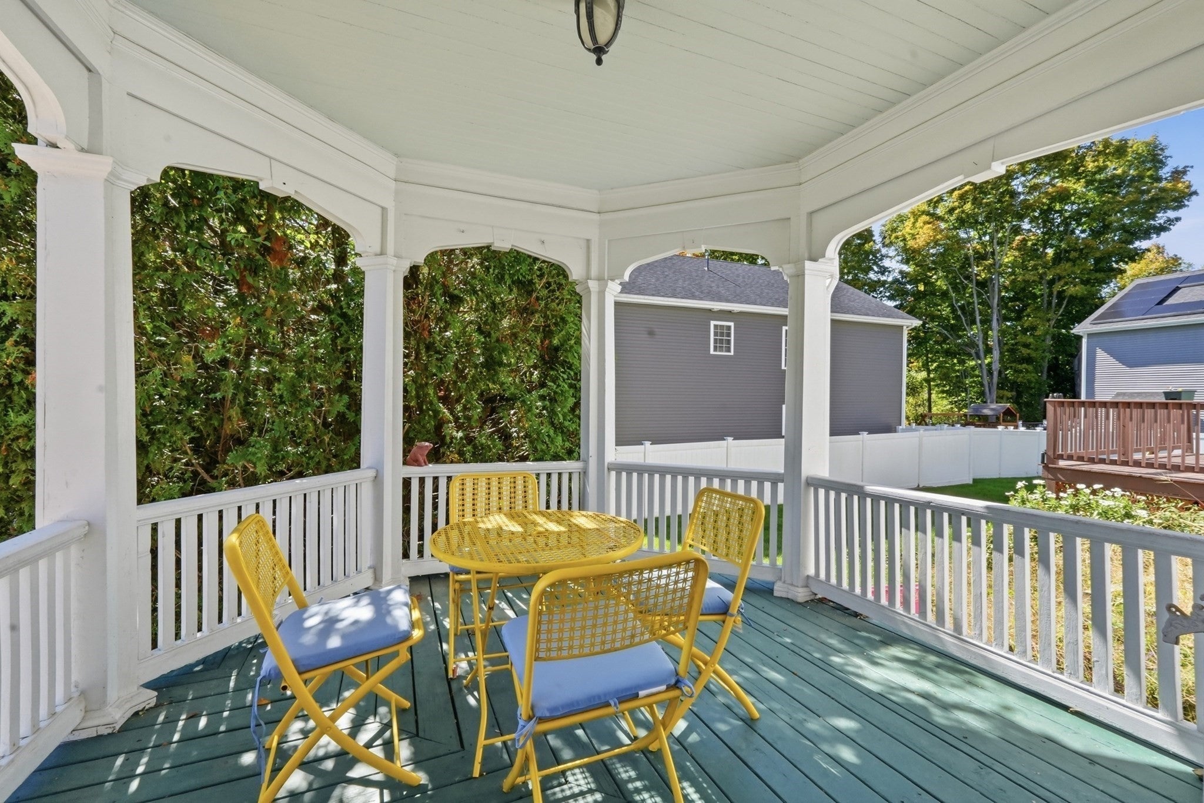
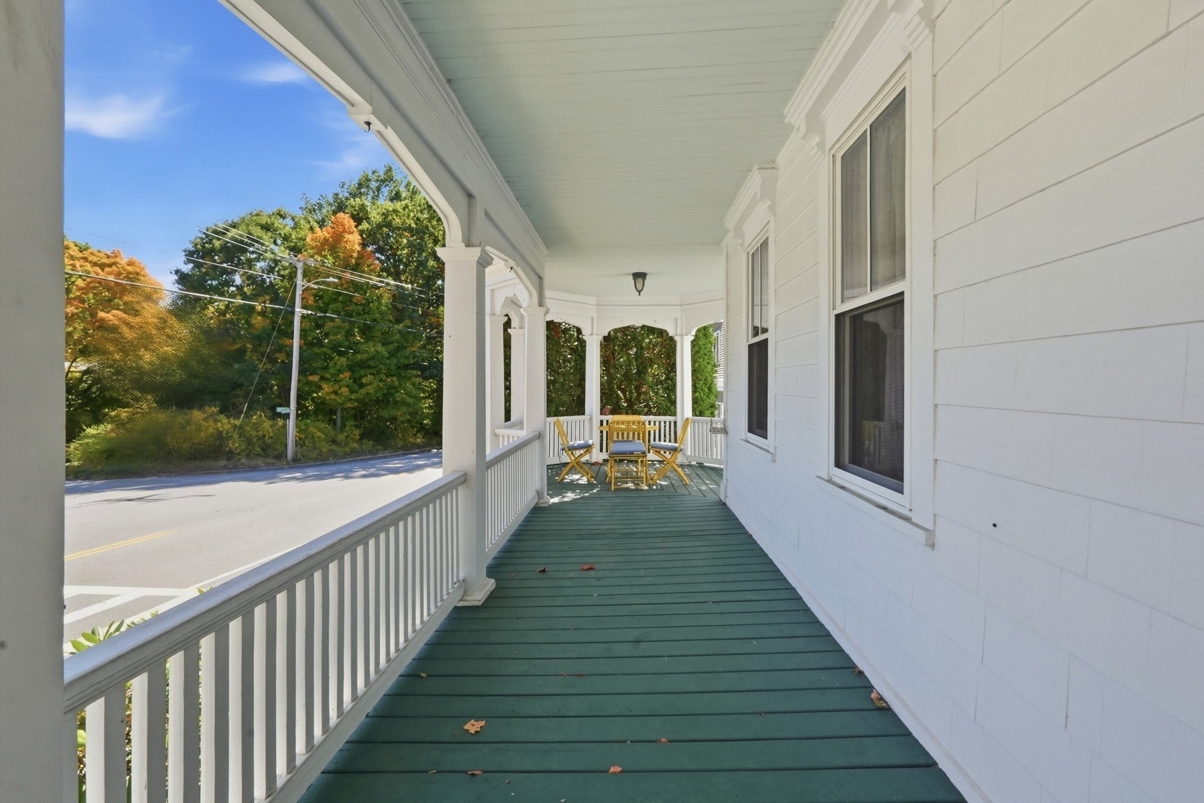
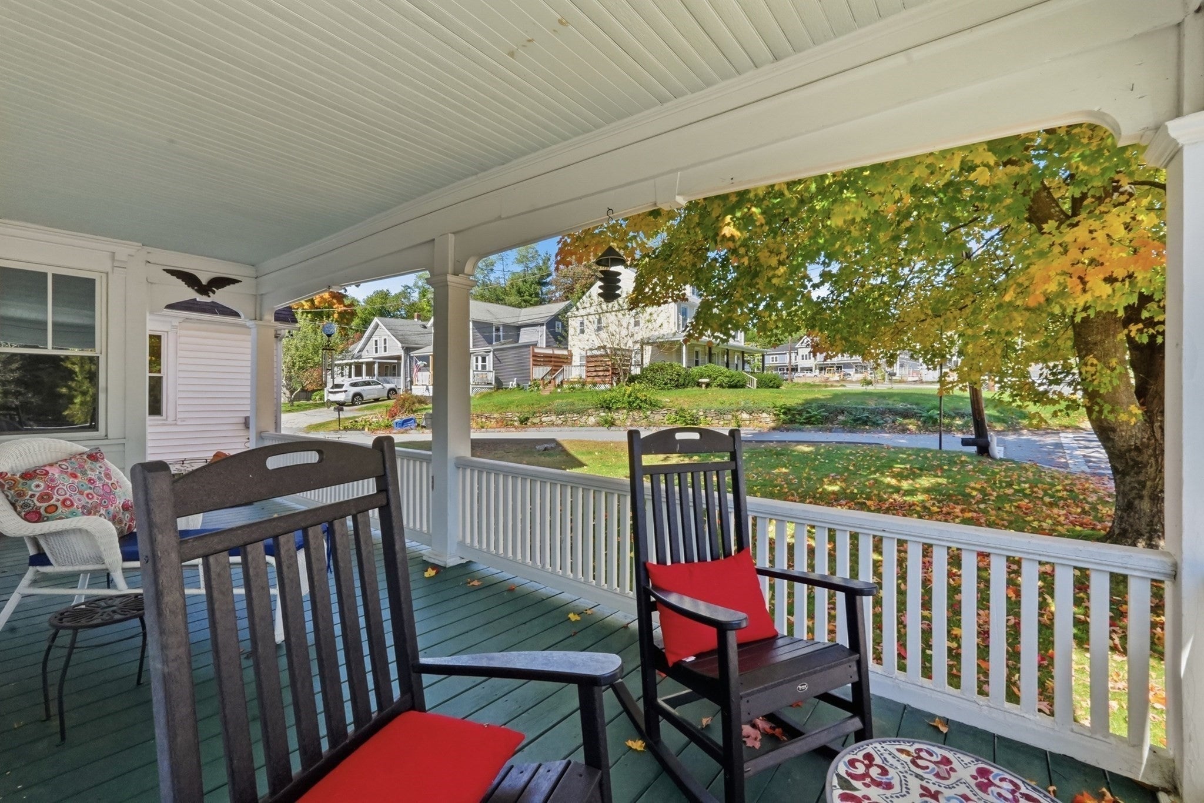
Beautiful turn of the century Colonial on the Worcester/Holden line offering a unique blend of charm & contemporary updates. Stunning curb appeal welcomes you in on the grand front porch with gazebo, double front doors and detailed trim work. Period architectural details and distinctive character continue throughout the spacious 2,644 sq ft of living space. Crown moldings, built ins, wide pine floors, arched doors, a grand curved entryway staircase and so much more. The main level features an updated kitchen w/large center island, gas cooktop, high end SS appliances, farmer’s sink, pendant lighting. Great for entertaining, the kitchen opens to a wood burning fireplaced formal dining room to enjoy all the gatherings. Completing the first floor is a living room, bedroom, full bath w walk-in tiled shower and a mudroom. On the second level there are 3 bedrooms, a bonus room currently being used as an office or could be a nursery or 5th bedroom, a full bath, laundry room and access to walk-up attic space. Addl updates include wiring and replacement windows. Enjoy the outdoors with access to a deck off the kitchen and a fully fenced in yard. Commuters dream, close to highways, restaurants, schools, local colleges, Polar Park, Hanover Theatre and all that Worcester has to offer. Need lots of space…love the character of older homes…Welcome Home!
| 3 days ago | Listing updated with changes from the MLS | |
| 7 days ago | Price changed to $599,900 | |
| 7 days ago | Status changed to Active | |
| 4 weeks ago | Listing first seen on site |

The property listing data and information, or the Images, set forth herein were provided to MLS Property Information Network, Inc. from third party sources, including sellers, lessors, landlords, and public records, and were compiled by MLS Property Information Network, Inc. The property listing data and information, and the Images, are for the personal, non-commercial use of consumers having a good faith interest in purchasing, leasing or renting listed properties of the type displayed to them and may not be used for any purpose other than to identify prospective properties which such consumers may have a good faith interest in purchasing, leasing or renting. MLS Property Information Network, Inc. and its subscribers disclaim any and all representations and warranties as to the accuracy of the property listing data and information, or as to the accuracy of any of the Images, set forth herein.
Last checked 2026-11-04 10:03 AM UTC