Save
Ask
Tour
Hide
Share
$799,000
8 Days On Site

19 Chamberlain Pkwy
Worcester, MA 01602

For Sale|Single Family Residence|Active
3
Beds
4
Total Baths
2
Full Baths
2
Partial Baths
2,759
SqFt
$290
/SqFt
1958
Built
County:
Worcester
Call Now: (508) 667-4931
Is this the listing for you? We can help make it yours.
(508) 667-4931
Upcoming Open Houses
Sun, Oct 18, 9:30 AM - 10:30 AM
19 Chamberlain Pkwy19 Chamberlain Pkwy19 Chamberlain Pkwy19 Chamberlain Pkwy
Save
Ask
Tour
Hide
Share

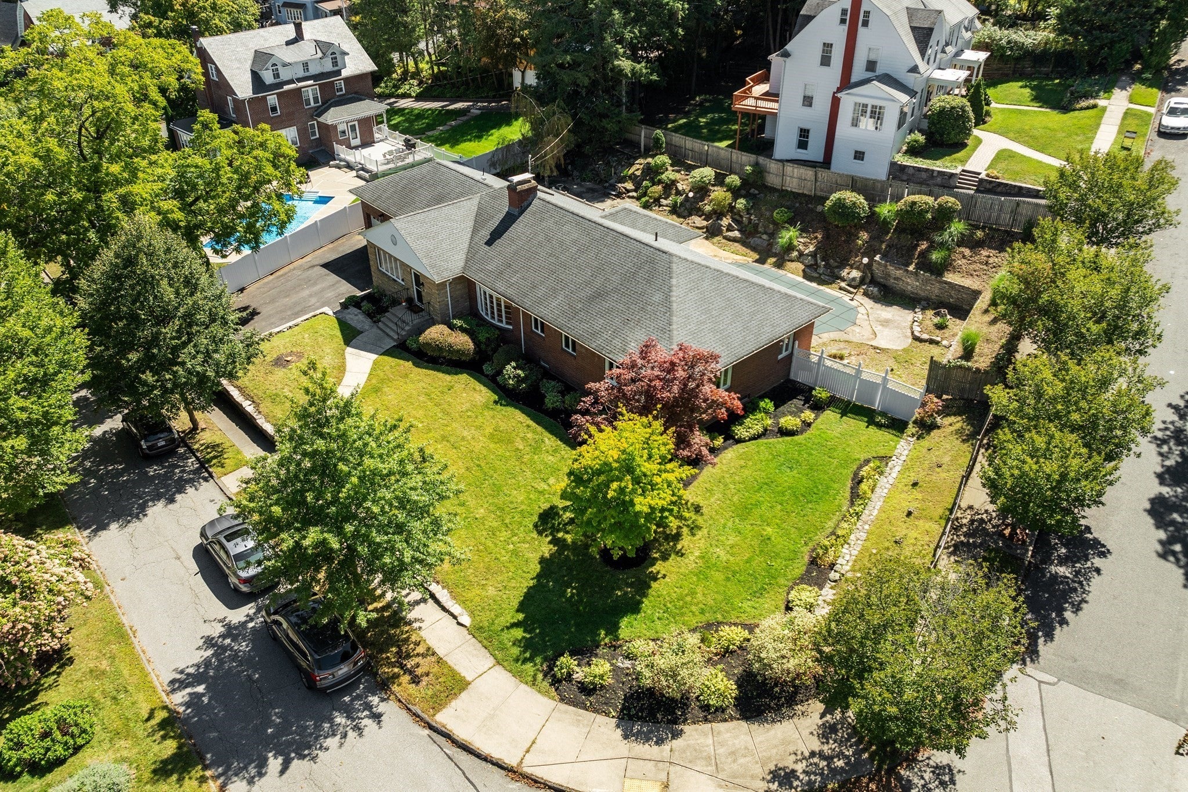
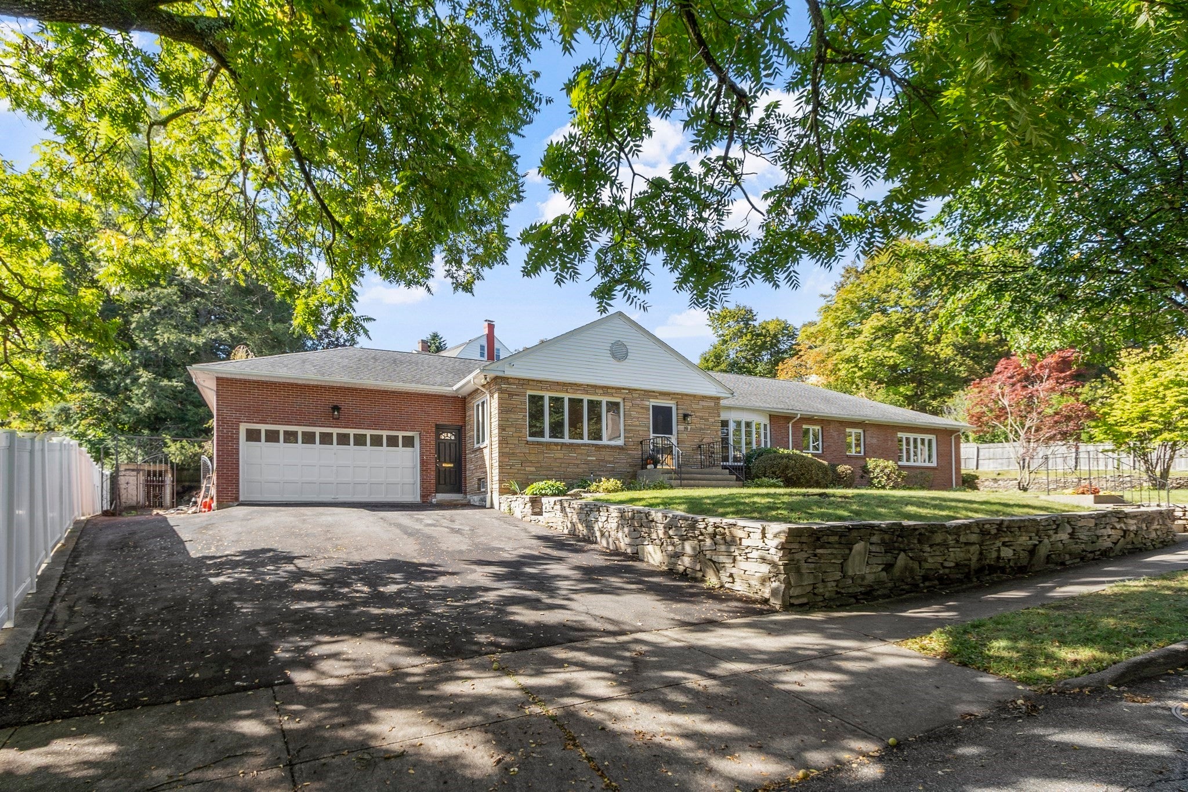
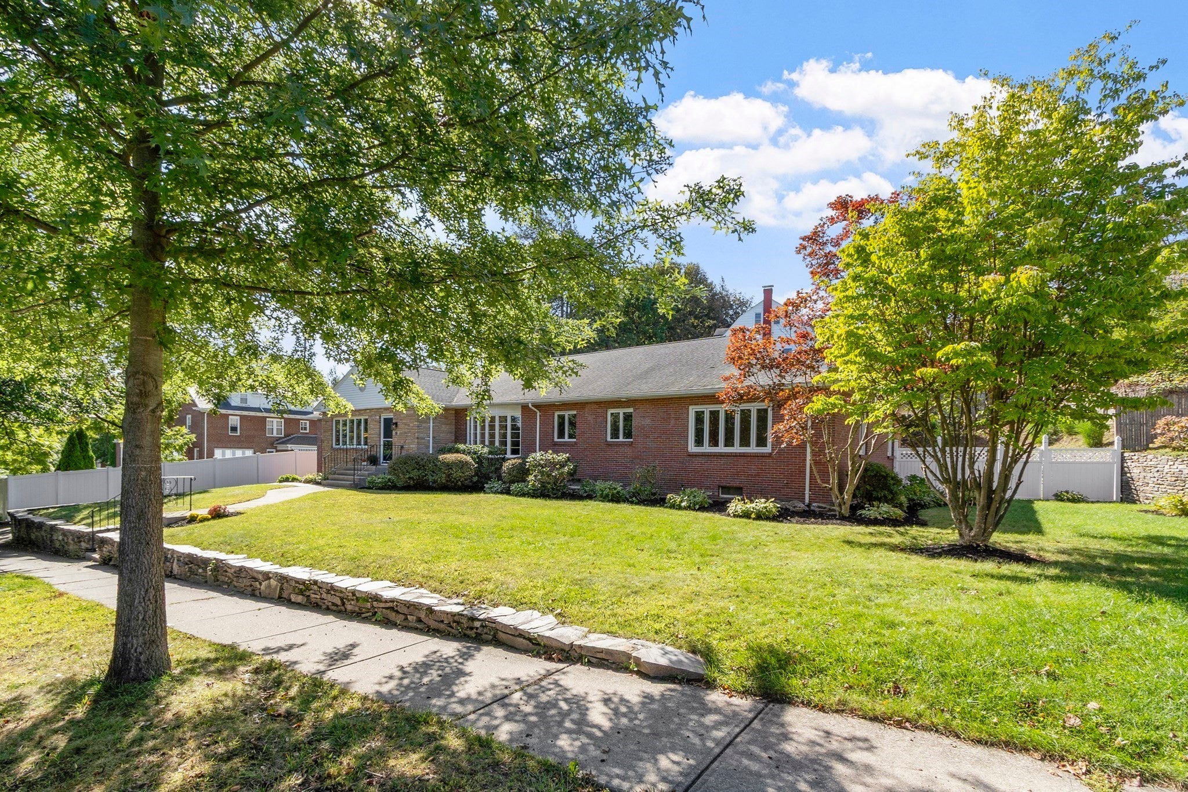
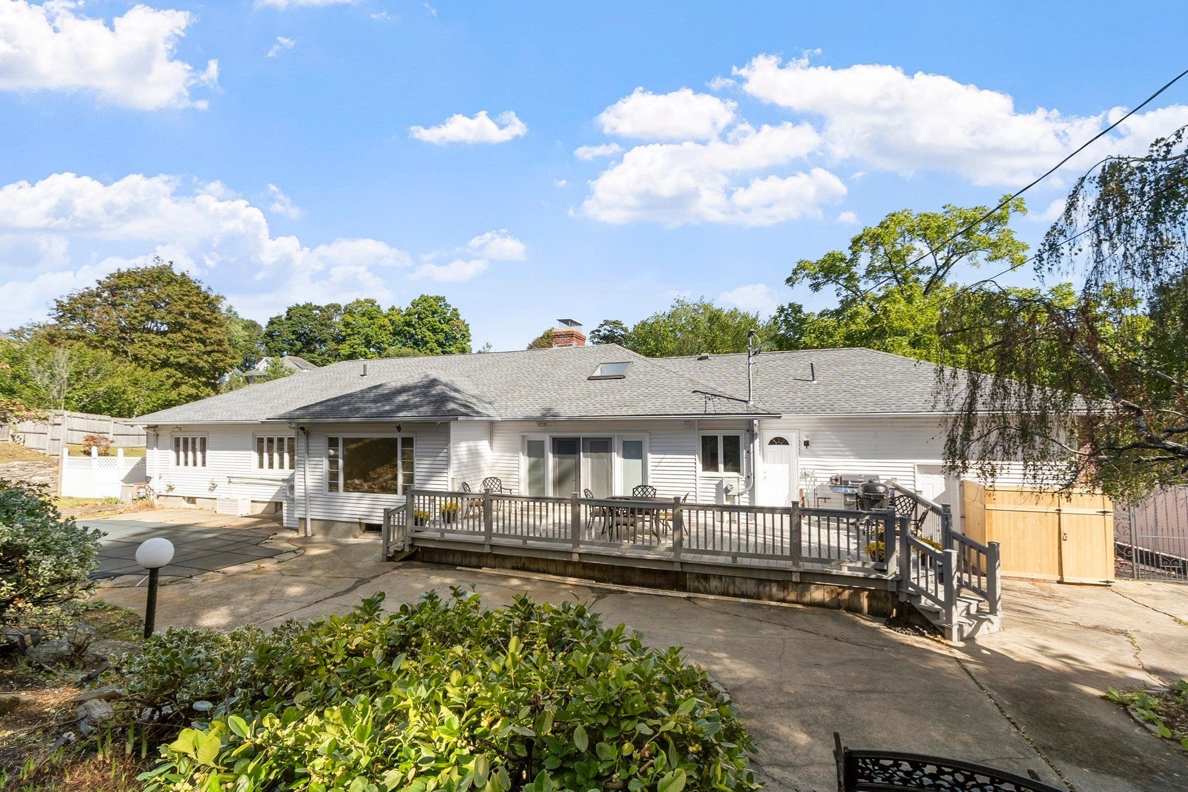
19 Chamberlain Pkwy, presents a distinguished single-family residence on the west side of Worcester, meticulously maintained and cared for for 50 years. Encompassing 2759 square feet of refined living space on a beautiful 0.39 acre lot, this property offers an exceptional opportunity for discerning homeowners seeking a blend of classic design and contemporary comfort. The residence features three well-appointed bedrooms, providing ample private accommodations. A beautiful gourmet kitchen with luxury Dacor appliances (cooktop, wall oven and microwave). Two full bathrooms and two half bathrooms are thoughtfully integrated throughout the home, catering to both convenience and privacy. Complementing the interior, a two-car garage provides secure parking and additional storage capacity. A peaceful oasis awaits in fenced in backyard with an inground pool, outdoor shower, spacious deck and storage shed. Recent updates include new pool liner, refinished hardwood flooring throughout, updated interior and exterior lighting, new refrigerator (2026), renovated basement with an additional 913 square feet of living space with multiple rooms for a home theater, playroom, library, office or workshop. New roof (2021). Newer Anderson windows installed in all bedrooms, bathrooms, den and kitchen door (2016). This property represents a compelling opportunity to acquire a substantial residence in a desirable location. Schedule a showing today!

Save
Ask
Tour
Hide
Share
Listing Snapshot
Price 
$799,000
Days On Site 
8 Days
Bedrooms 
3
Inside Area (SqFt) 
2,759 sqft
Total Baths 
4
Full Baths 
2
Partial Baths 
2
Lot Size 
0.39 Acres
Year Built 
1958
MLS® Number 
73588290
Status 
Active
Property Tax 
$8,992
HOA/Condo/Coop Fees 
N/A
Sq Ft Source 
Public Records
Friends & Family
Recent Activity
5 days agoListing updated with changes from the MLS®
a week agoListing first seen on site
General Features
Acres 
0.39
Attached Garage 
Yes
Disclosures 
Irrigation system installed but not currently hooked up. Buyers and buyer's agent to do due diligence.
Foundation 
Concrete Perimeter
Garage 
Yes
Garage Spaces 
2
Parking 
AttachedGarage Door OpenerPavedGarage
Parking Spaces 
6
Property Sub Type 
Single Family Residence
Security 
Security System
Sewer 
Public Sewer
SqFt Above 
2759
SqFt Below 
938
SqFt Total 
2759
Style 
Ranch
Water Source 
Public
Zoning 
RS-7
Interior Features
Appliances 
Water HeaterOvenDishwasherMicrowaveRefrigeratorWasherDryerCooktop
Basement 
FullPartially Finished
Cooling 
Central AirZoned
Electric 
200+ Amp Service
Fireplace 
Yes
Fireplaces 
1
Flooring 
WoodTileHardwood
Heating 
Natural GasBaseboardZoned
Interior 
Wired for Sound
Laundry Features 
Washer Hookup
Window Features 
Insulated WindowsStorm Window(s)Screens
Bathroom 1 
Dimensions - 12.1x7.666666666Area - 92
Bathroom 2 
Dimensions - 12.833333333x7.5Area - 96
Bathroom 3 
Dimensions - 5.583333333x4.5Area - 25
Bedroom 2 
Dimensions - 14.75x12.833333333Area - 189
Bedroom 3 
Dimensions - 14.833333333x12.833333333Area - 190
Dining Room 
Dimensions - 16.083333333x14Area - 225
Family Room 
Dimensions - 19.25x14.166666666Area - 272
Kitchen 
Dimensions - 17.916666666x14Area - 250
Living Room 
Dimensions - 23.666666666x16.083333333Area - 380
Master Bedroom 
Dimensions - 17.75x12.833333333Area - 227
Save
Ask
Tour
Hide
Share
Exterior Features
Construction Details 
Brick
Exterior 
Rain GuttersStorageOutdoor Shower
Fencing 
FencedStone
Lot Features 
Corner Lot
Other Structures 
Storage
Patio And Porch 
DeckPatio
Pool Features 
In GroundHeatedPrivate
Private Pool 
Yes
Roof 
Shingle
Windows/Doors 
Insulated WindowsStorm Window(s)Screens
Community Features
Community Features 
Tennis Court(s)ParkSidewalks
MLS Area 
West Side
Financing Terms Available 
Contract
Roads 
Paved
Schools
School District
Unknown
Elementary School
Midland Street
Middle School
Forrest Grove
High School
Doherty High School
Listing courtesy of Katie Benison-Camell of Coldwell Banker Realty - Worcester


The property listing data and information, or the Images, set forth herein were provided to MLS Property Information Network, Inc. from third party sources, including sellers, lessors, landlords, and public records, and were compiled by MLS Property Information Network, Inc. The property listing data and information, and the Images, are for the personal, non-commercial use of consumers having a good faith interest in purchasing, leasing or renting listed properties of the type displayed to them and may not be used for any purpose other than to identify prospective properties which such consumers may have a good faith interest in purchasing, leasing or renting. MLS Property Information Network, Inc. and its subscribers disclaim any and all representations and warranties as to the accuracy of the property listing data and information, or as to the accuracy of any of the Images, set forth herein.

Last checked 2026-10-16 07:14 PM UTC

Neighborhood & Commute
Source: Walkscore
Save
Ask
Tour
Hide
Share