Save
Ask
Tour
Hide
Share
$879,900
6 Days On Site

126 Townsend Harbor Rd
Lunenburg, MA 01462

For Sale|Single Family Residence|Active
4
Beds
3
Total Baths
2
Full Baths
1
Partial Bath
2,100
SqFt
$419
/SqFt
2026
Built
Subdivision:
Stafford Estates
County:
Worcester
Call Now: (508) 667-4931
Is this the listing for you? We can help make it yours.
(508) 667-4931
126 Townsend Harbor Rd126 Townsend Harbor Rd126 Townsend Harbor Rd126 Townsend Harbor Rd
Save
Ask
Tour
Hide
Share

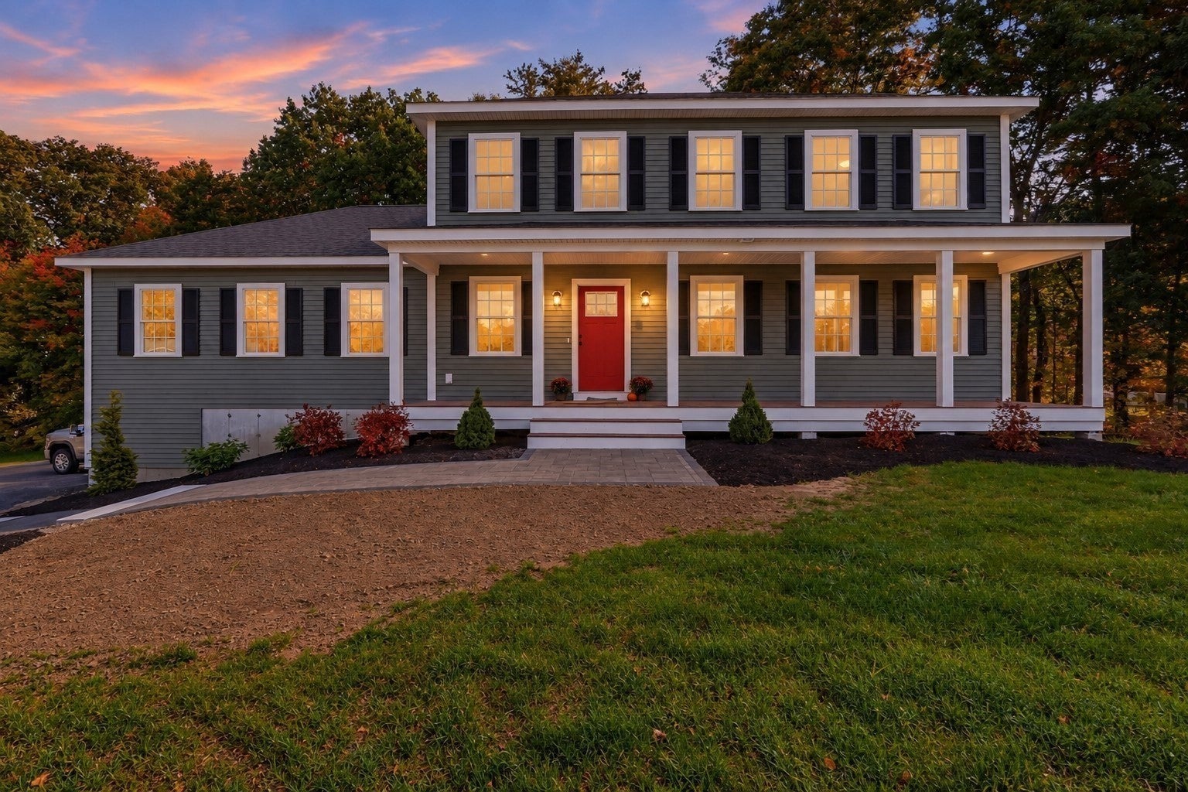
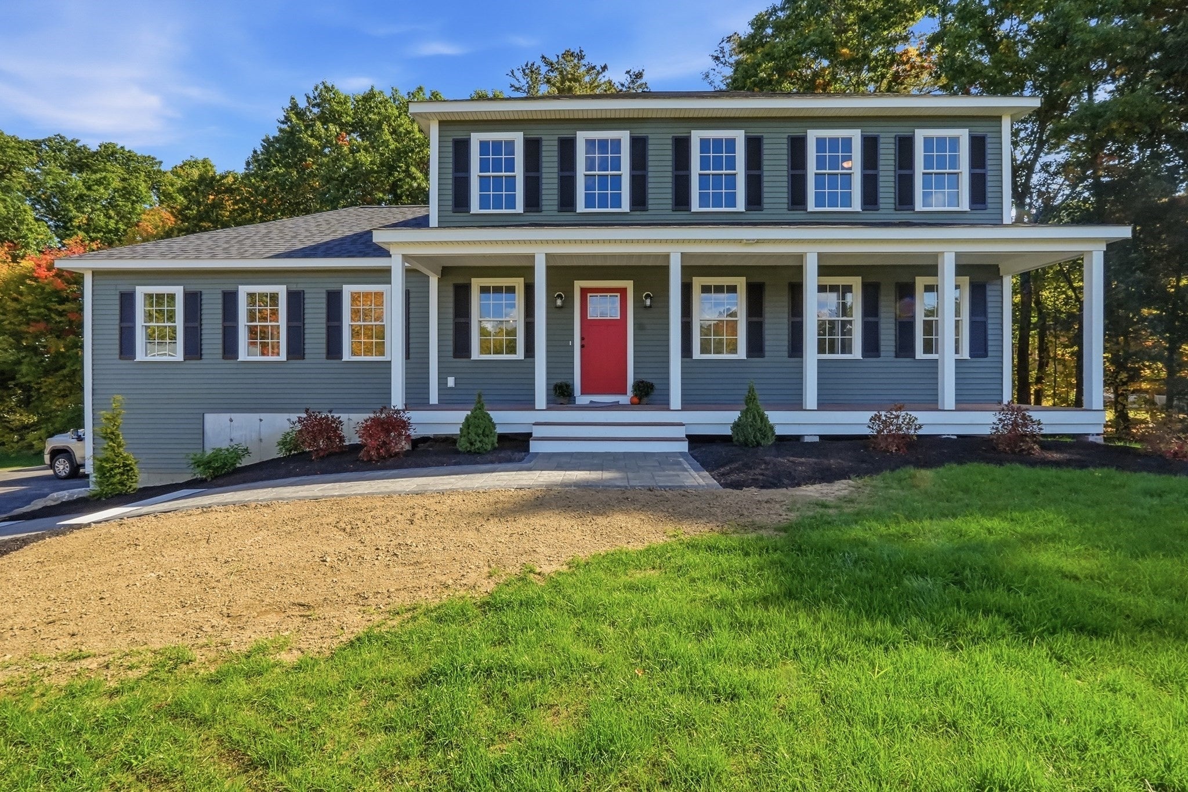
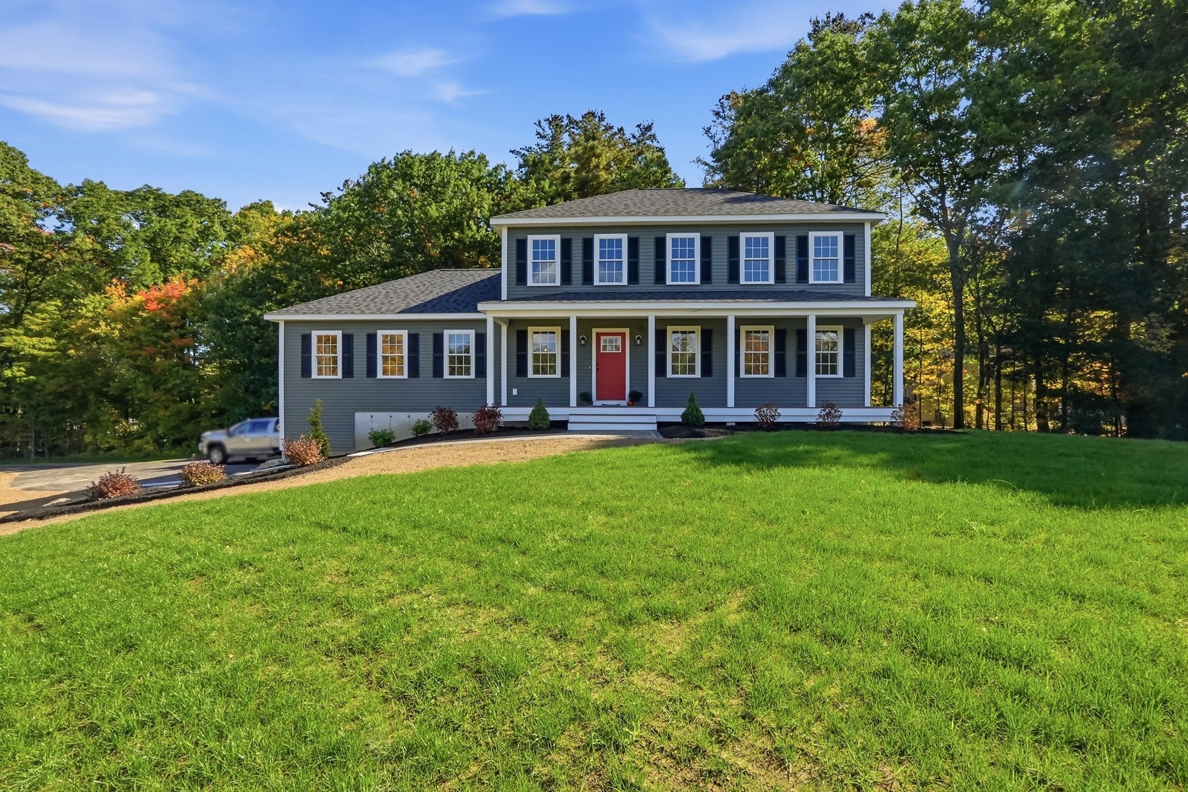
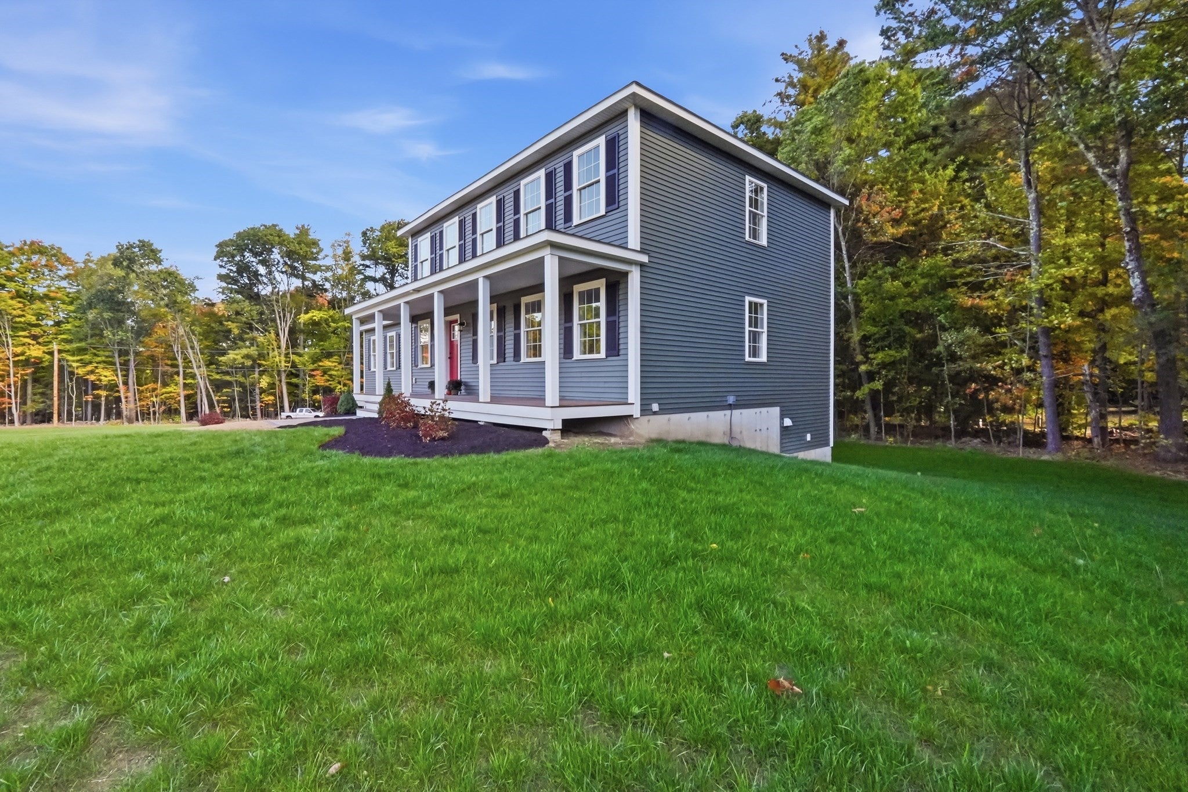
Welcome home! This beautifully crafted hip-roof Colonial NEW CONSTRUCTION is privately sited down a long, sweeping driveway, offering the perfect blend of luxury, comfort, and convenience. Ideally located just off Route 2A near Hickory Hills, the home provides easy commuter access while maintaining a tranquil, tucked-away setting .Relax on the full length farmer's porch & exquisite landscaping. Step inside to a thoughtfully designed, flowing floor plan. A 1st FLOOR PRIMARY SUITE offers convenience and ease - The open-concept kitchen is a chef’s delight, featuring custom details, elegant quartz countertops, an oversized island with built-ins perfect for entertaining, and abundant cabinetry for all your storage needs. The spacious vaulted family room is filled with natural light and gleaming hardwood floors centered around a cozy gas fireplace, with direct access to a private deck ideal for relaxing or hosting gatherings. The 2nd floor bedrooms each with oversized walk in closet offer an abundance of storage. Lower level offers not only garage access but further space for finishing with daylight windows & walk out slider to the rear for your enjoyment.Showings begin at open house Sunday, October 11, 2026 .

Save
Ask
Tour
Hide
Share
Listing Snapshot
Price 
$879,900
Days On Site 
6 Days
Bedrooms 
4
Inside Area (SqFt) 
2,100 sqft
Total Baths 
3
Full Baths 
2
Partial Baths 
1
Lot Size 
1.84 Acres
Year Built 
2026
MLS® Number 
73588152
Status 
Active
Property Tax 
N/A
HOA/Condo/Coop Fees 
N/A
Sq Ft Source 
Owner
Friends & Family
Recent Activity
3 days agoListing updated with changes from the MLS®
6 days agoListing first seen on site
General Features
Acres 
1.84
Attached Garage 
Yes
Disclosures 
Builder's one year warranty
Foundation 
Concrete Perimeter
Garage 
Yes
Garage Spaces 
2
Home Warranty 
Yes
Parking 
PavedOff StreetAttachedGarage
Parking Spaces 
14
Property Sub Type 
Single Family Residence
Sewer 
Private Sewer
SqFt Above 
2100
SqFt Total 
2100
Style 
Colonial
Water Source 
Public
Zoning 
res
Interior Features
Appliances 
Water HeaterRangeDishwasherMicrowaveRefrigerator
Basement 
FullWalk-Out AccessUnfinished
Cooling 
Central AirZoned
Electric 
220 VoltsCircuit Breakers
Fireplace 
Yes
Fireplace Features 
Family Room
Fireplaces 
1
Flooring 
TileCarpetHardwood
Heating 
Natural GasForced AirZoned
Interior 
Master DownstairsCeiling Fan(s)Vaulted Ceiling(s)Open FloorplanRecessed LightingWalk-In Closet(s)
Laundry Features 
Electric Dryer HookupWasher Hookup
Main Level Bedrooms 
1
Window Features 
Insulated WindowsScreens
Bathroom 1 
Level - First
Bathroom 2 
Level - First
Bathroom 3 
Level - Second
Bedroom 2 
Dimensions - 12x15Level - SecondArea - 180
Bedroom 3 
Dimensions - 14x11Level - SecondArea - 154
Bedroom 4 
Dimensions - 12x13Level - SecondArea - 156
Dining Room 
Dimensions - 18x15Level - FirstArea - 270
Family Room 
Dimensions - 19x23Level - FirstArea - 437
Kitchen 
Dimensions - 15x12Level - MainArea - 180
Master Bedroom 
Dimensions - 14x15Level - MainArea - 210
Save
Ask
Tour
Hide
Share
Exterior Features
Construction Details 
Frame
Patio And Porch 
Deck
Roof 
Shingle
Windows/Doors 
Insulated WindowsScreens
Schools
School District
Unknown
Elementary School
Primary/Thes
Middle School
Lmhs
High School
Lmhs
Listing courtesy of Cathy Clark of Barrett Sotheby's International Realty


The property listing data and information, or the Images, set forth herein were provided to MLS Property Information Network, Inc. from third party sources, including sellers, lessors, landlords, and public records, and were compiled by MLS Property Information Network, Inc. The property listing data and information, and the Images, are for the personal, non-commercial use of consumers having a good faith interest in purchasing, leasing or renting listed properties of the type displayed to them and may not be used for any purpose other than to identify prospective properties which such consumers may have a good faith interest in purchasing, leasing or renting. MLS Property Information Network, Inc. and its subscribers disclaim any and all representations and warranties as to the accuracy of the property listing data and information, or as to the accuracy of any of the Images, set forth herein.

Last checked 2026-10-14 10:14 AM UTC

Neighborhood & Commute
Source: Walkscore
Save
Ask
Tour
Hide
Share