Save
Ask
Tour
Hide
Share
$549,900
6 Days On Site

The Woodlands
69 Royal Fern Dr 69
Lunenburg, MA 01462

For Sale|Condominium|Active
2
Beds
3
Total Baths
2
Full Baths
1
Partial Bath
1,582
SqFt
$348
/SqFt
1988
Built
County:
Worcester
Call Now: (508) 667-4931
Is this the listing for you? We can help make it yours.
(508) 667-4931
69 Royal Fern Dr 6969 Royal Fern Dr 6969 Royal Fern Dr 6969 Royal Fern Dr 69
Save
Ask
Tour
Hide
Share

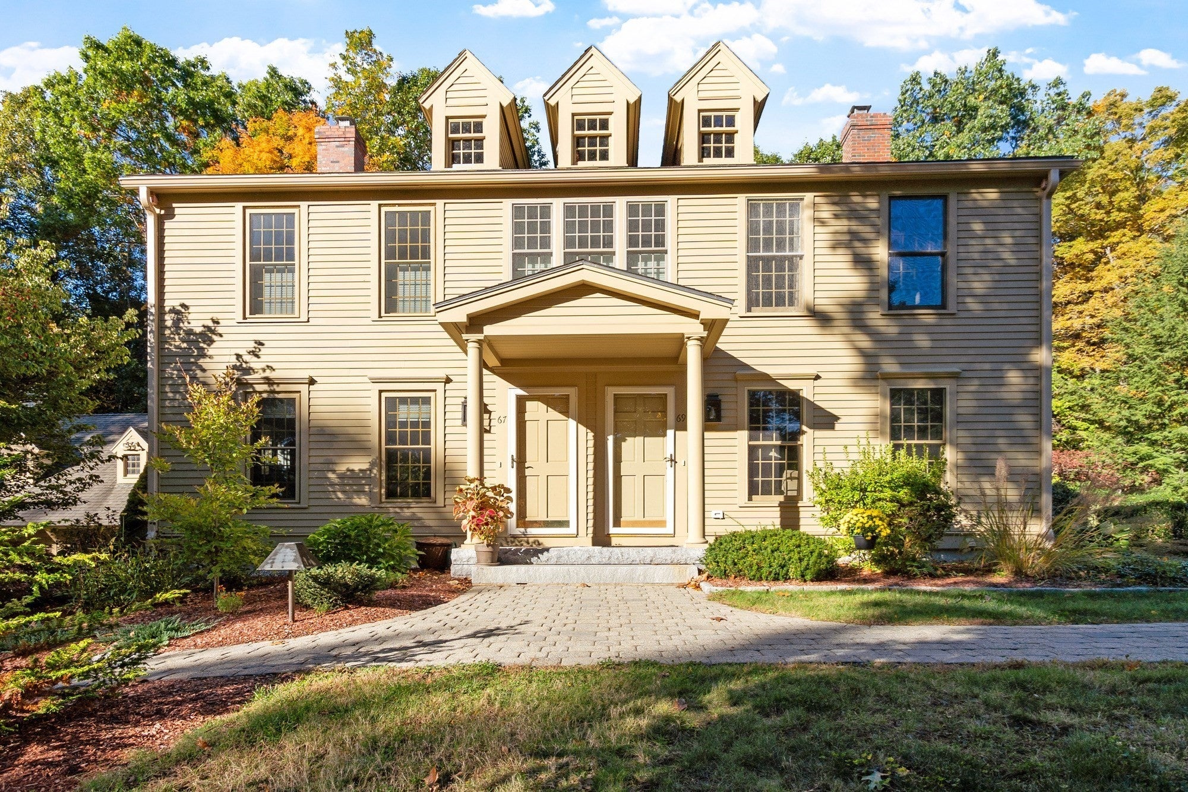
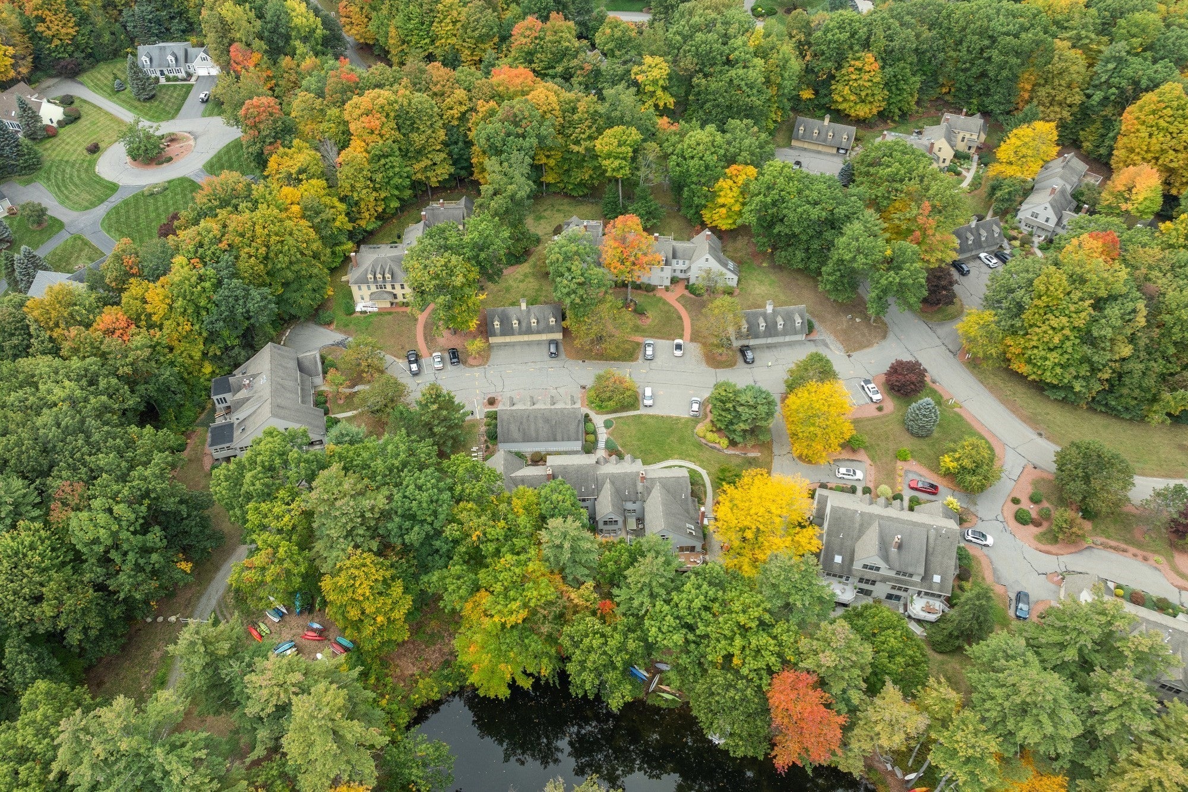
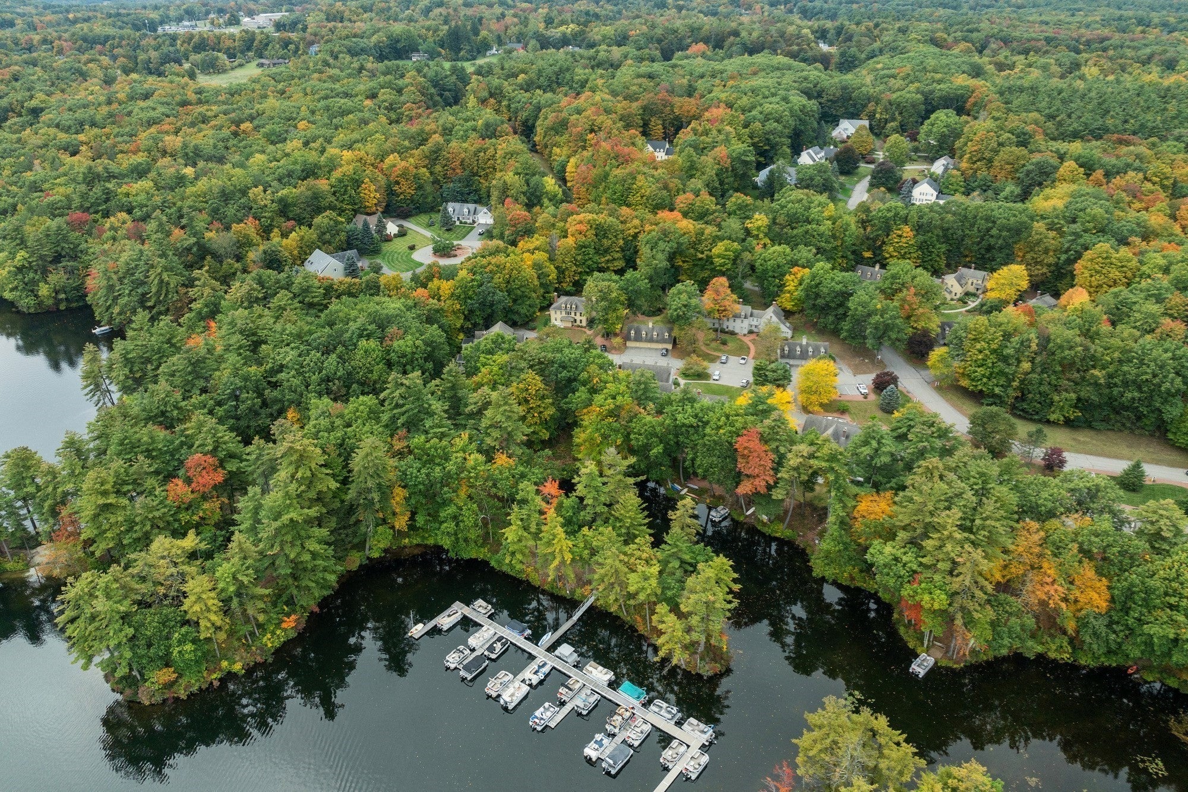
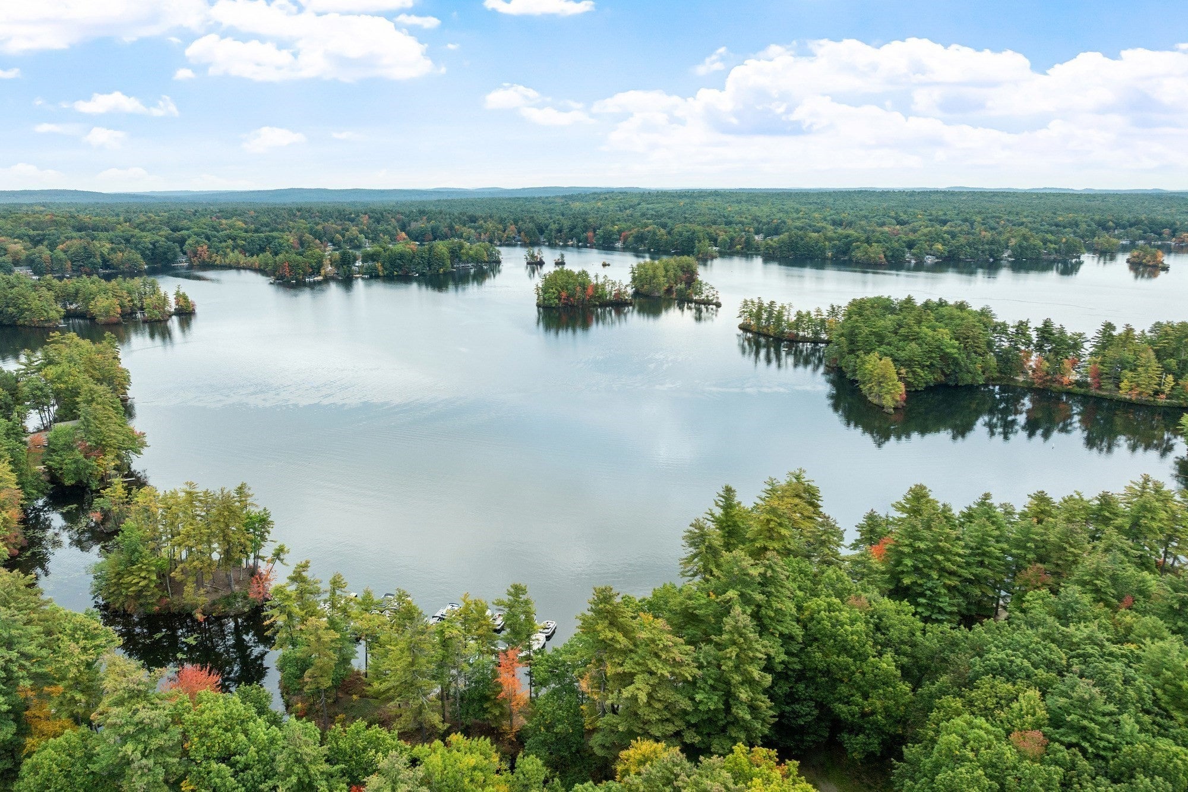
Exceptional Hickory Hills townhome that checks all the boxes! Sun-filled spaces, thoughtful updates and a floor plan that offers an open feel while still providing plenty of privacy. The spacious kitchen features skylights, all new Bosch appliances, abundant cabinetry with interior storage systems and a generous peninsula. Crown molding accents the dining room, where French doors open to a beautiful four-season sunroom with brick flooring and sliders to a stone patio overlooking the peaceful, wooded backdrop. The inviting living room offers hardwood flooring, a gas fireplace and large bay window. Retreat to the primary suite, a private oasis complete with full bath and its own screened porch—perfect for morning coffee or relaxing at the end of the day. The second bedroom offers plenty of storage space and its own bathroom. The basement provides additional space for a home gym, hobbies, storage and more. Enjoy the Hickory Hills lifestyle with a private beach, kayak and paddleboard storage area, and your own boat slip for days spent cruising the lake. Leave the shovel, rake and exterior maintenance behind and spend more time enjoying the outdoors. Here, every day can feel like a getaway!

Save
Ask
Tour
Hide
Share
Listing Snapshot
Price 
$549,900
Days On Site 
6 Days
Bedrooms 
2
Inside Area (SqFt) 
1,582 sqft
Total Baths 
3
Full Baths 
2
Partial Baths 
1
Lot Size 
N/A
Year Built 
1988
MLS® Number 
73588029
Status 
Active
Property Tax 
$6,039
HOA/Condo/Coop Fees 
$969 monthly
Sq Ft Source 
Public Records
Friends & Family
Recent Activity
3 days agoListing updated with changes from the MLS®
6 days agoListing first seen on site
General Features
Disclosures 
Common sewer system by DEP permit included in condo fee. Sewer is a shared processing plant with DEP permit not Title V. Part of HOA funds are deposited in a reserve fund for The Woodland's sanitation shared septic. Hickory Hills Lake has a once-a-year fee of $475.
Garage 
Yes
Garage Spaces 
1
Number Of Stories 
2
Parking 
DetachedGarage Door OpenerStorageOff StreetGuestPaved
Parking Spaces 
2
Pets 
Breed RestrictionsYes
Property Sub Type 
Condominium
Sewer 
Private Sewer
SqFt Above 
1582
SqFt Total 
1582
Water Source 
Public
Zoning 
RA
Interior Features
Appliances 
RangeDishwasherMicrowaveRefrigeratorWasherDryer
Cooling 
Central Air
Electric 
200+ Amp Service
Fireplace 
Yes
Fireplace Features 
Living Room
Fireplaces 
1
Flooring 
TileCarpetHardwood
Heating 
Natural GasForced Air
Interior 
PantryWalk-In Closet(s)Open FloorplanRecessed Lighting
Laundry Features 
In BasementIn Unit
Window Features 
Insulated Windows
Bathroom 1 
Level - Main
Bathroom 2 
Level - Second
Bathroom 3 
Level - Second
Bedroom 2 
Level - Second
Dining Room 
Level - Main
Family Room 
Level - First
Kitchen 
Level - Main
Living Room 
Level - Main
Master Bedroom 
Level - Second
Save
Ask
Tour
Hide
Share
Exterior Features
Construction Details 
Frame
Exterior 
Rain Gutters
Patio And Porch 
ScreenedPatioPorch
Roof 
Shingle
View 
LakeWater
Waterfront Features 
Beach AccessWaterfront Access
Waterview 
LakeWater
Windows/Doors 
Insulated Windows
Community Features
Association Amenities 
Beach RightsBoat Dock
Association Fee 
$969.0
Association Fee Frequency 
Monthly
Community Features 
Tennis Court(s)ParkStable(s)Golf
Building Access 
Unit Placement(Front)
Schools
School District
Unknown
Elementary School
Primary
Middle School
Turkey Hill
High School
Lunenburg
Listing courtesy of Lynn Walsh of Coldwell Banker Realty - Leominster


The property listing data and information, or the Images, set forth herein were provided to MLS Property Information Network, Inc. from third party sources, including sellers, lessors, landlords, and public records, and were compiled by MLS Property Information Network, Inc. The property listing data and information, and the Images, are for the personal, non-commercial use of consumers having a good faith interest in purchasing, leasing or renting listed properties of the type displayed to them and may not be used for any purpose other than to identify prospective properties which such consumers may have a good faith interest in purchasing, leasing or renting. MLS Property Information Network, Inc. and its subscribers disclaim any and all representations and warranties as to the accuracy of the property listing data and information, or as to the accuracy of any of the Images, set forth herein.

Last checked 2026-10-14 10:14 AM UTC

Neighborhood & Commute
Source: Walkscore
Save
Ask
Tour
Hide
Share