
5 Mayberry Dr GWestborough, MA 01581
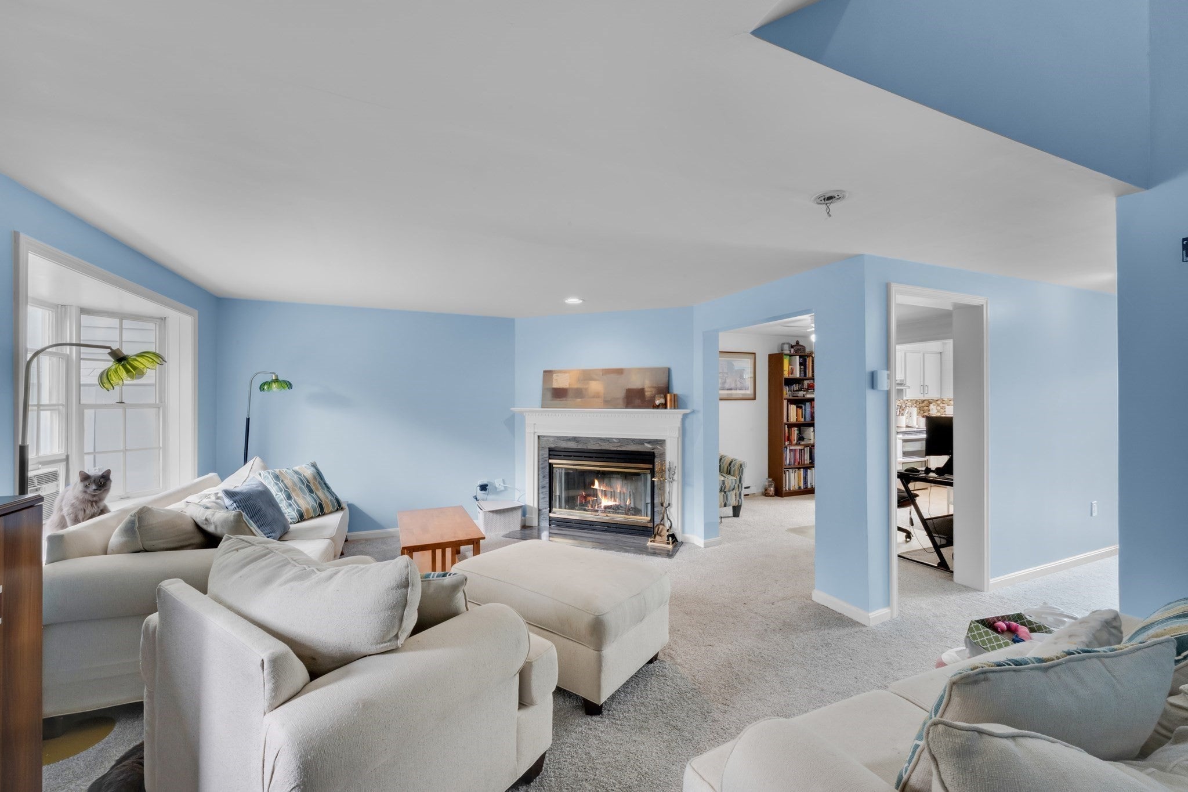
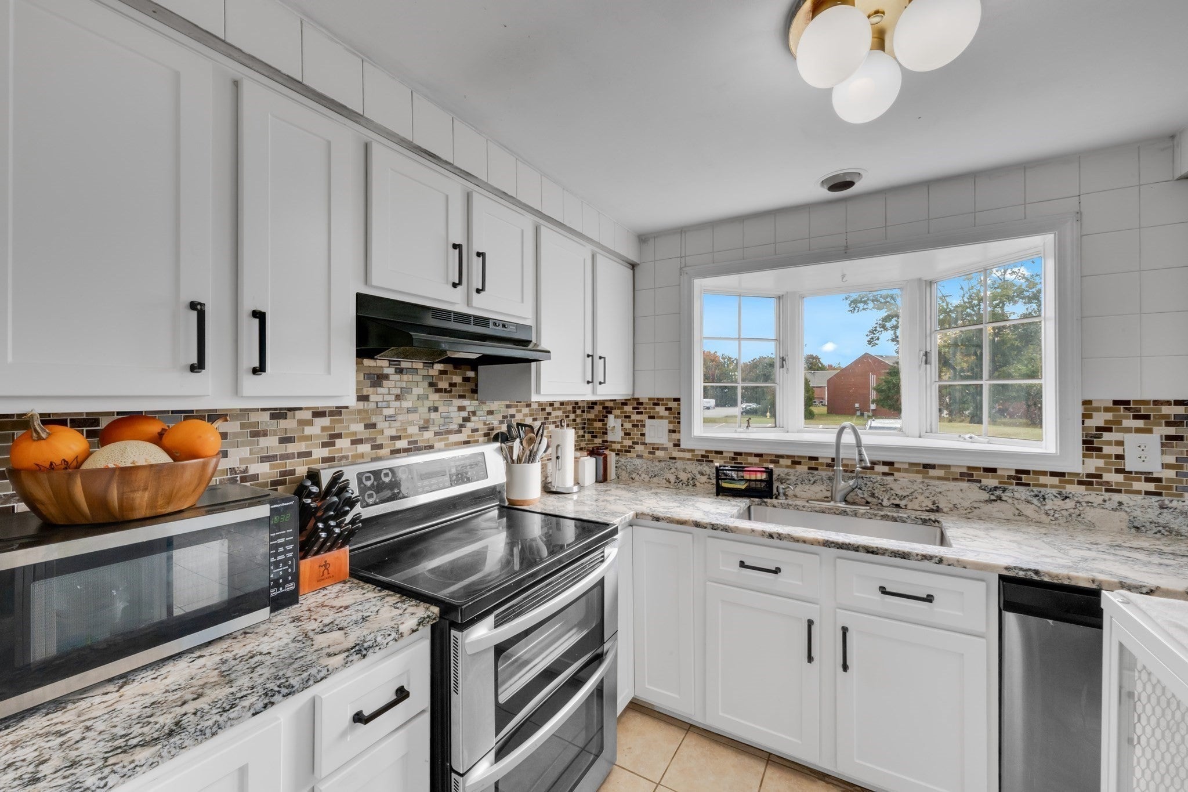
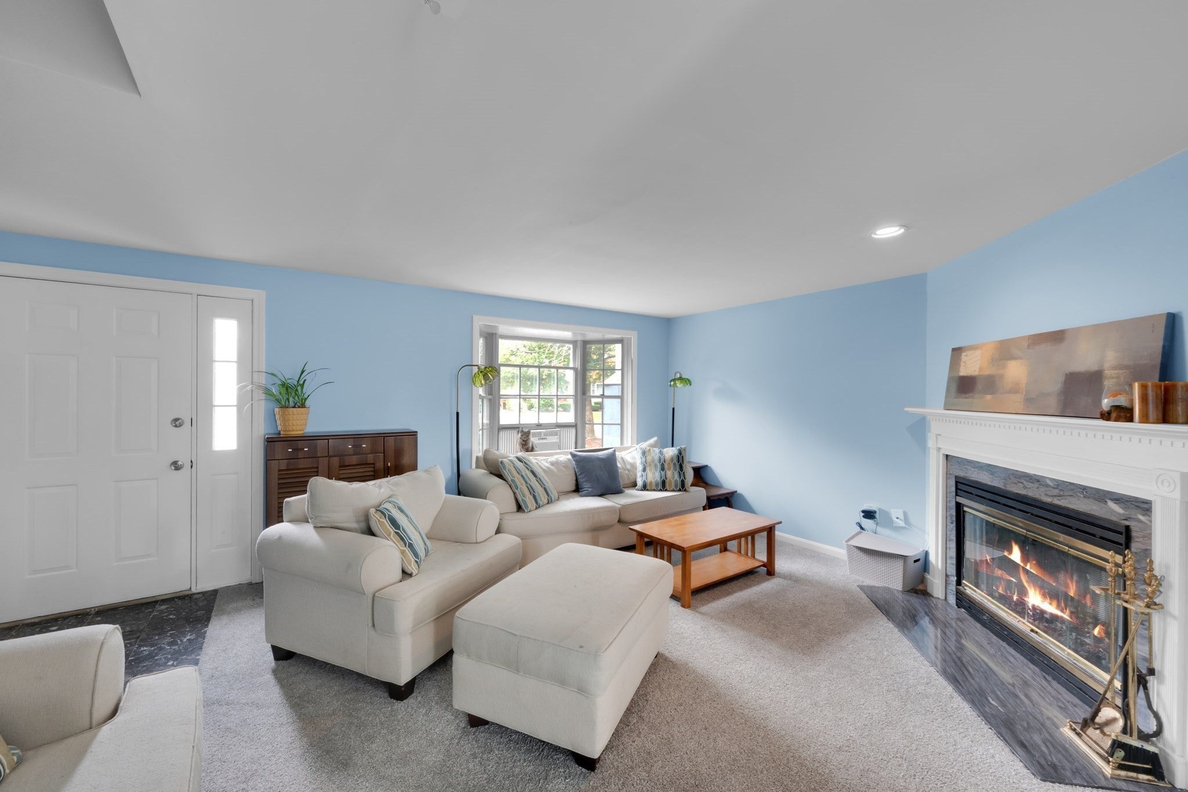
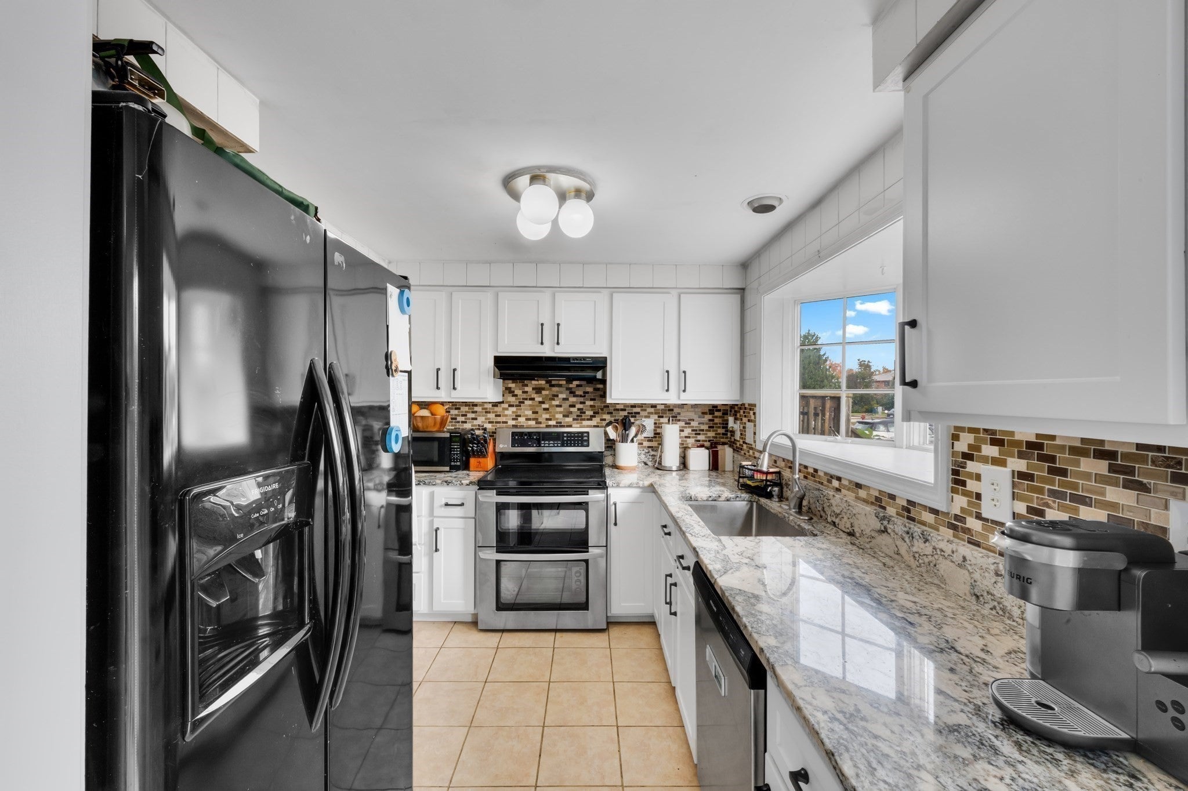
Welcome home to this beautifully maintained townhouse-style condo offering a functional and comfortable layout that’s easy to enjoy! The main level features a bright living room with a wood-burning fireplace, fresh paint, and new carpeting, creating a warm and inviting space to relax. The kitchen flows nicely into the living area, while a slider leads directly to the back deck for easy outdoor enjoyment. A convenient half bath and welcoming entry area complete the first floor. Upstairs, you’ll find two spacious bedrooms, each featuring its own private full bathroom—an ideal setup offering plenty of privacy and flexibility. The unit also features its own full private basement, providing plenty of additional storage space and even more functionality. Additional highlights include a new hot water heater and a layout that makes everyday living simple and comfortable. Move right in and enjoy the ease of townhouse-style condo living! Westborough condo living! HOA monthy fee is $628.00. Mayplewood Condo Association .
| 20 hours ago | Listing updated with changes from the MLS® | |
| yesterday | Listing first seen on site |

The property listing data and information, or the Images, set forth herein were provided to MLS Property Information Network, Inc. from third party sources, including sellers, lessors, landlords, and public records, and were compiled by MLS Property Information Network, Inc. The property listing data and information, and the Images, are for the personal, non-commercial use of consumers having a good faith interest in purchasing, leasing or renting listed properties of the type displayed to them and may not be used for any purpose other than to identify prospective properties which such consumers may have a good faith interest in purchasing, leasing or renting. MLS Property Information Network, Inc. and its subscribers disclaim any and all representations and warranties as to the accuracy of the property listing data and information, or as to the accuracy of any of the Images, set forth herein.
Last checked 2026-10-09 12:15 PM UTC