Save
Ask
Tour
Hide
Share
$900,849
New Listing

Oliver Crossing
83 Oliver Pond Circle 7
Franklin, MA 02038

For Sale|Condominium|Active
3
Beds
3
Total Baths
2
Full Baths
1
Partial Bath
2,411
SqFt
$374
/SqFt
2026
Built
County:
Norfolk
Call Now: (508) 667-4931
Is this the listing for you? We can help make it yours.
(508) 667-4931
83 Oliver Pond Circle 783 Oliver Pond Circle 783 Oliver Pond Circle 783 Oliver Pond Circle 7
Save
Ask
Tour
Hide
Share

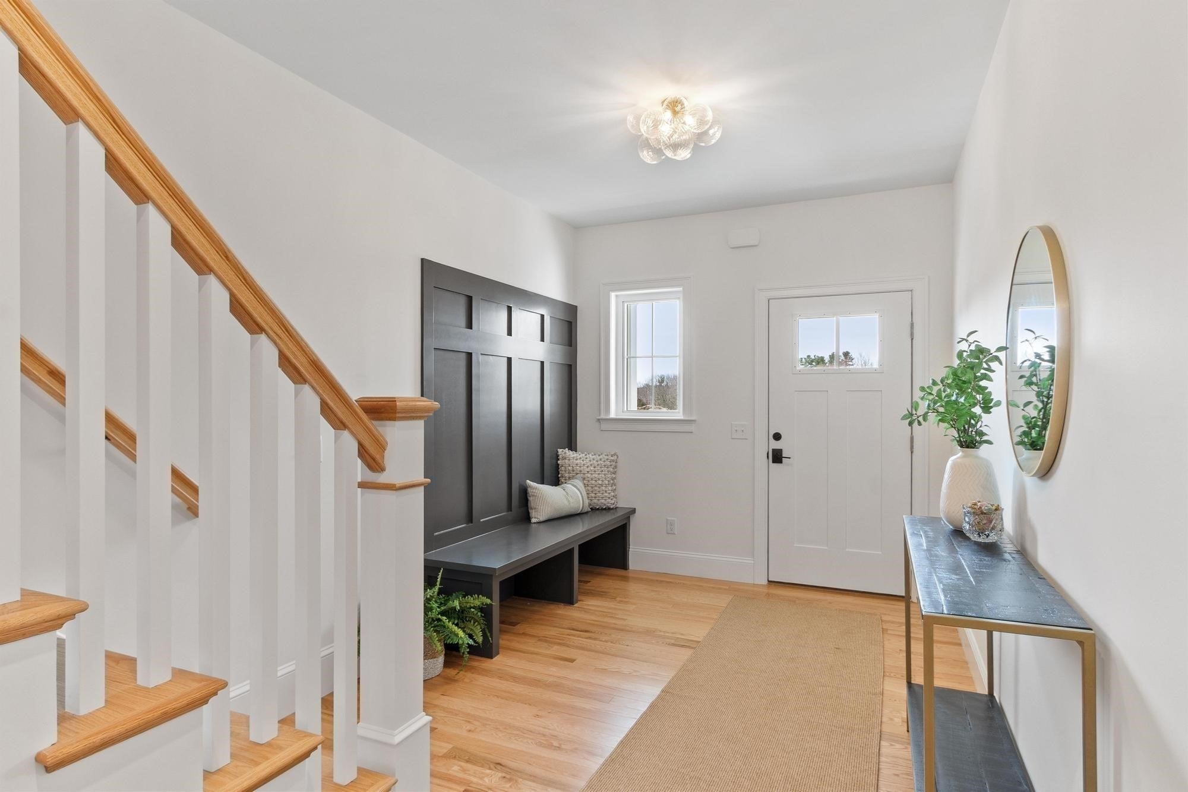
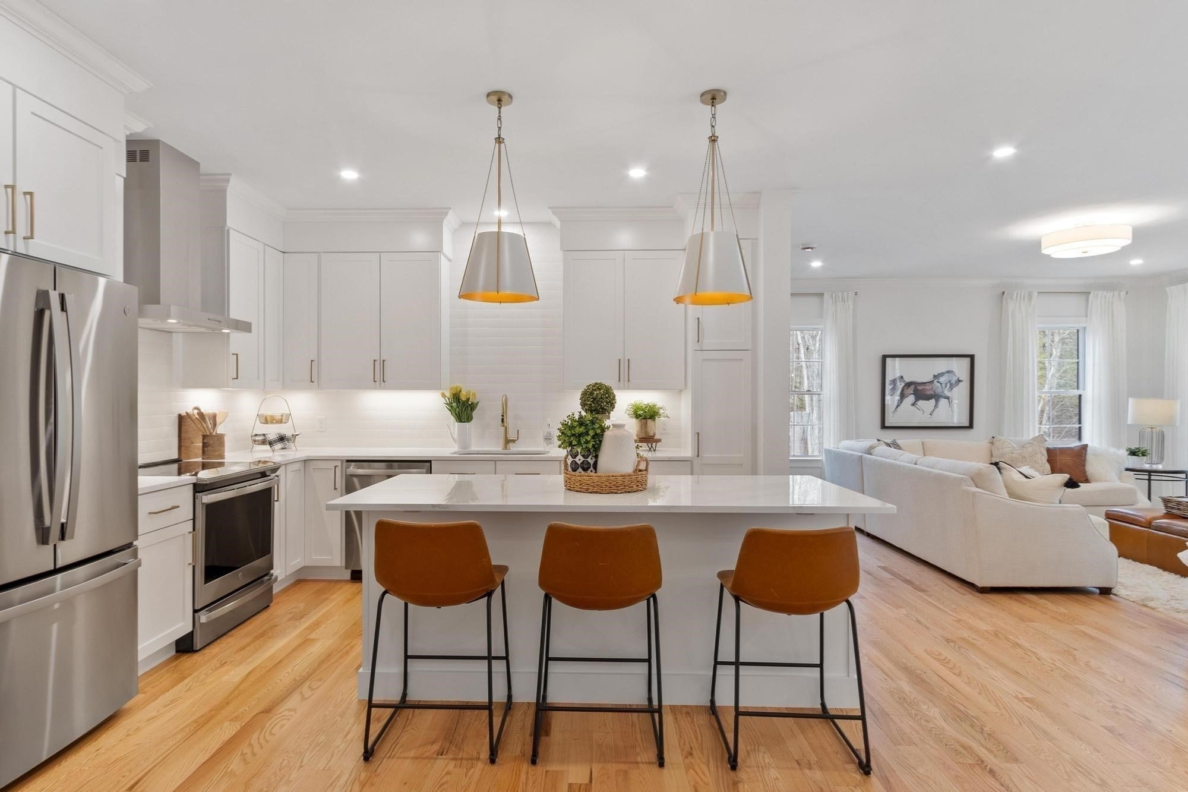
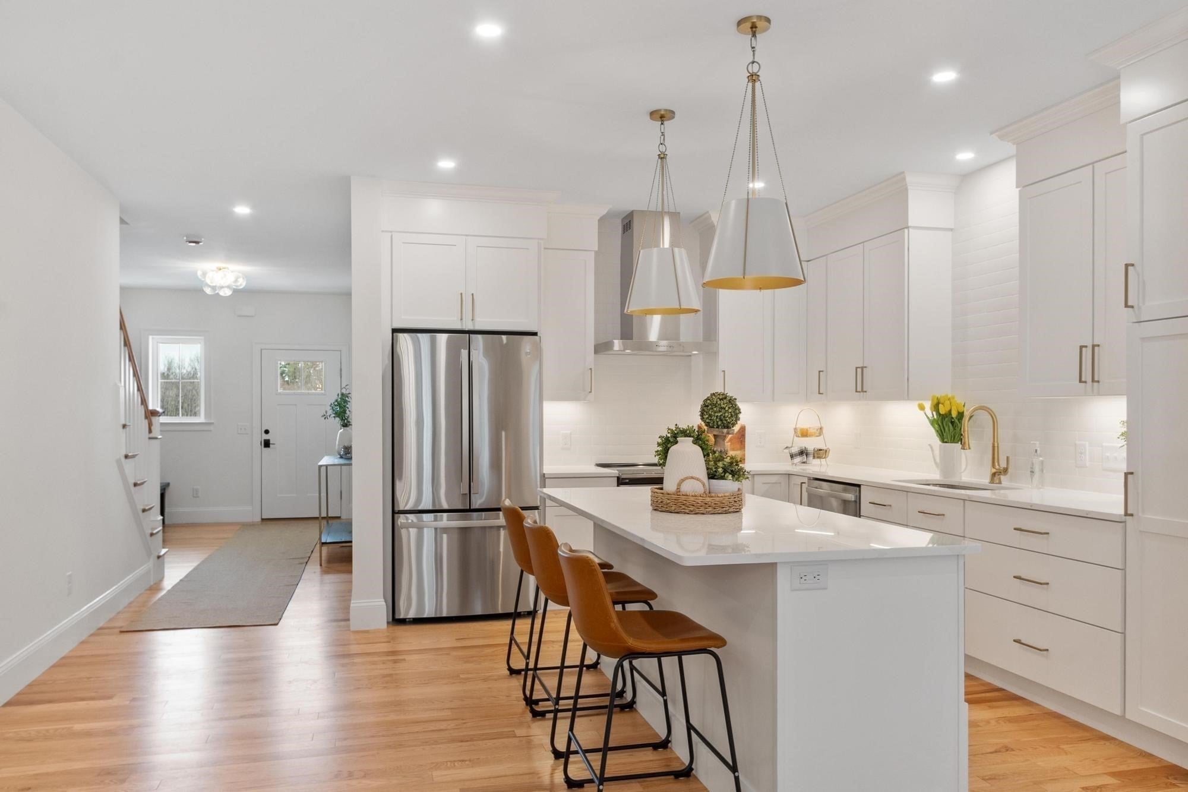
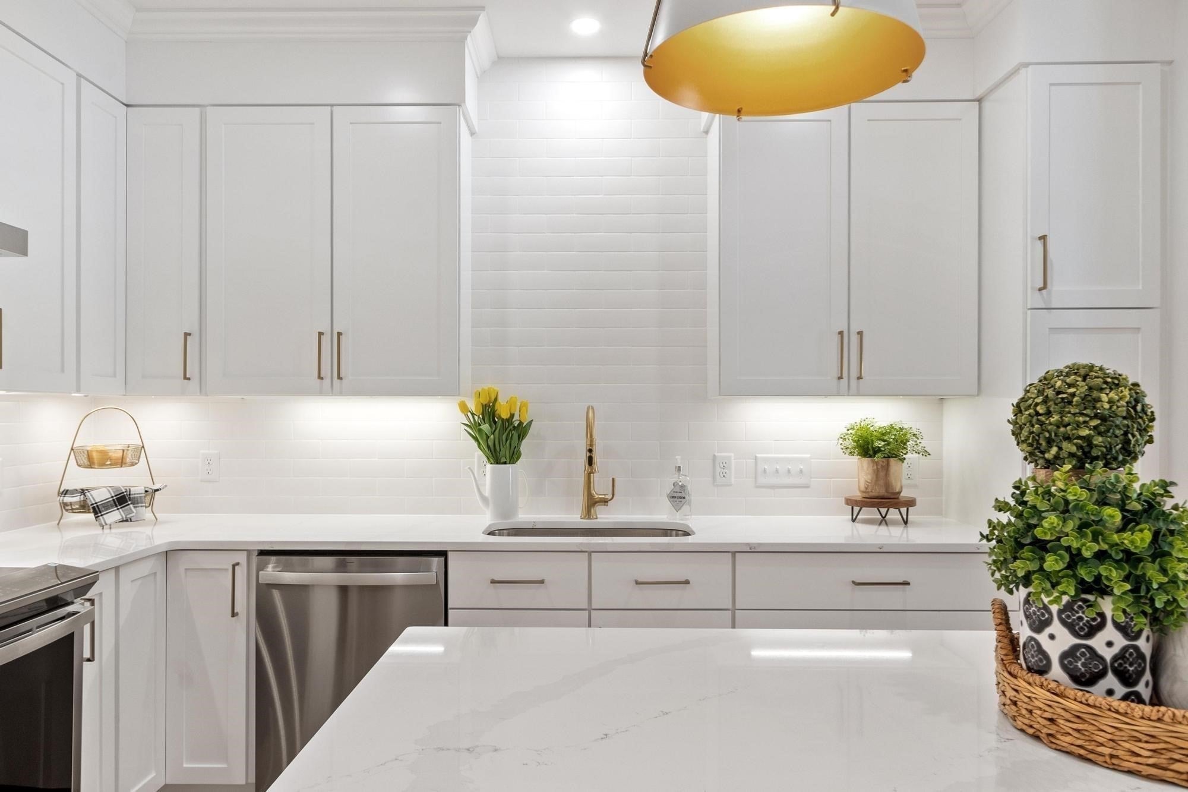
Welcome to Oliver Crossing, Franklin’s newest community by award-winning Habitech Communities, set in a picturesque tree-lined neighborhood just minutes from Route 495 and 3 miles to the train station. The Samuel floor plan delivers an entertainer-friendly first floor with an oversized island kitchen, stainless steel appliances, dining area opening to a private deck, and a fireplaced family room. A convenient owner’s entry includes a mudroom and powder room. The primary suite features a large walk-in closet and en-suite bath with tiled shower, double vanity, and private water closet. Upstairs, enjoy a versatile loft, one additional bedroom, a den, a full bath, and laundry. #OliverCrossing #FranklinMAHomes #NewConstructionMA #CommuterFriendly

Save
Ask
Tour
Hide
Share
Listing Snapshot
Price 
$900,849
Days On Site 
0 Days
Bedrooms 
3
Inside Area (SqFt) 
2,411 sqft
Total Baths 
3
Full Baths 
2
Partial Baths 
1
Lot Size 
N/A
Year Built 
2026
MLS® Number 
73587754
Status 
Active
Property Tax 
N/A
HOA/Condo/Coop Fees 
$590 monthly
Sq Ft Source 
Owner
Friends & Family
Recent Activity
6 hours agoListing updated with changes from the MLS®
6 hours agoListing first seen on site
General Features
Attached Garage 
Yes
Disclosures 
Some images shown may depict options and upgrades.
Garage 
Yes
Garage Spaces 
2
Number Of Stories 
2
Parking 
AttachedGarage Door OpenerOff StreetGuestPavedGarage
Parking Spaces 
4
Pets 
Yes
Property Sub Type 
Condominium
Sewer 
Public Sewer
SqFt Above 
2411
SqFt Below 
650
SqFt Total 
2411
Water Source 
Public
Zoning 
RES
Interior Features
Appliances 
RangeDishwasherMicrowaveRefrigeratorRange Hood
Cooling 
Central AirHeat PumpZoned
Electric 
200+ Amp Service
Fireplace 
Yes
Fireplace Features 
Living Room
Fireplaces 
1
Flooring 
TileCarpetHardwood
Heating 
Heat PumpCentralElectricZoned
Interior 
Walk-In Closet(s)Recessed Lighting
Laundry Features 
In UnitElectric Dryer Hookup
Window Features 
Insulated Windows
Bathroom 1 
Level - First
Bathroom 2 
Level - Second
Bathroom 3 
Level - Second
Bedroom 2 
Dimensions - 11.4x17.2Level - SecondArea - 196
Dining Room 
Dimensions - 12.4x17.3Level - FirstArea - 214
Kitchen 
Dimensions - 11.2x12.8Level - FirstArea - 143
Living Room 
Dimensions - 16.8x17.3Level - FirstArea - 290
Master Bedroom 
Dimensions - 13.8x17Level - SecondArea - 234
Save
Ask
Tour
Hide
Share
Exterior Features
Construction Details 
FrameStone
Lot Features 
Landscaped
Patio And Porch 
PorchDeck
Roof 
Shingle
Windows/Doors 
Insulated Windows
Community Features
Association Fee 
$590.0
Association Fee Frequency 
Monthly
Building Access 
Unit Placement(Street,Walkout)
Schools
School District
Unknown
Elementary School
Jfk Memorial
Middle School
Annie Sullivan
High School
Franklin High
Listing courtesy of Michelle Faust of Streamline Communities - Franklin


The property listing data and information, or the Images, set forth herein were provided to MLS Property Information Network, Inc. from third party sources, including sellers, lessors, landlords, and public records, and were compiled by MLS Property Information Network, Inc. The property listing data and information, and the Images, are for the personal, non-commercial use of consumers having a good faith interest in purchasing, leasing or renting listed properties of the type displayed to them and may not be used for any purpose other than to identify prospective properties which such consumers may have a good faith interest in purchasing, leasing or renting. MLS Property Information Network, Inc. and its subscribers disclaim any and all representations and warranties as to the accuracy of the property listing data and information, or as to the accuracy of any of the Images, set forth herein.

Last checked 2026-10-07 10:45 PM UTC

Neighborhood & Commute
Source: Walkscore
Save
Ask
Tour
Hide
Share