Save
Ask
Tour
Hide
Share
$1,175,000
New Listing

27 Dairy Dr
Upton, MA 01568

For Sale|Single Family Residence|Active
4
Beds
4
Total Baths
3
Full Baths
1
Partial Bath
4,116
SqFt
$285
/SqFt
2004
Built
County:
Worcester
Call Now: (508) 667-4931
Is this the listing for you? We can help make it yours.
(508) 667-4931
Upcoming Open Houses
Sun, Oct 11, 11:00 AM - 1:00 PM
27 Dairy Dr27 Dairy Dr27 Dairy Dr27 Dairy Dr
Save
Ask
Tour
Hide
Share

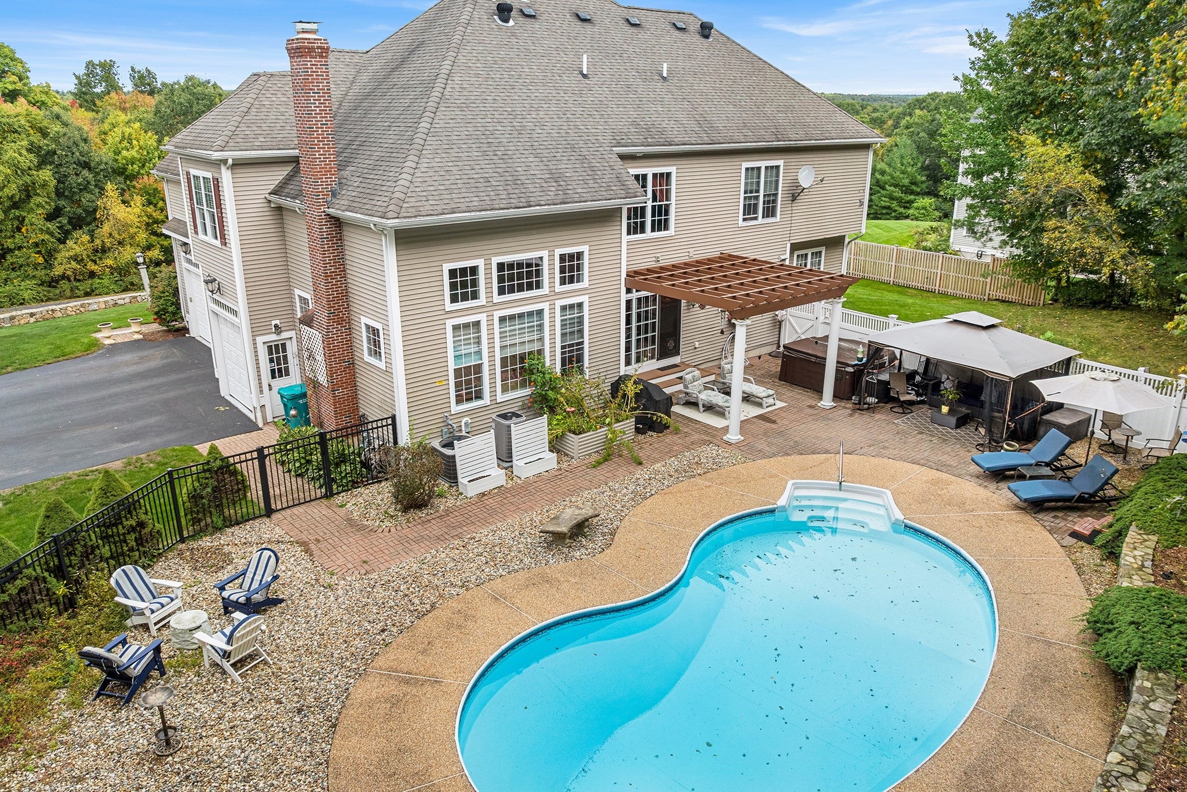
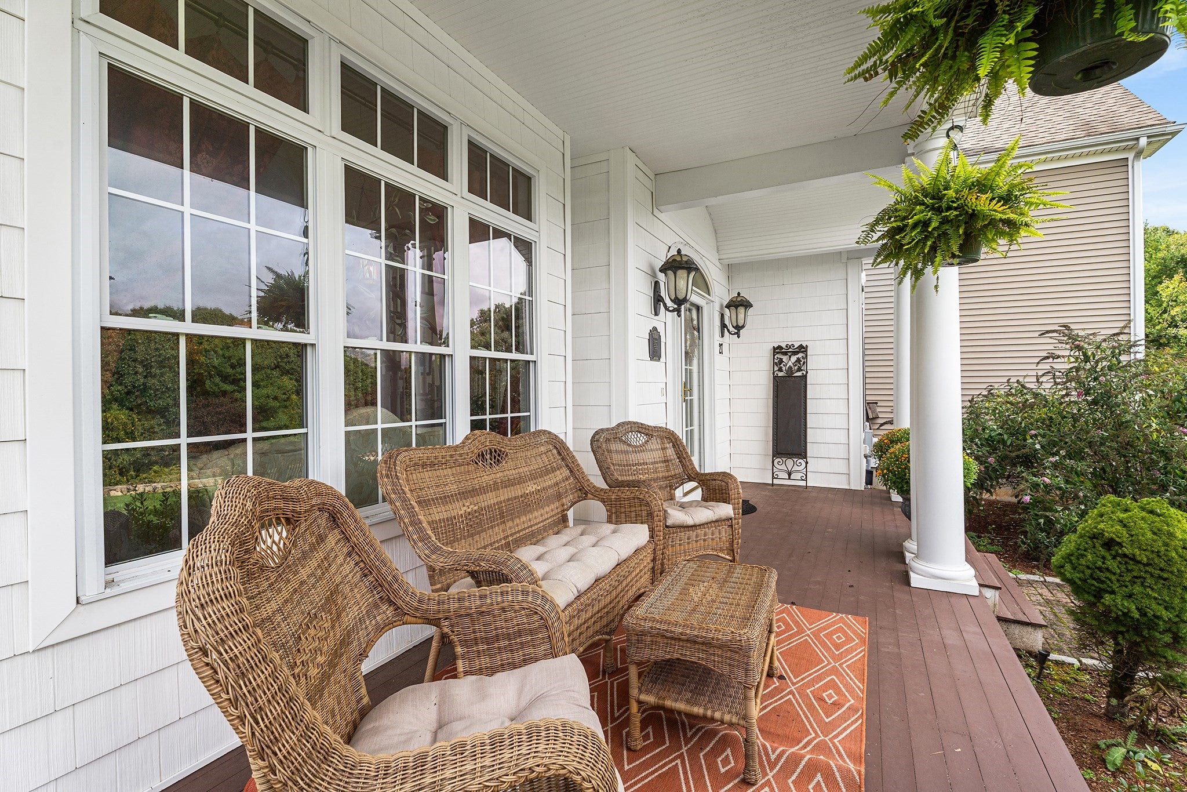
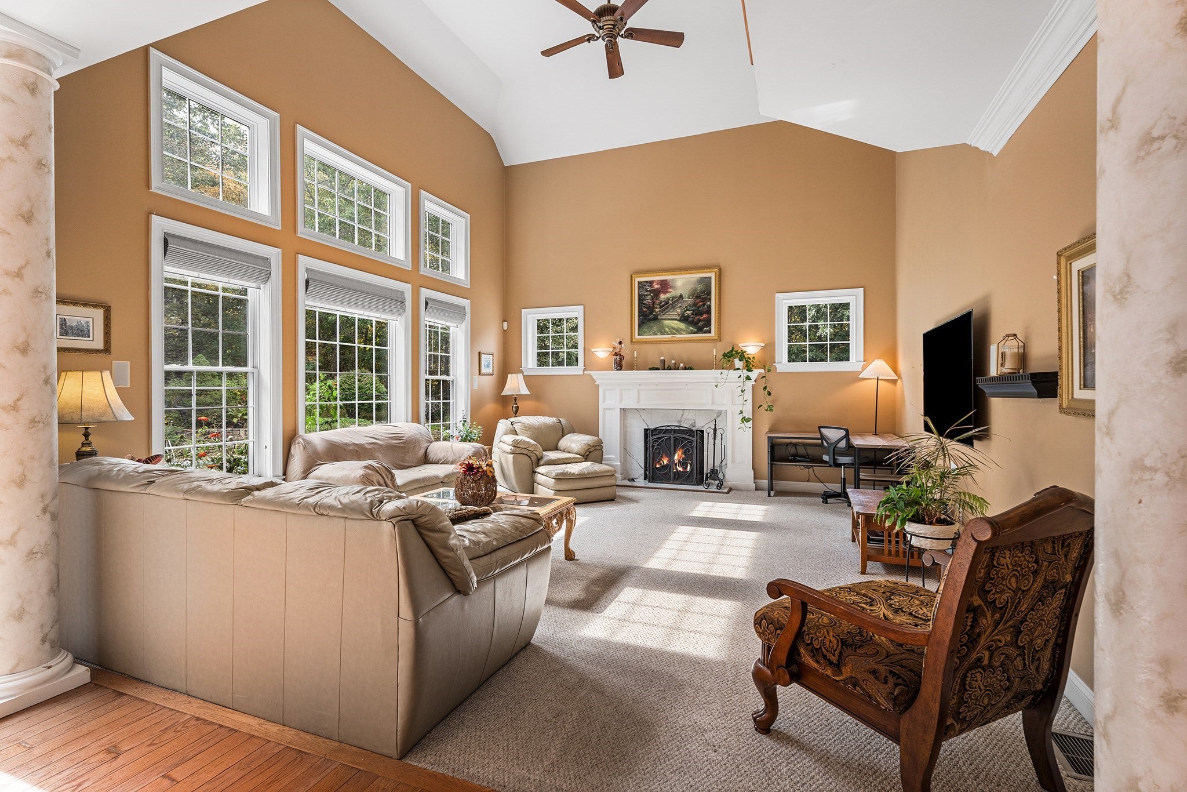
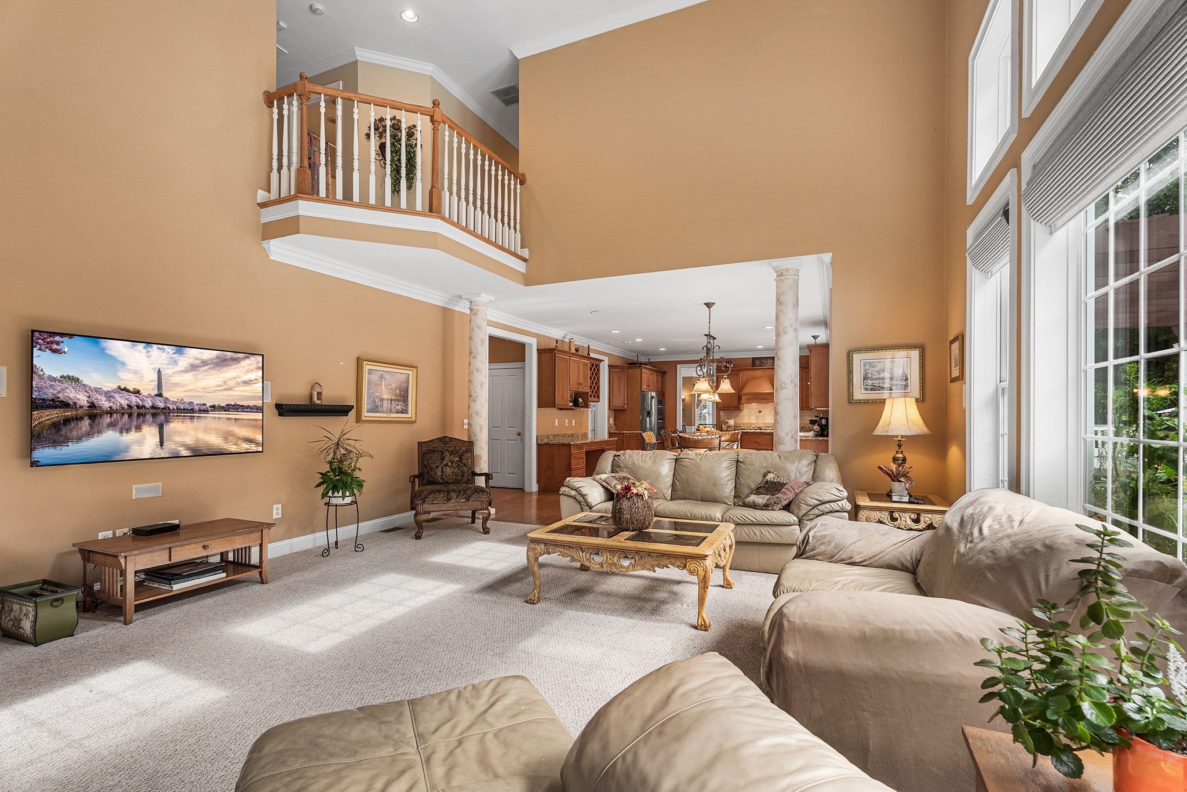
If you have been looking for a new place to call "home" then welcome to 27 Dairy Dr in Upton. This beautifully appointed 4-bedroom, 3.5-bath home, with 4,116 sq/ft of exceptional space, thoughtful details, and a private backyard oasis is the one you have been waiting for. The main level features a first-floor office, chef’s kitchen with a large island, a formal dining room, living room with soaring ceiling and loads of natural light, elegant crown moldings, and beautiful architectural details. The second-floor features a spacious primary en suite along with 3 other generous size bedrooms and 2 full baths that offers a flexible layout perfect for multi-generational living, plus the laundry room adds everyday convenience. The finished basement provides versatile space for entertaining with a wet bar and media room area perfect for gaming, recreation and hobbies. Outside, enjoy an inground heated saltwater pool, hot tub and a private setting ideal for relaxing or entertaining. Additional highlights include a 3-car garage, 2 year old central heating and A/C system, and a new hot water tank installed in 2024. With scenic views out the front and tranquility in the private back yard this is truly an inviting home with space, comfort, and style throughout nestled in the amazing town of Upton and all it has to offer. Great commuter location with close proximity to 495 and the MA Pike, highly regarded school systems, and local amenities such as, award winning Shining Rock Golf Club, Kiwanis Beach and much more. Schedule your appointment today to start making your new memories.

Save
Ask
Tour
Hide
Share
Listing Snapshot
Price 
$1,175,000
Days On Site 
0 Days
Bedrooms 
4
Inside Area (SqFt) 
4,116 sqft
Total Baths 
4
Full Baths 
3
Partial Baths 
1
Lot Size 
1.25 Acres
Year Built 
2004
MLS® Number 
73587562
Status 
Active
Property Tax 
$12,557
HOA/Condo/Coop Fees 
$10.42 monthly
Sq Ft Source 
Public Records
Friends & Family
Recent Activity
14 hours agoListing updated with changes from the MLS®
18 hours agoListing first seen on site
General Features
Acres 
1.25
Attached Garage 
Yes
Disclosures 
Buyer and Buyer's Agent to verify all information and perform their own due diligence. Hot tub is in as is condition. Pool table will be left as a gift for the buyer.
Foundation 
Concrete Perimeter
Garage 
Yes
Garage Spaces 
3
Green Energy Efficient 
Thermostat
Parking 
PavedAttachedGarage Door OpenerStorageWorkshop in GarageGarage Faces SideOff StreetGarage
Parking Spaces 
9
Property Sub Type 
Single Family Residence
Security 
Security System
Sewer 
Private Sewer
SqFt Above 
3300
SqFt Below 
816
SqFt Total 
4116
Style 
Colonial
Water Source 
Public
Zoning 
3
Interior Features
Appliances 
Gas Water HeaterWater HeaterOvenDishwasherRangeRefrigeratorRange HoodPlumbed For Ice Maker
Basement 
FullPartially FinishedInterior Entry
Cooling 
Central AirZoned
Electric 
200+ Amp Service
Fireplace 
Yes
Fireplace Features 
Living Room
Fireplaces 
1
Flooring 
TileCarpetHardwood
Heating 
Natural GasForced AirZoned
Interior 
Entrance FoyerRecessed LightingWet BarCrown MoldingCathedral Ceiling(s)Central VacuumWalk-In Closet(s)Ceiling Fan(s)Vaulted Ceiling(s)
Laundry Features 
Electric Dryer HookupWasher Hookup
Spa 
Yes
Window Features 
Insulated WindowsScreens
Bathroom 1 
Dimensions - 5.5x5.083333333Level - MainArea - 27
Bathroom 2 
Dimensions - 13.083333333x13.75Level - SecondArea - 179
Bathroom 3 
Dimensions - 12x5.166666666Level - SecondArea - 62
Bedroom 2 
Dimensions - 16x13Level - SecondArea - 208
Bedroom 3 
Dimensions - 18.75x17.333333333Level - SecondArea - 325
Bedroom 4 
Dimensions - 16.333333333x12.166666666Level - SecondArea - 198
Dining Room 
Dimensions - 14.416666666x13.583333333Level - MainArea - 195
Family Room 
Dimensions - 12.666666666x13.75Level - MainArea - 174
Kitchen 
Dimensions - 24.583333333x14.75Level - MainArea - 362
Living Room 
Dimensions - 19.083333333x17.5Level - MainArea - 333
Master Bedroom 
Dimensions - 29x14.666666666Level - SecondArea - 425
Office 
Dimensions - 11.75x11.666666666Level - MainArea - 137
Save
Ask
Tour
Hide
Share
Exterior Features
Construction Details 
Frame
Exterior 
Rain Gutters
Fencing 
Stone
Lot Features 
WoodedLandscaped
Patio And Porch 
Patio
Pool Features 
In GroundHeatedPrivate
Private Pool 
Yes
Roof 
Shingle
Spa 
Yes
Spa Features 
Private
Windows/Doors 
Insulated WindowsScreens
Community Features
Association Fee 
$125.0
Association Fee Frequency 
Annually
Community Features 
ParkStable(s)GolfSidewalks
Roads 
Paved
Schools
School District
Unknown
Elementary School
Memorial School
Middle School
Miscoe Hill School
High School
Nipmuc Regional High
Listing courtesy of Sean Terrell of Redfin Corp.


The property listing data and information, or the Images, set forth herein were provided to MLS Property Information Network, Inc. from third party sources, including sellers, lessors, landlords, and public records, and were compiled by MLS Property Information Network, Inc. The property listing data and information, and the Images, are for the personal, non-commercial use of consumers having a good faith interest in purchasing, leasing or renting listed properties of the type displayed to them and may not be used for any purpose other than to identify prospective properties which such consumers may have a good faith interest in purchasing, leasing or renting. MLS Property Information Network, Inc. and its subscribers disclaim any and all representations and warranties as to the accuracy of the property listing data and information, or as to the accuracy of any of the Images, set forth herein.

Last checked 2026-10-08 06:48 AM UTC

Neighborhood & Commute
Source: Walkscore
Save
Ask
Tour
Hide
Share