
6 Longworth RdWorcester, MA 01602
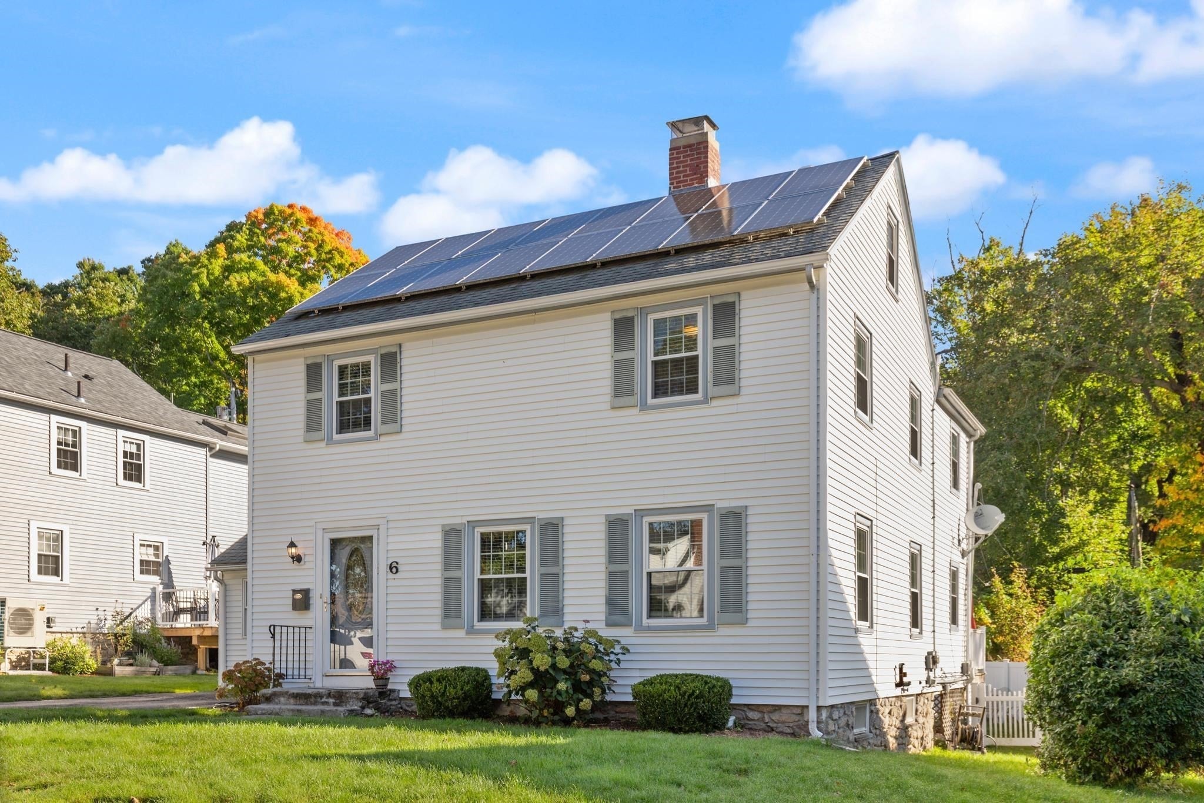
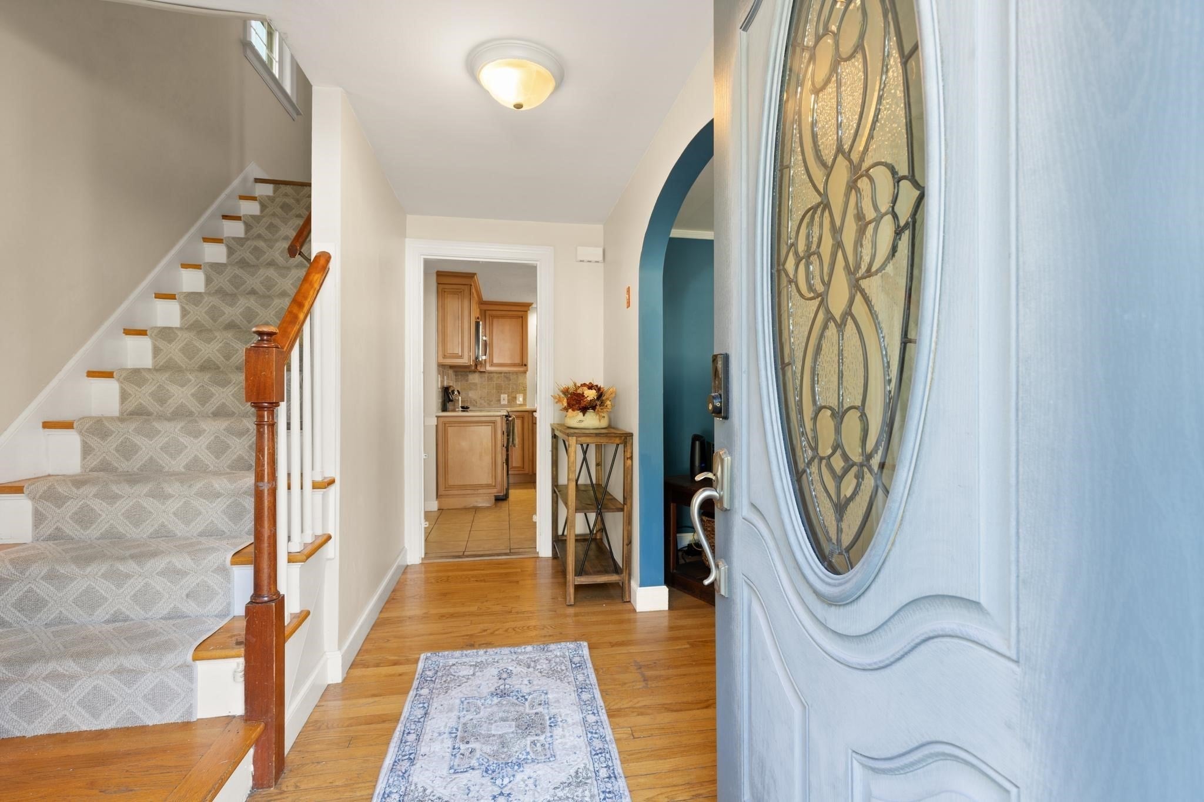
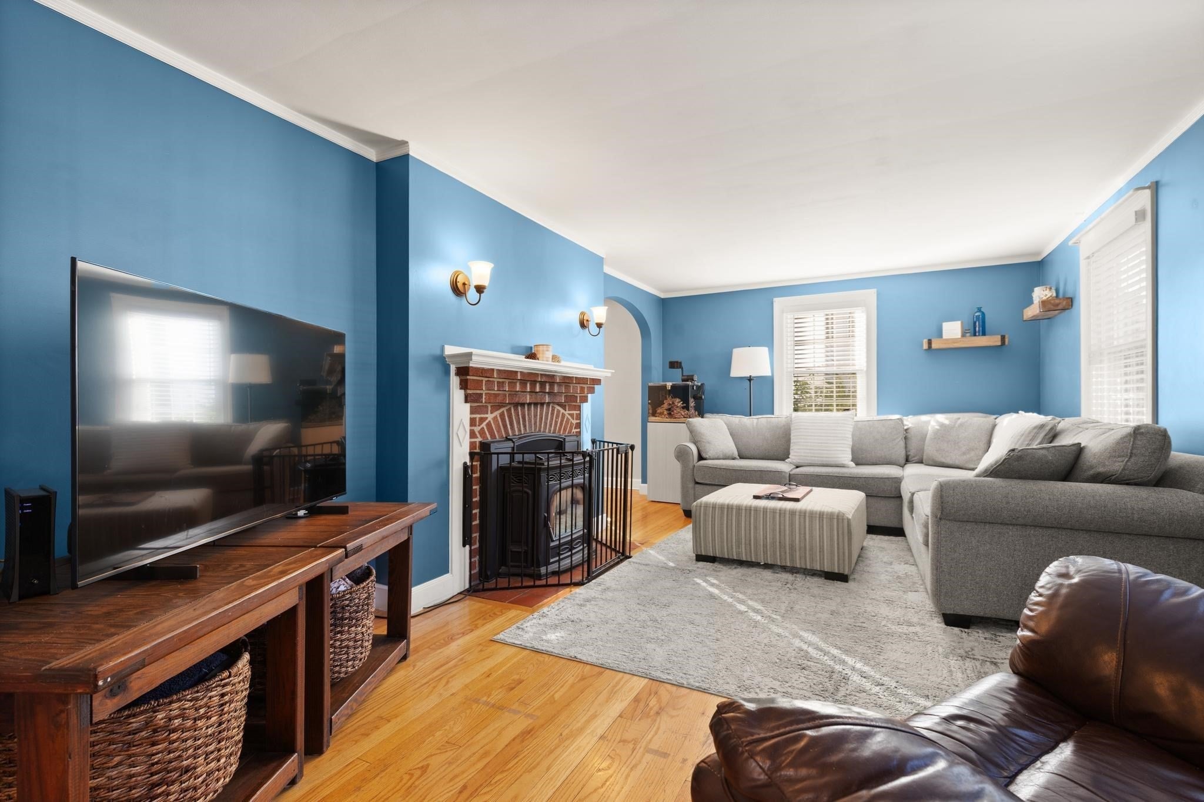
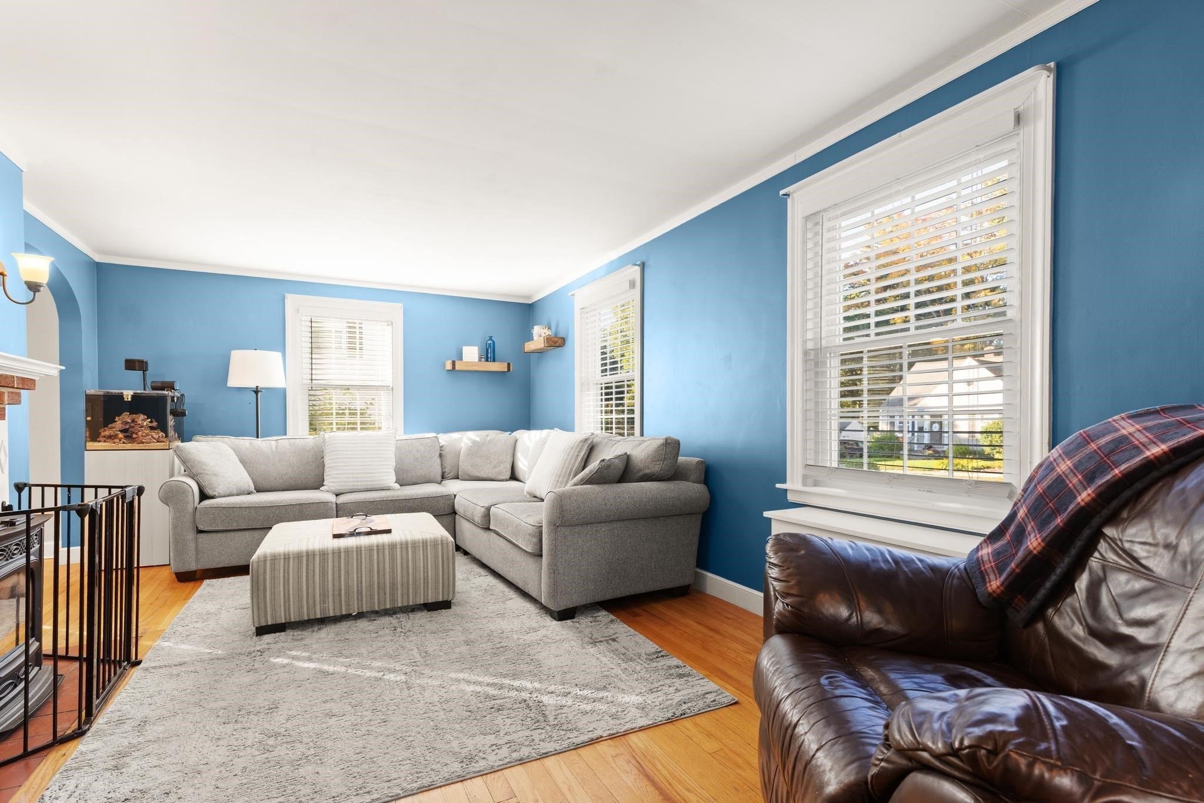
INTRO INTEREST RATE DISCOUNTED BY 2% AT NO COST TO BUYER!!* Discover the essence of comfortable living in Worcester's highly desired West Side. This charming single-family residence spans 2294 square feet, offering a blend of classic appeal and modern functionality on a generous fenced in lot. The open floor plan includes three well proportioned bedrooms, 2 1/2 baths and flexible living space. Living room includes fireplace with pellet stove, large kitchen with stainless steel appliances, ceramic tiled floor and oversized dining area with hardwood. Enclosed garage converted to living space offers multiple uses such as playroom or separate office space. Primary suite includes sitting area/office and private bath. Other features include generous sized deck, shed and OWNED solar panels offering great savings on utility costs! This exceptional property offers a compelling opportunity to embrace a vibrant lifestyle in a desirable Worcester location. *See firm remarks for financing details for qualified buyers.
| yesterday | Listing updated with changes from the MLS | |
| 4 weeks ago | Listing first seen on site |

The property listing data and information, or the Images, set forth herein were provided to MLS Property Information Network, Inc. from third party sources, including sellers, lessors, landlords, and public records, and were compiled by MLS Property Information Network, Inc. The property listing data and information, and the Images, are for the personal, non-commercial use of consumers having a good faith interest in purchasing, leasing or renting listed properties of the type displayed to them and may not be used for any purpose other than to identify prospective properties which such consumers may have a good faith interest in purchasing, leasing or renting. MLS Property Information Network, Inc. and its subscribers disclaim any and all representations and warranties as to the accuracy of the property listing data and information, or as to the accuracy of any of the Images, set forth herein.
Last checked 2026-11-04 10:03 AM UTC