
Save
Ask
Tour
Hide
$569,000
New Listing
30 W Sutton RdSutton, MA 01590
For Sale|Single Family Residence|Active
3
Beds
2
Total Baths
1
Full Bath
1
Partial Bath
2,472
SqFt
$230
/SqFt
1953
Built
County:
Worcester
Call Now: (508) 667-4931
Is this the listing for you? We can help make it yours.
(508) 667-4931Upcoming Open Houses
Sat, Oct 10, 11:00 AM - 12:30 PM
Save
Ask
Tour
Hide
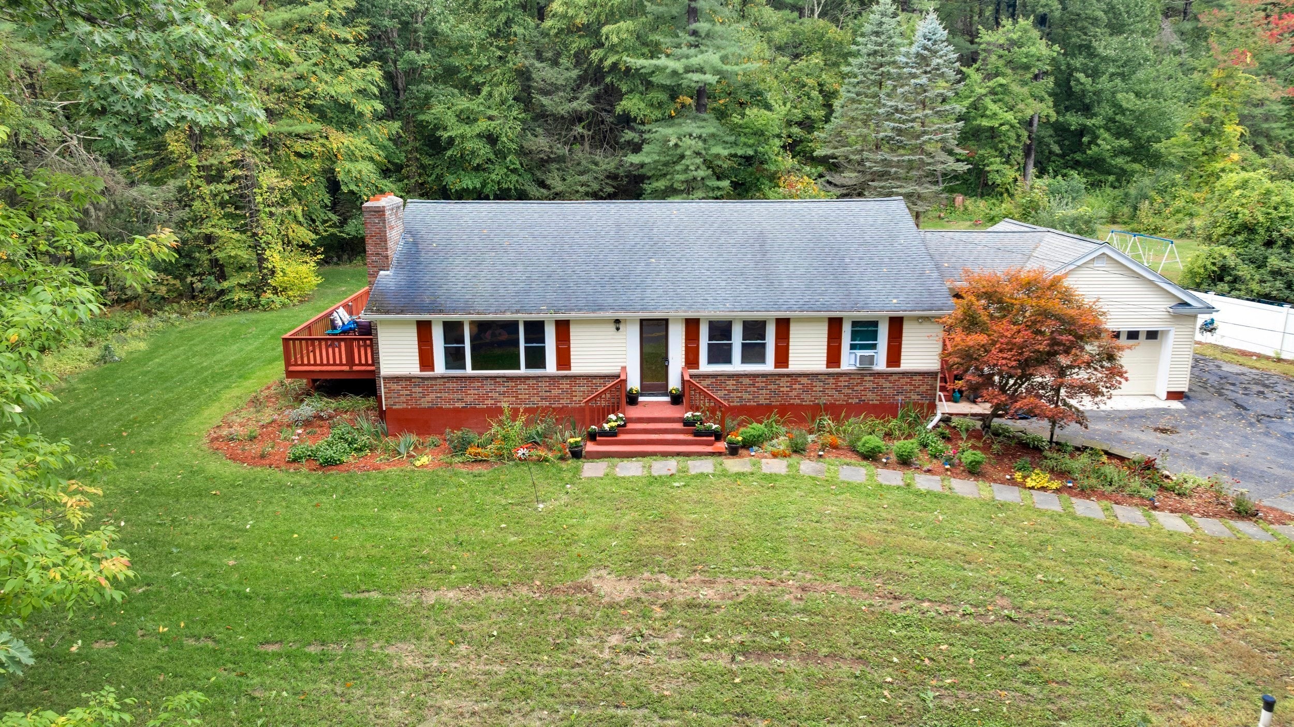
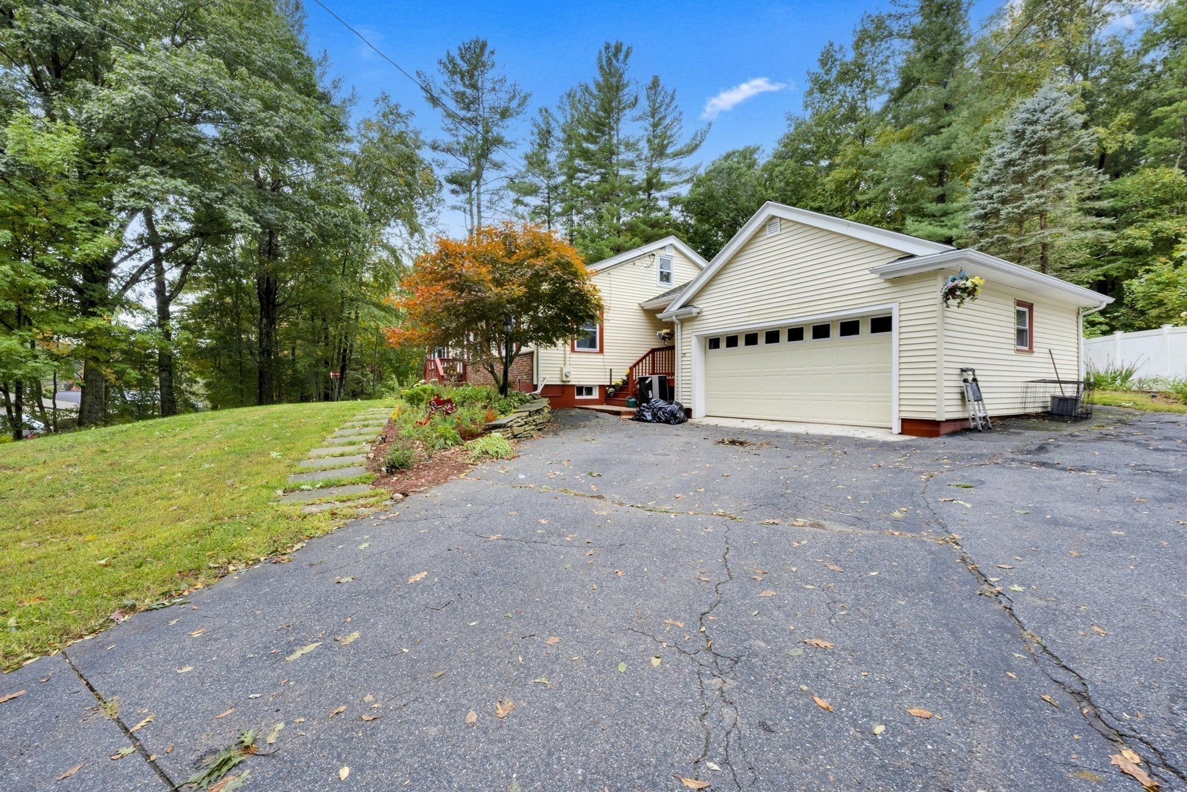
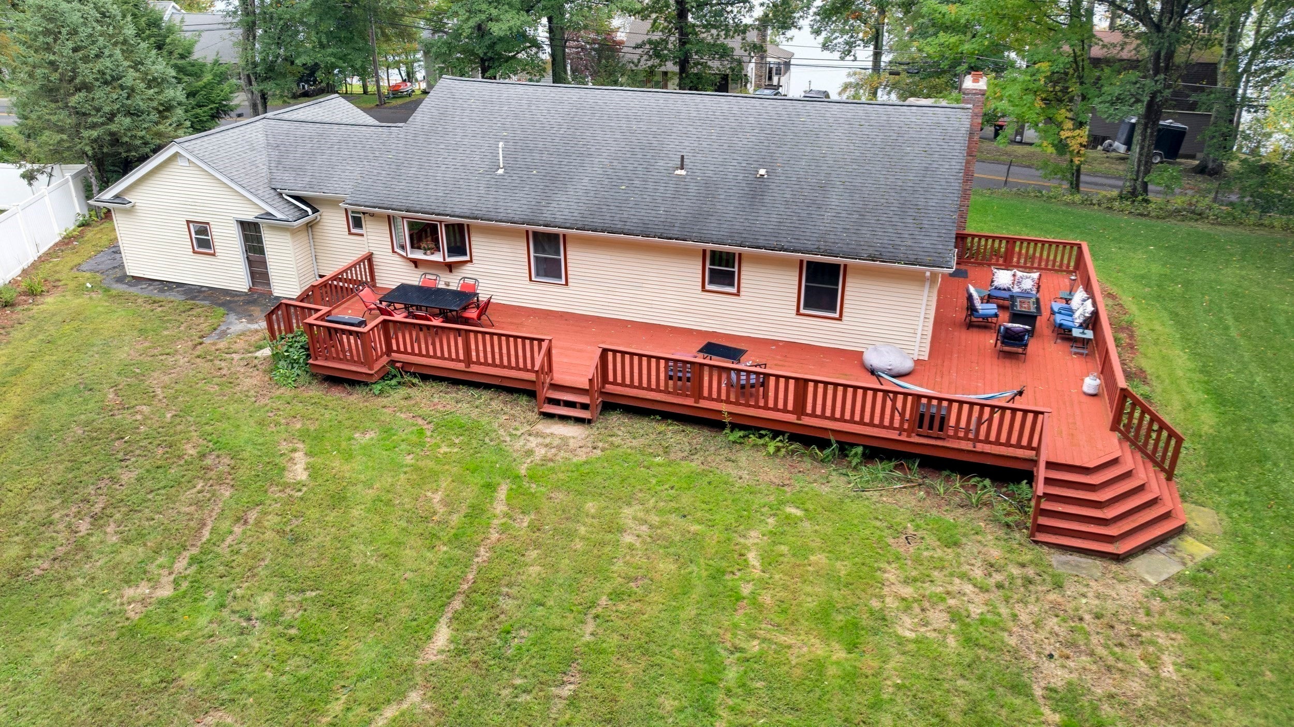
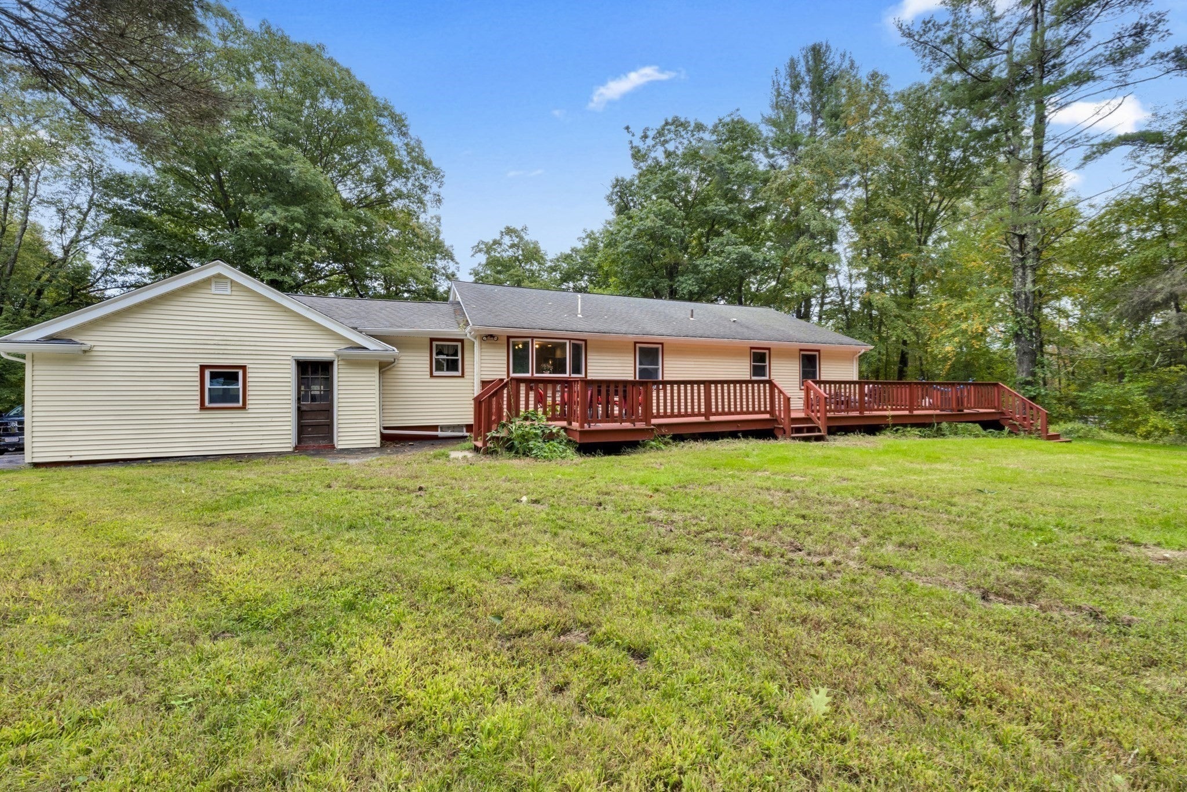
Welcome to this oversized 3-bedroom, 2-bath ranch in desirable Sutton, MA, offering comfortable one-level living and beautiful views of Lake Singletary. The spacious open living and dining area provides an inviting setting for everyday living and entertaining. Enjoy the great outdoor space, perfect for relaxing, gatherings, and taking in the peaceful surroundings. The finished basement adds even more entertaining space, featuring a custom bar and gathering area. A great opportunity to enjoy the space, views, and lifestyle Sutton has to offer!
Save
Ask
Tour
Hide
Listing Snapshot
Price
$569,000
Days On Site
0 Days
Bedrooms
3
Inside Area (SqFt)
2,472 sqft
Total Baths
2
Full Baths
1
Partial Baths
1
Lot Size
0.56 Acres
Year Built
1953
MLS® Number
73587295
Status
Active
Property Tax
$4,830
HOA/Condo/Coop Fees
N/A
Sq Ft Source
Public Records
Friends & Family
Recent Activity
| 2 hours ago | Listing updated with changes from the MLS® | |
| 2 hours ago | Listing first seen on site |
General Features
Acres
0.56
Attached Garage
Yes
Foundation
Concrete Perimeter
Garage
Yes
Garage Spaces
2
Parking
PavedAttachedOff StreetGarage
Parking Spaces
8
Property Sub Type
Single Family Residence
Sewer
Private Sewer
SqFt Above
1608
SqFt Below
864
SqFt Total
2472
Style
Ranch
Water Source
Private
Zoning
R1
Interior Features
Appliances
Water HeaterPlumbed For Ice Maker
Basement
FullFinished
Cooling
Window Unit(s)
Electric
200+ Amp Service
Fireplace
Yes
Fireplace Features
Family RoomLiving Room
Fireplaces
2
Flooring
WoodTile
Heating
BaseboardOilZoned
Interior
Recessed LightingMaster DownstairsOpen Floorplan
Laundry Features
Electric Dryer HookupWasher HookupSinkIn Basement
Main Level Bedrooms
3
Window Features
Insulated WindowsStorm Window(s)
Bathroom 1
Dimensions - 9x8.5Level - MainArea - 76
Bathroom 2
Dimensions - 6x7Level - BasementArea - 42
Bedroom 2
Dimensions - 11x15Level - MainArea - 165
Bedroom 3
Dimensions - 11x15Level - MainArea - 165
Dining Room
Dimensions - 14x15Level - MainArea - 210
Family Room
Dimensions - 32x30Level - BasementArea - 960
Kitchen
Dimensions - 12.5x15Level - MainArea - 187
Living Room
Dimensions - 25x15Level - MainArea - 375
Master Bedroom
Dimensions - 12x15Level - MainArea - 180
Office
Dimensions - 13x8Level - BasementArea - 104
Save
Ask
Tour
Hide
Exterior Features
Construction Details
Frame
Exterior
Garden
Lot Features
ClearedGentle SlopingLevel
Patio And Porch
Deck
Roof
Shingle
View
LakeWaterScenic
Waterfront Features
Beach AccessWaterfront Access
Waterview
LakeWaterScenic
Windows/Doors
Insulated WindowsStorm Window(s)
Community Features
Community Features
ParkGolf
MLS Area
West Sutton
Financing Terms Available
Contract
Schools
School District
Unknown
Elementary School
Sutton
Middle School
Sutton
High School
Sutton
Listing courtesy of Michael Nugent of RE/MAX Prof Associates

The property listing data and information, or the Images, set forth herein were provided to MLS Property Information Network, Inc. from third party sources, including sellers, lessors, landlords, and public records, and were compiled by MLS Property Information Network, Inc. The property listing data and information, and the Images, are for the personal, non-commercial use of consumers having a good faith interest in purchasing, leasing or renting listed properties of the type displayed to them and may not be used for any purpose other than to identify prospective properties which such consumers may have a good faith interest in purchasing, leasing or renting. MLS Property Information Network, Inc. and its subscribers disclaim any and all representations and warranties as to the accuracy of the property listing data and information, or as to the accuracy of any of the Images, set forth herein.
Last checked 2026-10-06 10:32 PM UTC
The property listing data and information, or the Images, set forth herein were provided to MLS Property Information Network, Inc. from third party sources, including sellers, lessors, landlords, and public records, and were compiled by MLS Property Information Network, Inc. The property listing data and information, and the Images, are for the personal, non-commercial use of consumers having a good faith interest in purchasing, leasing or renting listed properties of the type displayed to them and may not be used for any purpose other than to identify prospective properties which such consumers may have a good faith interest in purchasing, leasing or renting. MLS Property Information Network, Inc. and its subscribers disclaim any and all representations and warranties as to the accuracy of the property listing data and information, or as to the accuracy of any of the Images, set forth herein.
Last checked 2026-10-06 10:32 PM UTC
Neighborhood & Commute
Source: Walkscore
Save
Ask
Tour
Hide