Save
Ask
Tour
Hide
Share
$749,000
New Listing

11 Marsh Ave
Beverly, MA 01915

For Sale|Single Family Residence|Active
3
Beds
1
Total Bath
1
Full Bath
1,248
SqFt
$600
/SqFt
1900
Built
County:
Essex
Call Now: (508) 667-4931
Is this the listing for you? We can help make it yours.
(508) 667-4931
Upcoming Open Houses
Fri, Oct 9, 4:30 PM - 6:00 PM
Sun, Oct 11, 12:00 PM - 2:00 PM
Sun, Oct 11, 1:00 PM - 3:00 PM
11 Marsh Ave11 Marsh Ave11 Marsh Ave11 Marsh Ave
Save
Ask
Tour
Hide
Share

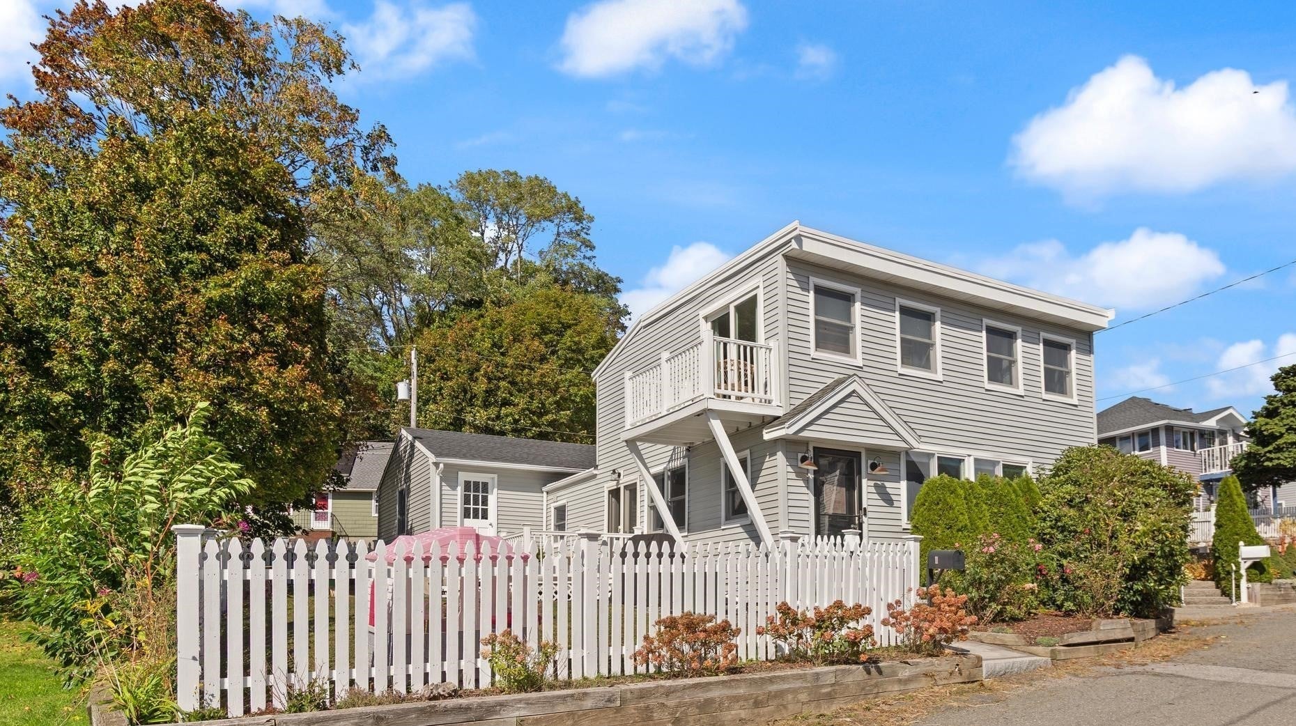
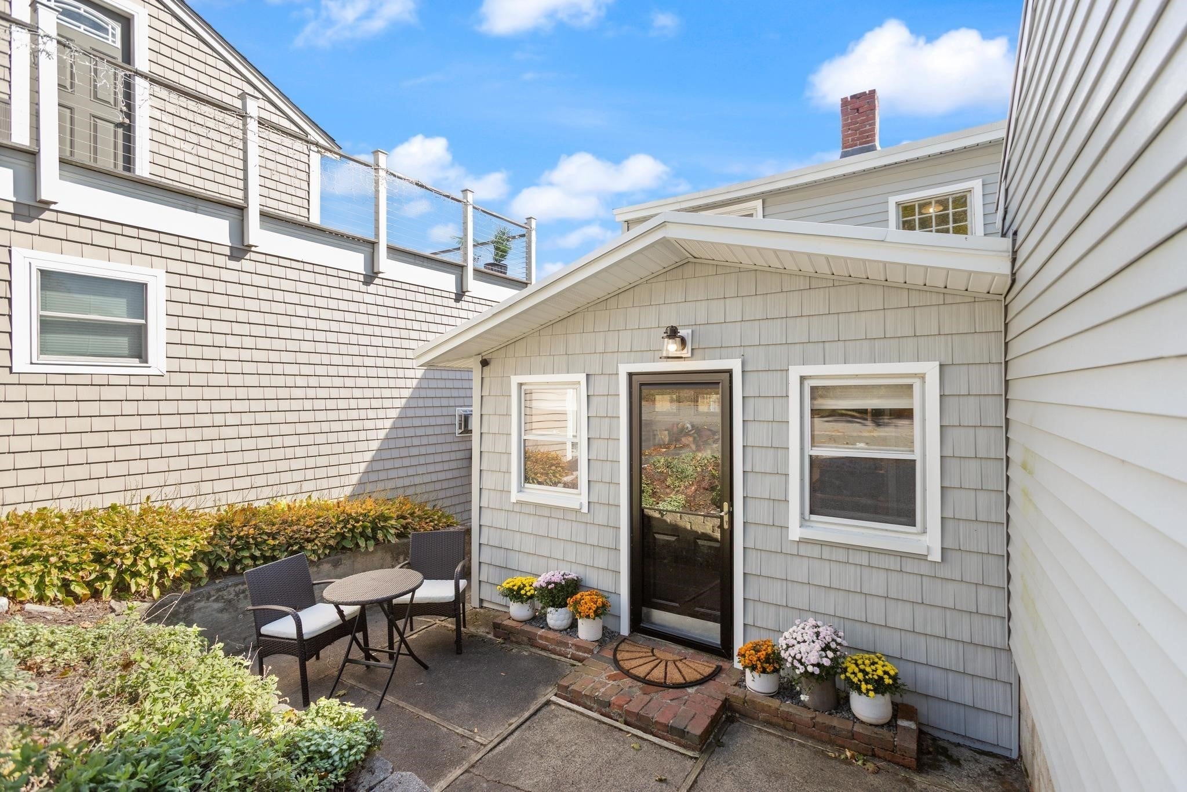
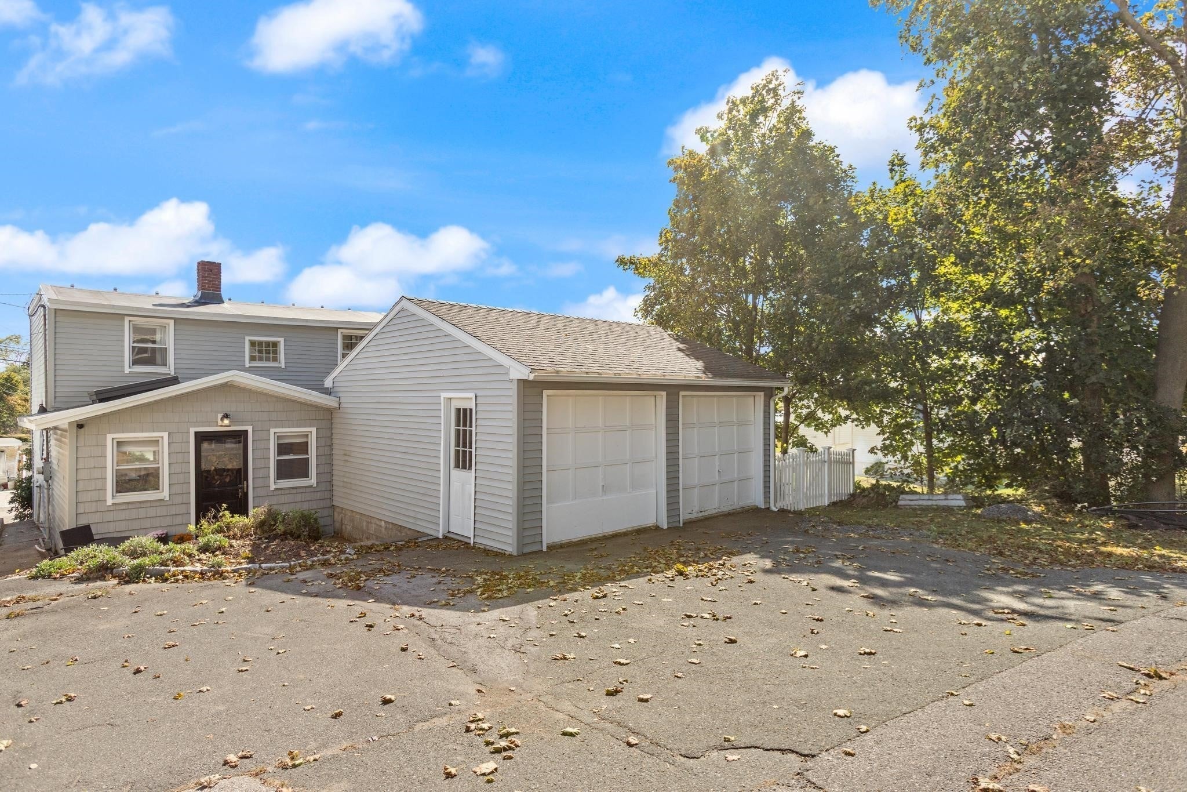
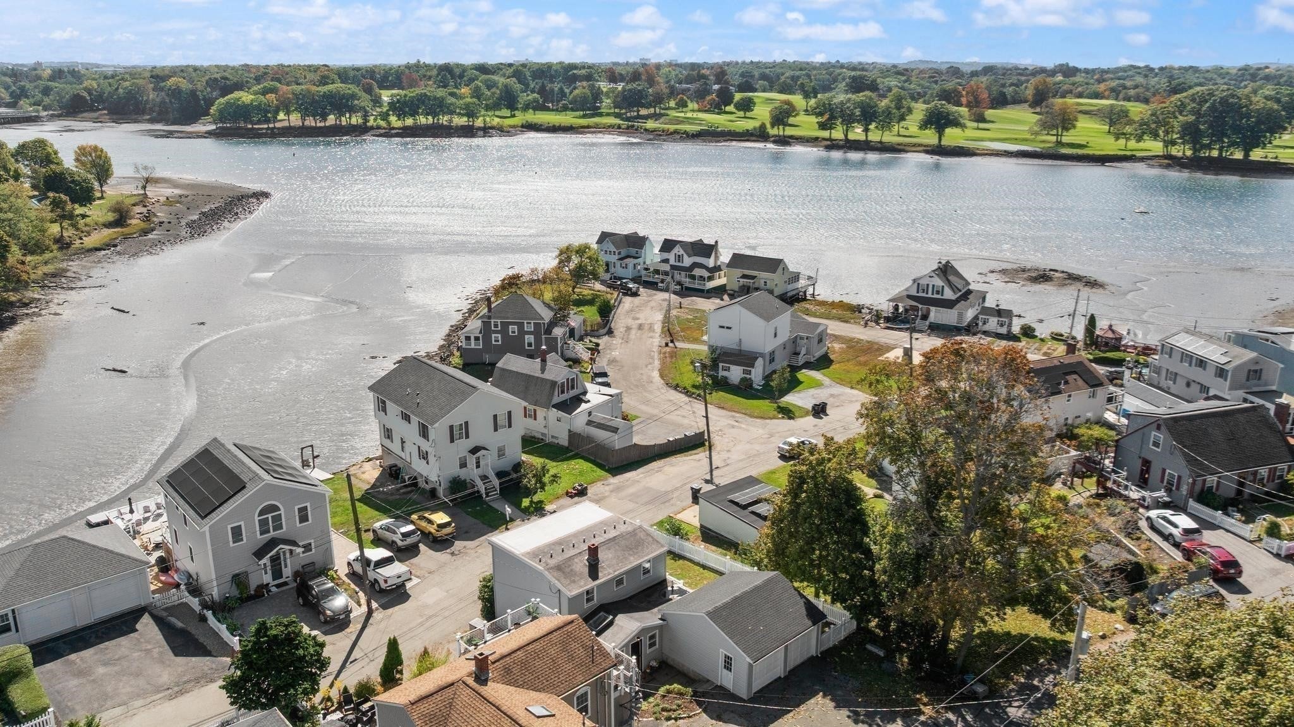
11 Marsh Ave. invites you to embrace multiple stunning river views from two decks, fully fenced yard and many windows throughout the open concept interior of this attractively designed home. Relax while watching boats meandering up and down the Danvers River either on the way out through Beverly harbor to the open ocean, or on the way back home to Danvers Port.  An abundance of natural light spills throughout and shines beautifully over warm hardwood flooring, beamed ceilings, charming built-ins and quartz/stainless generous kitchen. Upgraded bathroom hosts new washer and dryer (2025).  This special location can be appreciated from multiple outdoor respites, including front patio, fenced yard, large deck accessed from LR though newer (2023) French doors and deck off of primary as a private retreat. Maintenance free exterior with new siding, trim and gutters all replaced in 2022. Delightful modern decor touches are present at every turn including all 3 bedrooms. Central FHA and AC systems. The living is easy and spectacular in this very special home, and hosting is easy with 4 car off street parking in addition to 2 car garage.   Ober Park is across the way and spectacular views of Kernwood CC across the sparking water. Location cannot be beat and must be seen.

Save
Ask
Tour
Hide
Share
Listing Snapshot
Price 
$749,000
Days On Site 
0 Days
Bedrooms 
3
Inside Area (SqFt) 
1,248 sqft
Total Baths 
1
Full Baths 
1
Partial Baths 
N/A
Lot Size 
0.08 Acres
Year Built 
1900
MLS® Number 
73587294
Status 
Active
Property Tax 
$7,004
HOA/Condo/Coop Fees 
N/A
Sq Ft Source 
Public Records
Friends & Family
Recent Activity
2 hours agoListing updated with changes from the MLS®
2 hours agoListing first seen on site
General Features
Acres 
0.08
Disclosures 
Garage doors will likely need replacement in the future (one has operational opener)and seller will credit 1000.00 at close towards that future cost. Chimney is no longer in use (heat system now direct vents). Flood insurance is NOT required.
Foundation 
Concrete PerimeterStoneBrick/Mortar
Garage 
Yes
Garage Spaces 
2
Green Energy Efficient 
Thermostat
Parking 
PavedDetachedWorkshop in GarageOff Street
Parking Spaces 
6
Property Sub Type 
Single Family Residence
Sewer 
Public Sewer
SqFt Above 
1248
SqFt Total 
1248
Style 
ColonialCottage
Water Source 
Public
Zoning 
R10
Interior Features
Appliances 
Electric Water HeaterWater HeaterRangeDishwasherDisposalMicrowaveWasherDryer
Basement 
Crawl SpaceInterior EntrySump PumpConcreteUnfinished
Cooling 
Central Air
Electric 
Circuit Breakers150 Amp Service
Flooring 
WoodTile
Heating 
Natural GasCentralForced Air
Interior 
Central VacuumPantryWalk-In Closet(s)Beamed CeilingsOpen FloorplanRecessed Lighting
Laundry Features 
Electric Dryer HookupWasher Hookup
Window Features 
Insulated WindowsScreens
Bathroom 1 
Level - Main
Bedroom 2 
Dimensions - 13x8.916666666Level - SecondArea - 115
Bedroom 3 
Dimensions - 12.25x9.833333333Level - SecondArea - 120
Dining Room 
Dimensions - 14.583333333x10Level - MainArea - 145
Kitchen 
Dimensions - 16.833333333x14.083333333Level - MainArea - 237
Living Room 
Dimensions - 21.833333333x13.833333333Level - MainArea - 302
Master Bedroom 
Dimensions - 15.25x10.416666666Level - SecondArea - 158
Save
Ask
Tour
Hide
Share
Exterior Features
Construction Details 
Frame
Exterior 
BalconyRain Gutters
Fencing 
Fenced
Frontage 
51.00
Patio And Porch 
DeckPatio
Roof 
ShingleRubber
View 
OceanRiverWaterScenic
Waterfront Features 
Ocean FrontRiver FrontBeach AccessWaterfront Access
Waterview 
OceanRiverWaterScenic
Windows/Doors 
Insulated WindowsScreens
Community Features
Community Features 
Tennis Court(s)ParkGolf
MLS Area 
Ryal Side
Roads 
Paved
Schools
School District
Unknown
Elementary School
Ayers
Middle School
Bms
High School
Bhs
Listing courtesy of Shannon Barror of Keller Williams Realty Evolution


The property listing data and information, or the Images, set forth herein were provided to MLS Property Information Network, Inc. from third party sources, including sellers, lessors, landlords, and public records, and were compiled by MLS Property Information Network, Inc. The property listing data and information, and the Images, are for the personal, non-commercial use of consumers having a good faith interest in purchasing, leasing or renting listed properties of the type displayed to them and may not be used for any purpose other than to identify prospective properties which such consumers may have a good faith interest in purchasing, leasing or renting. MLS Property Information Network, Inc. and its subscribers disclaim any and all representations and warranties as to the accuracy of the property listing data and information, or as to the accuracy of any of the Images, set forth herein.

Last checked 2026-10-06 10:32 PM UTC

Neighborhood & Commute
Source: Walkscore
Save
Ask
Tour
Hide
Share