
62 Church StreetWare, MA 01082
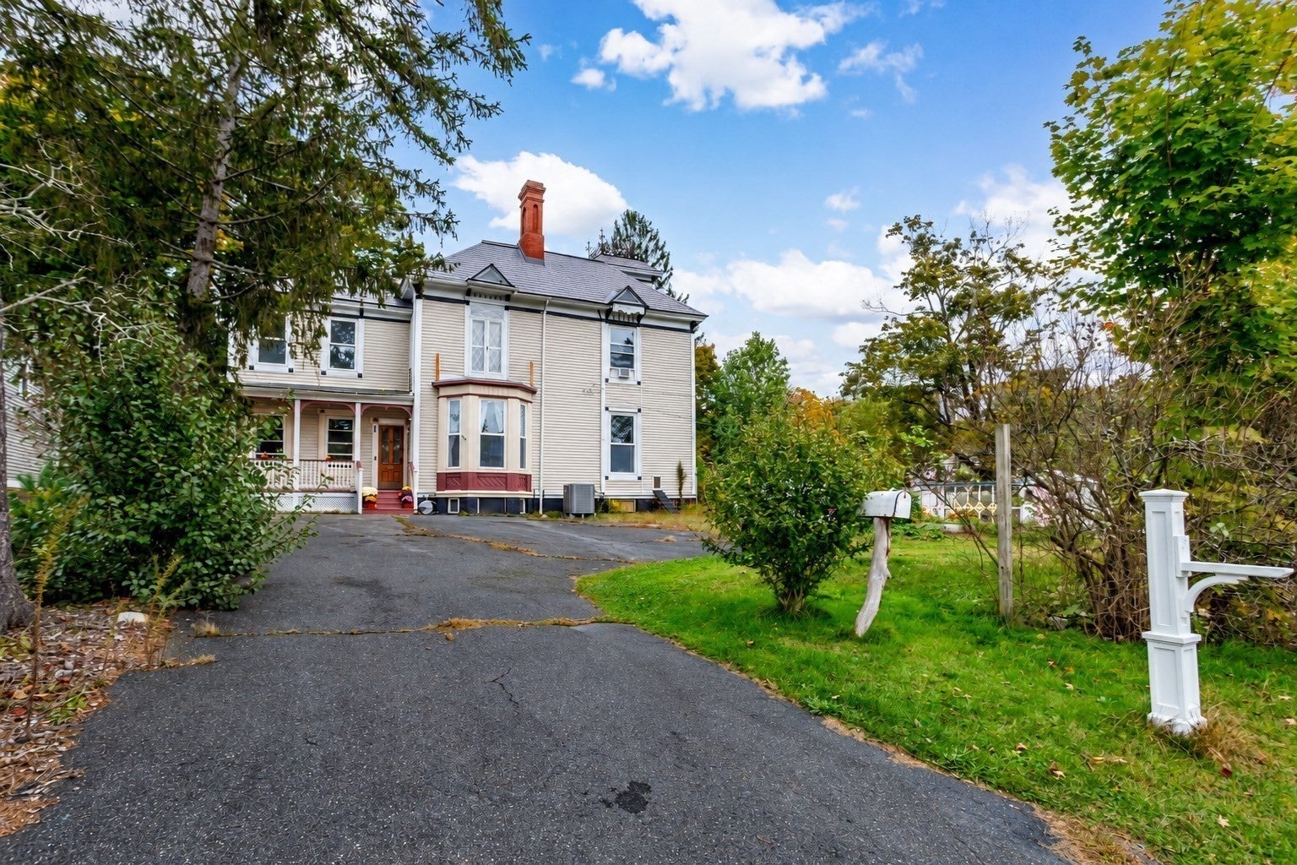
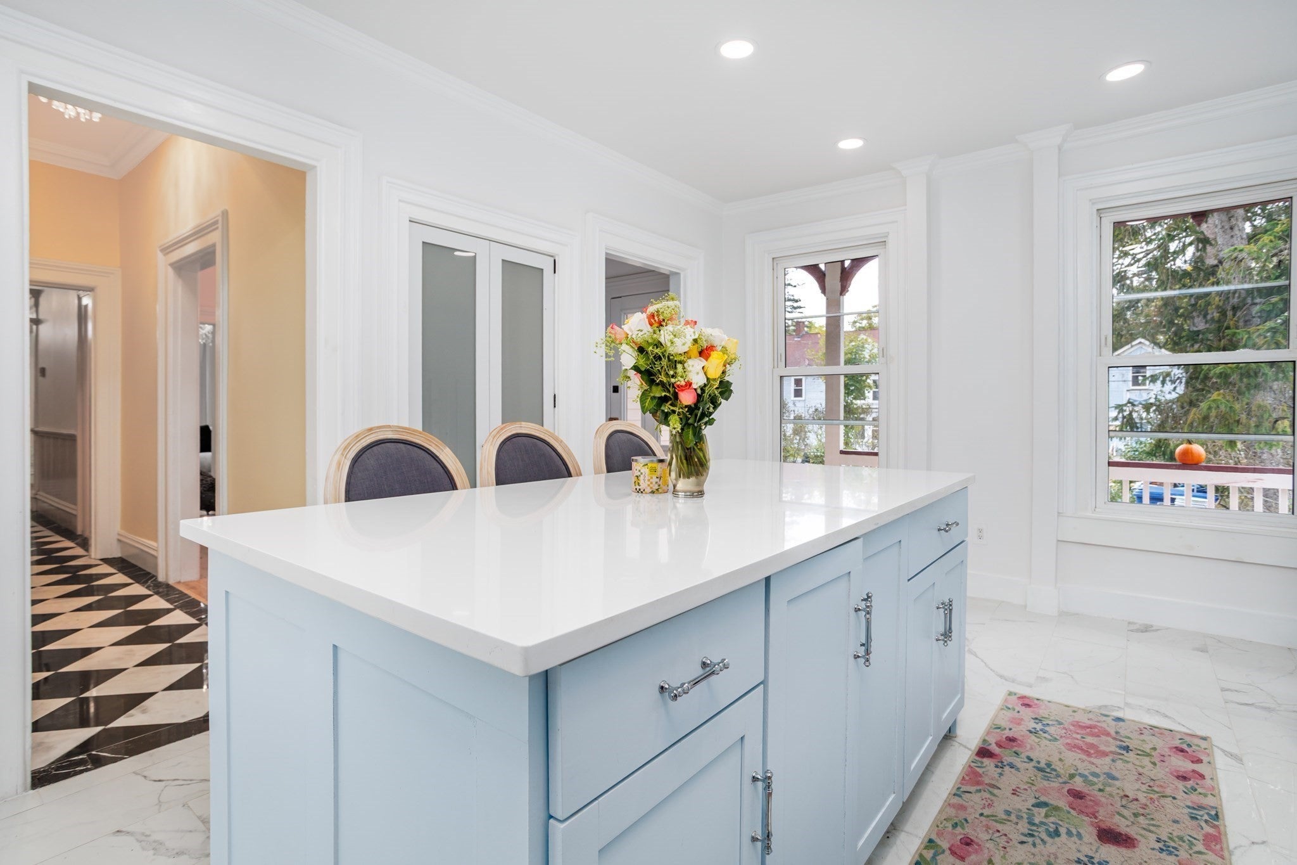
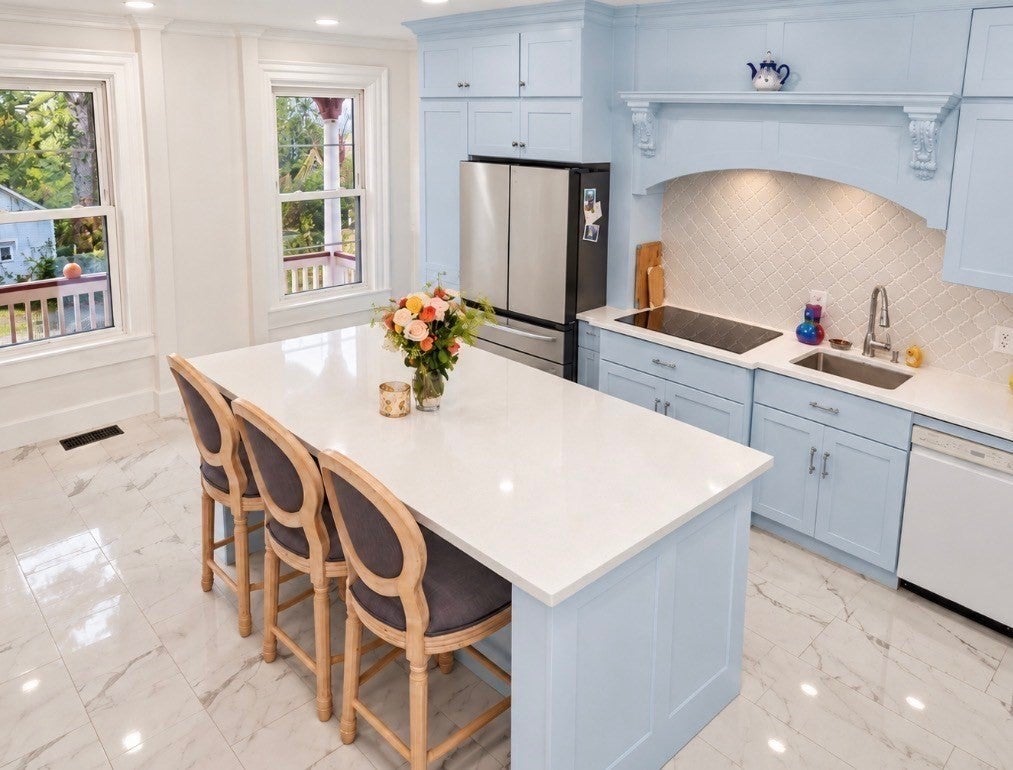
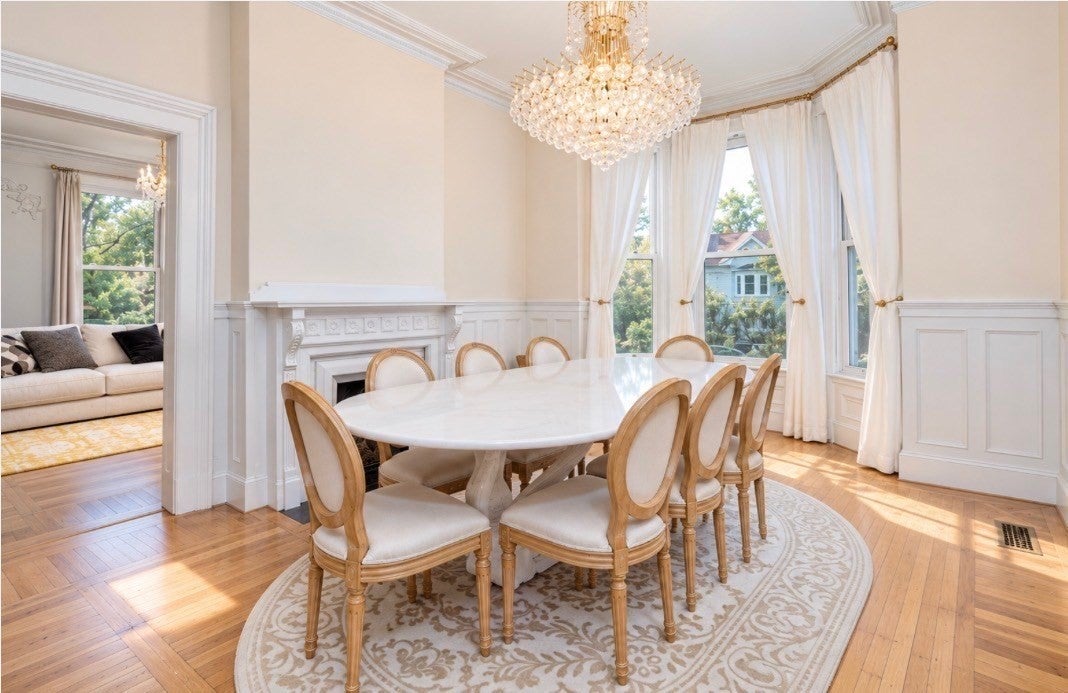
Beautiful Victorian-style home has been lovingly renovated & thoughtfully restored by its current owners, blending modern comfort with the original craftsmanship and timeless elegance. SELLER IS OFFERING $10,000 TOWARD A 1-1 INTEREST-RATE BUYDOWN*.Step into a grand entrance featuring a beautifully restored main staircase, herringbone stone tile, and a custom black granite & marble checkerboard floor. Fully upgraded kitchen with custom cabinetry, an island, porcelain flooring, all-new appliances, recessed lighting, and crown molding. Inviting formal dining room with HW flooring, FP & large windows for plenty of light. The spacious living room features restored original wainscoting, HW flooring, a custom hand-carved marble FP surround with black stone inlay & a crystal chandelier.5 bedrooms: a 1st-level BR & 3/4 bath with tiled shower; the 2nd level has four (4) bedrooms, a full bath & a laundry room. There is a 5th room for an office, playroom & an office! All upgraded and painted, with new flooring!Any part of the home that could be restored to its original condition was, including doors, wainscoting, crown molding, HW floors, a ceiling medallion, and crystal wall sconces. There are so many upgrades, personal touches & details to list here—request or see the attached owner upgrade renovation document. Lots of storage, along with attic areas. Full insulation by Green Collar for energy efficiency. Wall-mounted, on-demand hot water!Large, private yard for social gatherings & evening hot chocolate by a fire! Enjoy nearby Grenville Park, local walking and biking along the Mass Central Rail Trail, and hiking with scenic reservoir views at Quabbin Park. Access to Routes 9 & 32 connects you to surrounding towns and the Mass Pike in Palmer. Elegantly renewed with thoughtful attention to detail, this home honors its rich character while blending timeless elegance with modern comfort and efficiency—ready to welcome you to your next chapter.
| 2 hours ago | Listing updated with changes from the MLS® | |
| 2 hours ago | Listing first seen on site |

The property listing data and information, or the Images, set forth herein were provided to MLS Property Information Network, Inc. from third party sources, including sellers, lessors, landlords, and public records, and were compiled by MLS Property Information Network, Inc. The property listing data and information, and the Images, are for the personal, non-commercial use of consumers having a good faith interest in purchasing, leasing or renting listed properties of the type displayed to them and may not be used for any purpose other than to identify prospective properties which such consumers may have a good faith interest in purchasing, leasing or renting. MLS Property Information Network, Inc. and its subscribers disclaim any and all representations and warranties as to the accuracy of the property listing data and information, or as to the accuracy of any of the Images, set forth herein.
Last checked 2026-10-06 10:32 PM UTC