
181 North St 213Salem, MA 01970
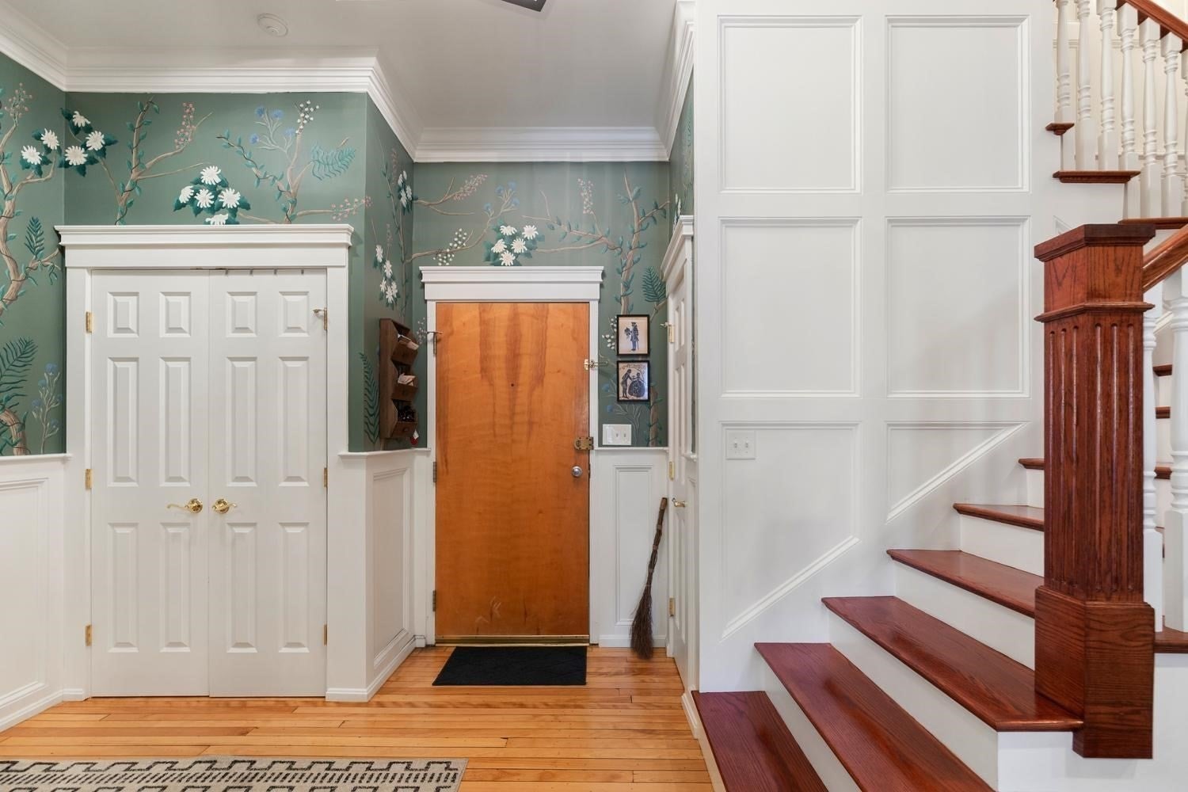
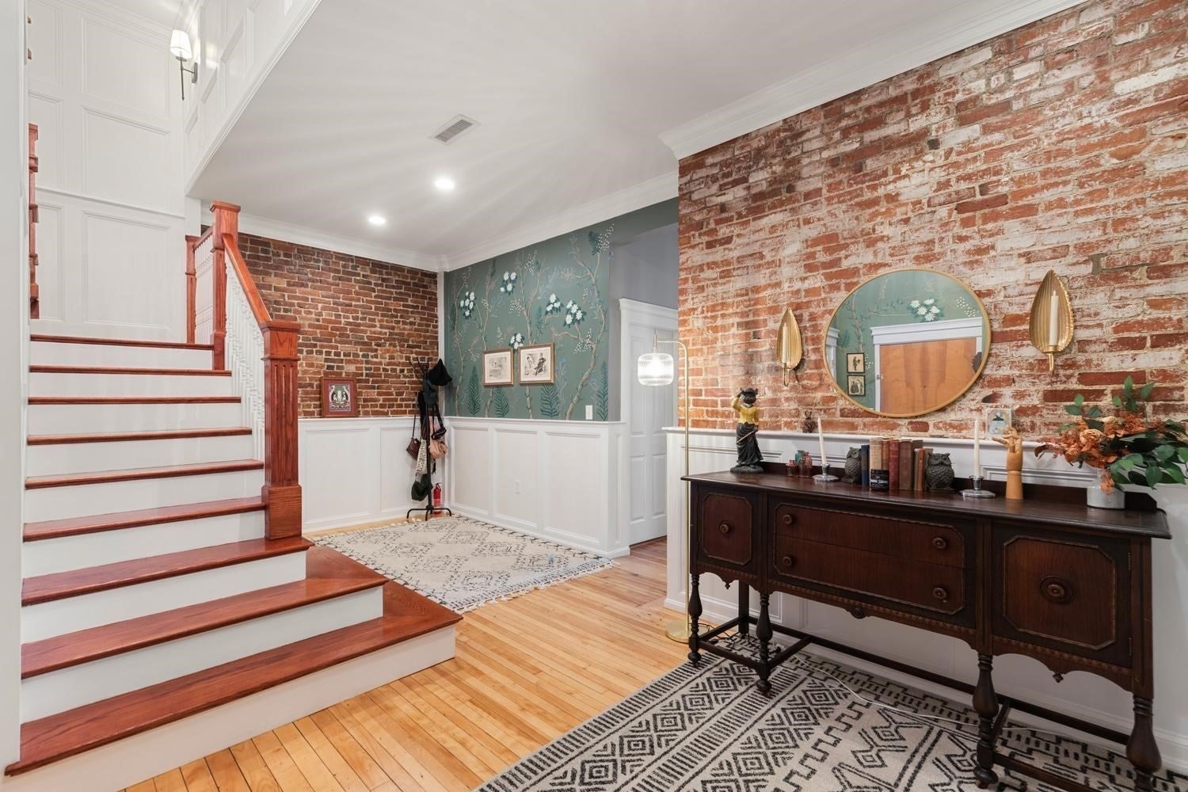
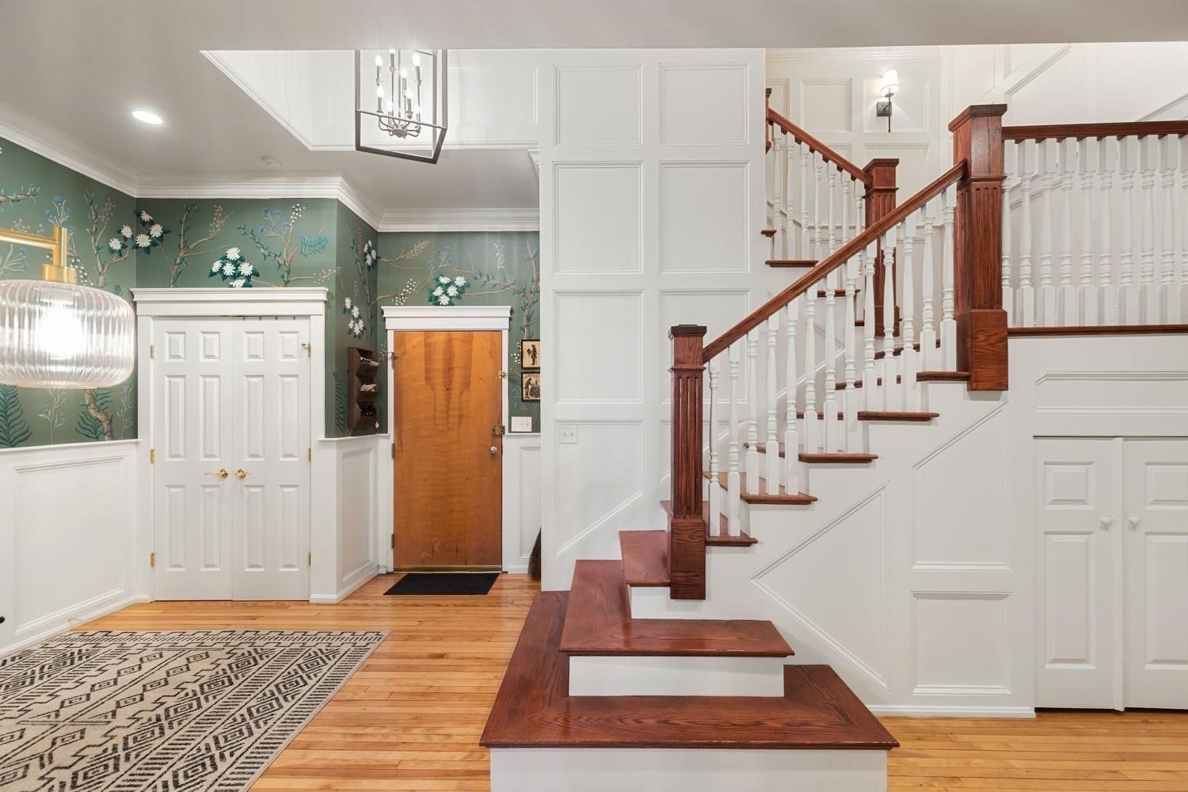
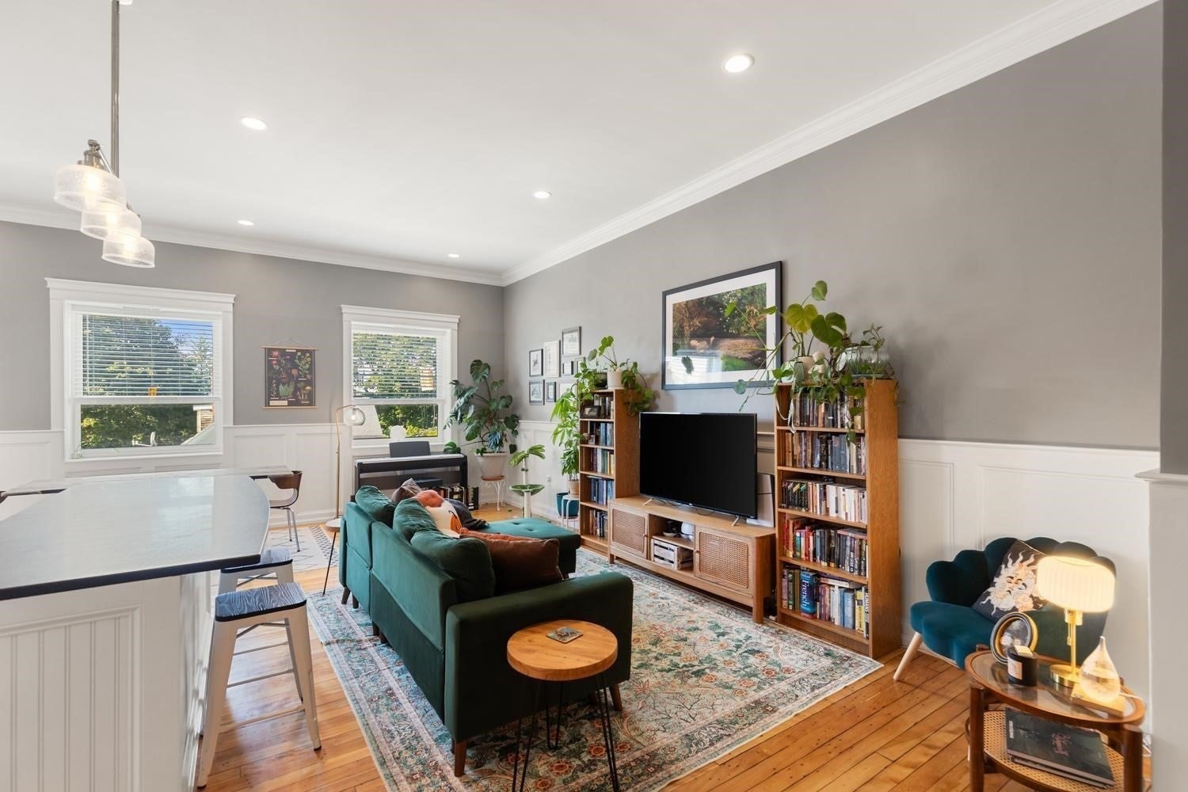
Welcome to this spacious and character-filled 3-bedroom, 2.5-bath condo offering nearly 1,800 sq. ft. of living space across two levels. The main level features a beautiful open-concept kitchen and living area filled with tons of natural light, highlighted by exposed brick, high ceilings, hardwood floors, and attractive crown molding. The kitchen is perfect for both everyday living and entertaining, offering stone countertops, stainless steel appliances, ample cabinetry, and a large center island that creates a natural gathering space while flowing seamlessly into the expansive living room.Upstairs, the spacious primary bedroom continues the open and airy feel with high ceilings, generous proportions, custom closet space, and a private full bath. The two additional bedrooms each feature beautiful skylights that bring in abundant natural light and add even more architectural character. A second full bath and convenient in-unit laundry complete the upper level.Additional highlights include central air, extra storage, and two deeded off-street parking spaces—a major convenience in Salem. Ideally located close to historic downtown Salem, the home offers easy access to the city’s restaurants, shops, waterfront, commuter rail, parks, and countless local attractions while still providing a spacious and comfortable place to call home. Property is a condominium, also listed under single-family, and is subject to condominium association rules and a $397.92 monthly association fee. No special assessments are reported.
| 2 hours ago | Listing updated with changes from the MLS® | |
| 2 hours ago | Listing first seen on site |

The property listing data and information, or the Images, set forth herein were provided to MLS Property Information Network, Inc. from third party sources, including sellers, lessors, landlords, and public records, and were compiled by MLS Property Information Network, Inc. The property listing data and information, and the Images, are for the personal, non-commercial use of consumers having a good faith interest in purchasing, leasing or renting listed properties of the type displayed to them and may not be used for any purpose other than to identify prospective properties which such consumers may have a good faith interest in purchasing, leasing or renting. MLS Property Information Network, Inc. and its subscribers disclaim any and all representations and warranties as to the accuracy of the property listing data and information, or as to the accuracy of any of the Images, set forth herein.
Last checked 2026-10-06 10:32 PM UTC