
3-2 Tuck Farm Rd 2Auburn, MA 01501
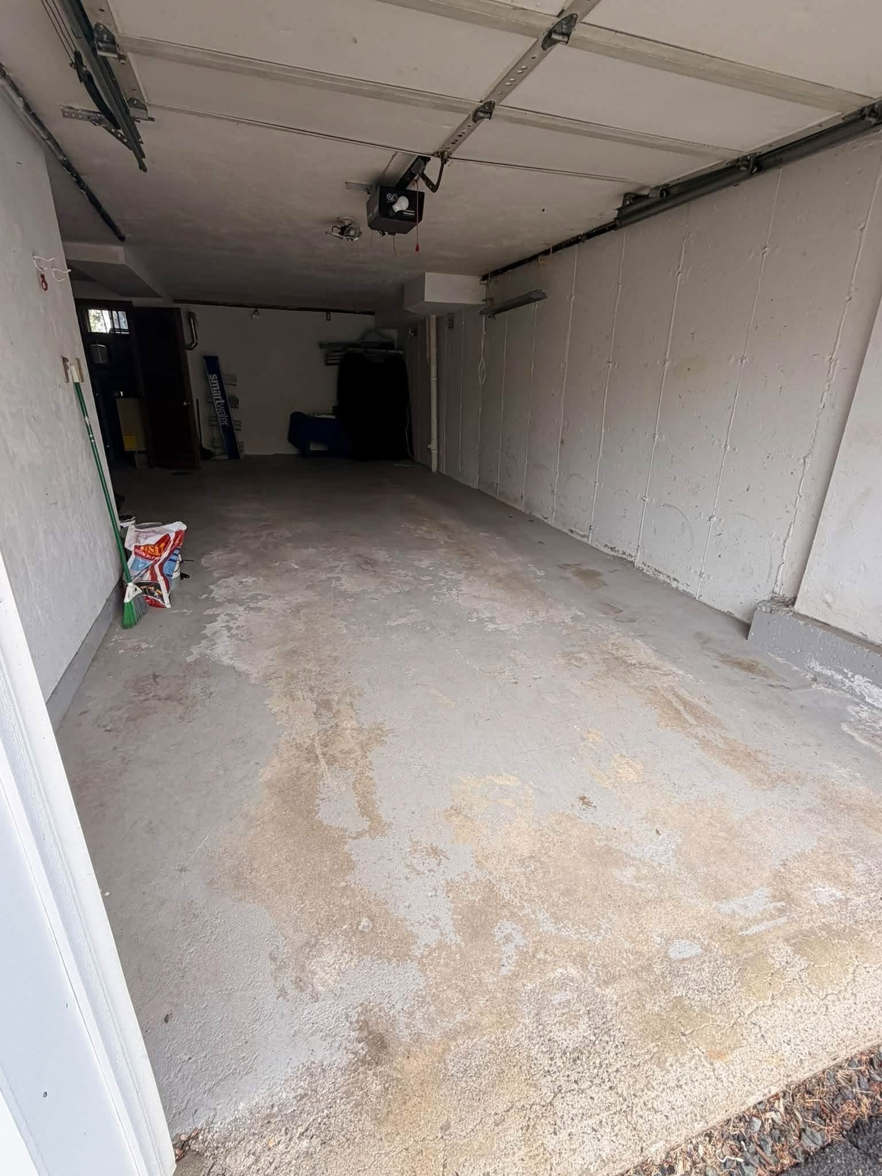
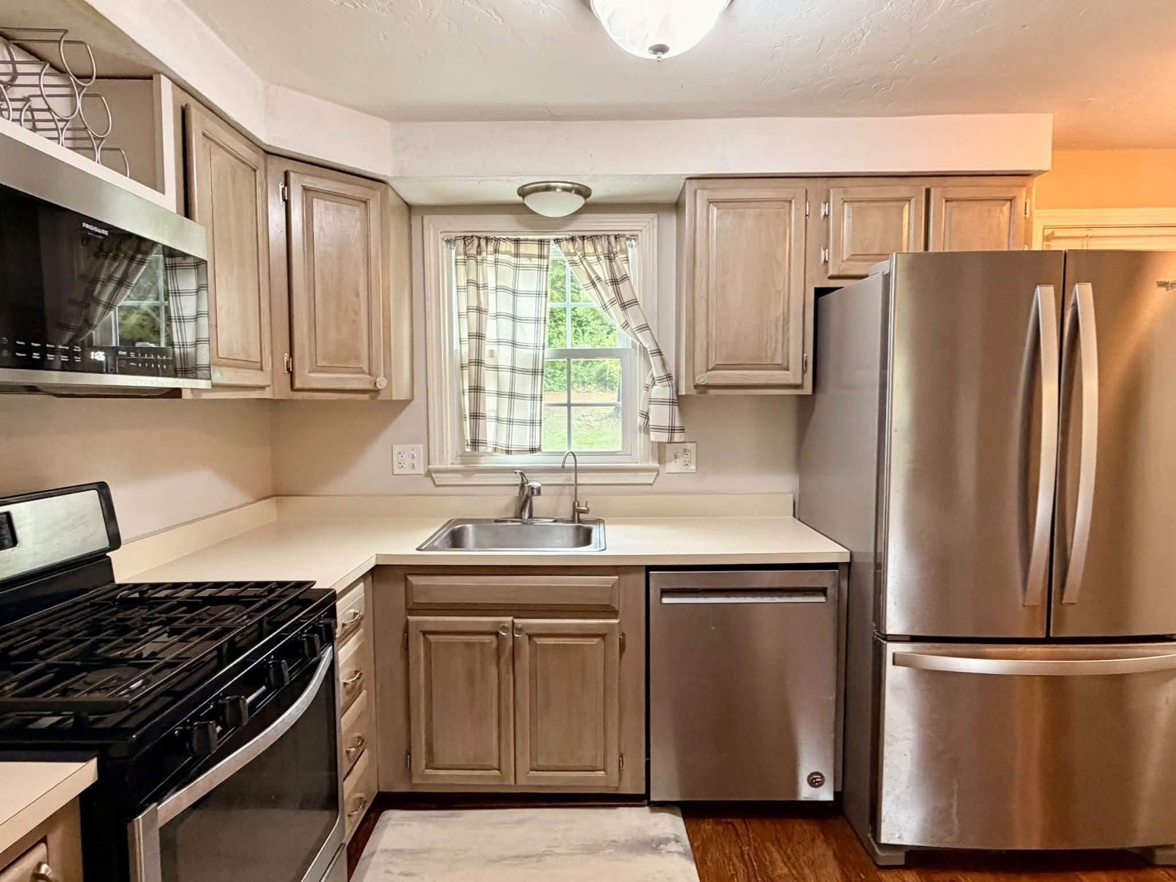
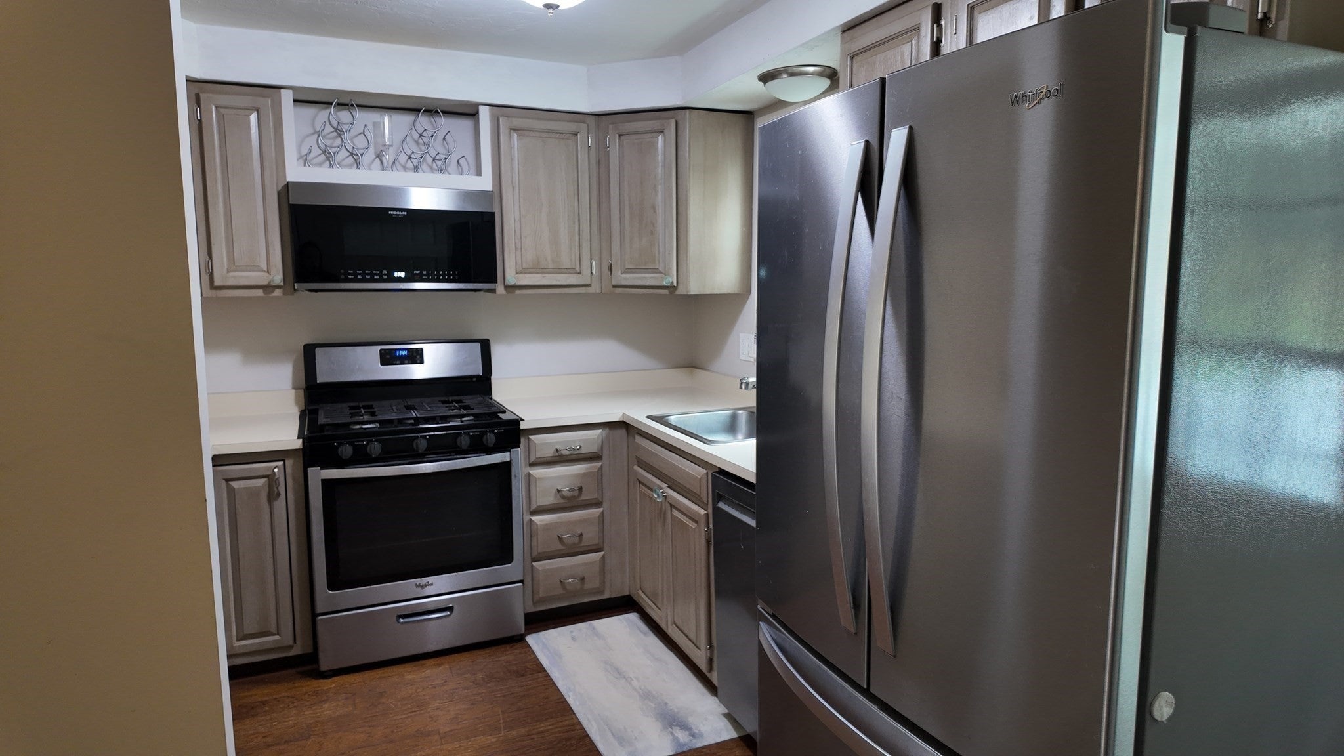
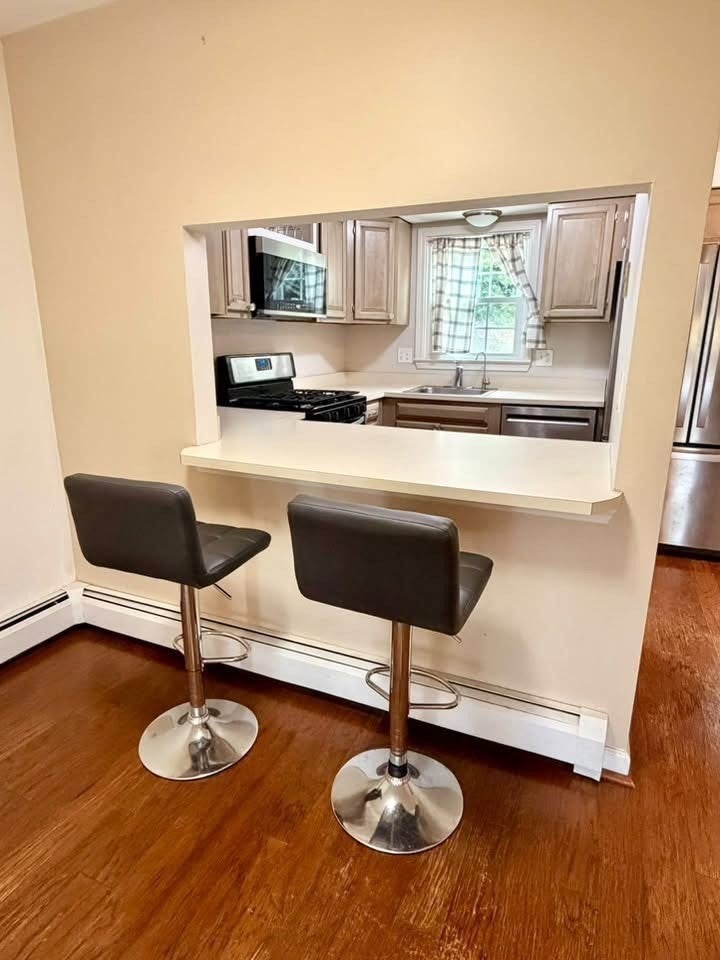
Welcome to spacious, comfortable, and convenient townhouse living in Auburn! This expansive 2-bedroom, 1.5-bathroom townhouse offers plenty of room to spread out, along with the low-maintenance lifestyle you’ve been looking for. The main level features a bright and inviting living room with a cozy fireplace, an open kitchen with bar seating, and convenient first-floor laundry. Whether you’re relaxing at home or entertaining guests, the open layout gives you plenty of flexibility. Upstairs, the generously sized primary bedroom offers a comfortable retreat, while the versatile loft area provides valuable additional space that can easily be used as a home office, sitting area, or flex space. Step outside onto your private deck and enjoy the peaceful backyard. Perfect for morning coffee, unwinding after a long day, or entertaining during the warmer months. Additional highlights include a 2-car garage, ample off-street parking, and plenty of storage throughout. Ideally situated in a desirable Auburn location with convenient access to major routes, shopping, dining, and everyday amenities, this townhouse offers the space, convenience, and comfort you’ve been looking for. Don't miss the opportunity to make this well-appointed Auburn townhouse your next home!
| 2 weeks ago | Listing updated with changes from the MLS | |
| 2 weeks ago | Price changed to $2,895 | |
| 2 weeks ago | Status changed to Active | |
| 4 weeks ago | Listing first seen on site |

The property listing data and information, or the Images, set forth herein were provided to MLS Property Information Network, Inc. from third party sources, including sellers, lessors, landlords, and public records, and were compiled by MLS Property Information Network, Inc. The property listing data and information, and the Images, are for the personal, non-commercial use of consumers having a good faith interest in purchasing, leasing or renting listed properties of the type displayed to them and may not be used for any purpose other than to identify prospective properties which such consumers may have a good faith interest in purchasing, leasing or renting. MLS Property Information Network, Inc. and its subscribers disclaim any and all representations and warranties as to the accuracy of the property listing data and information, or as to the accuracy of any of the Images, set forth herein.
Last checked 2026-11-03 01:35 PM UTC