
103 Commonwealth AveWorcester, MA 01604
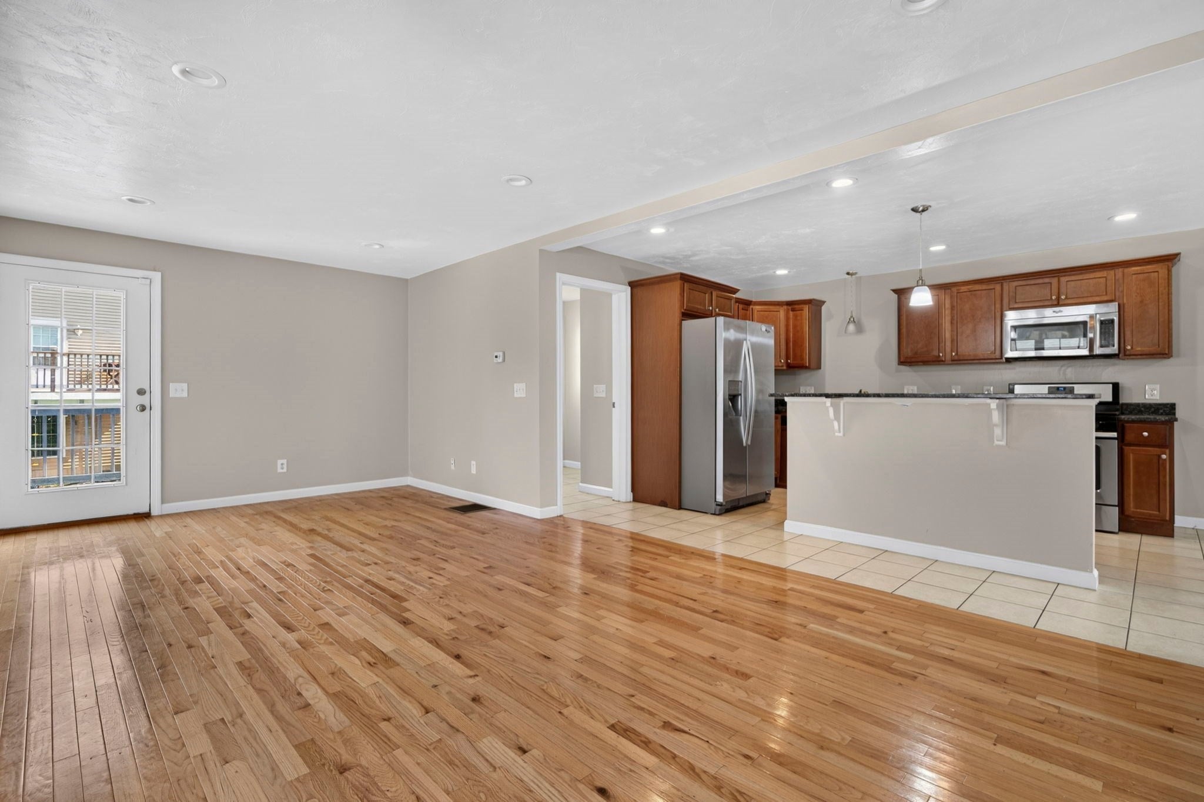
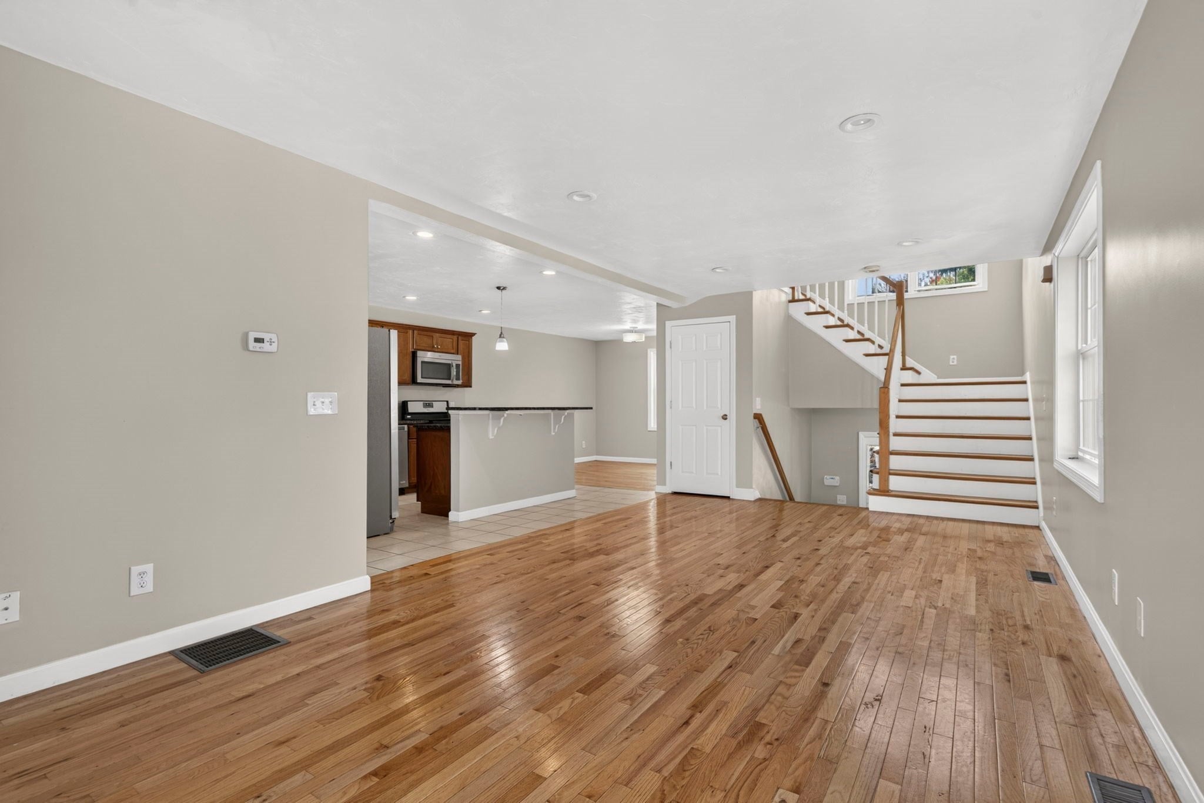
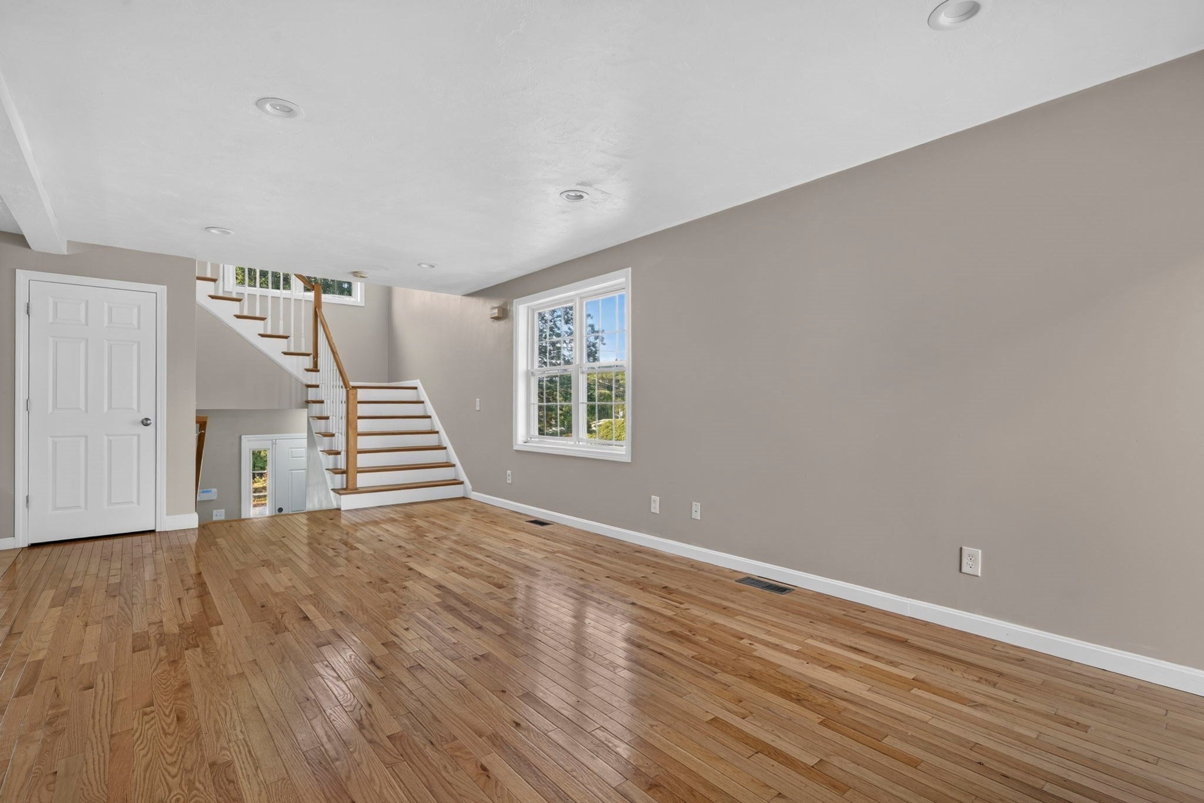
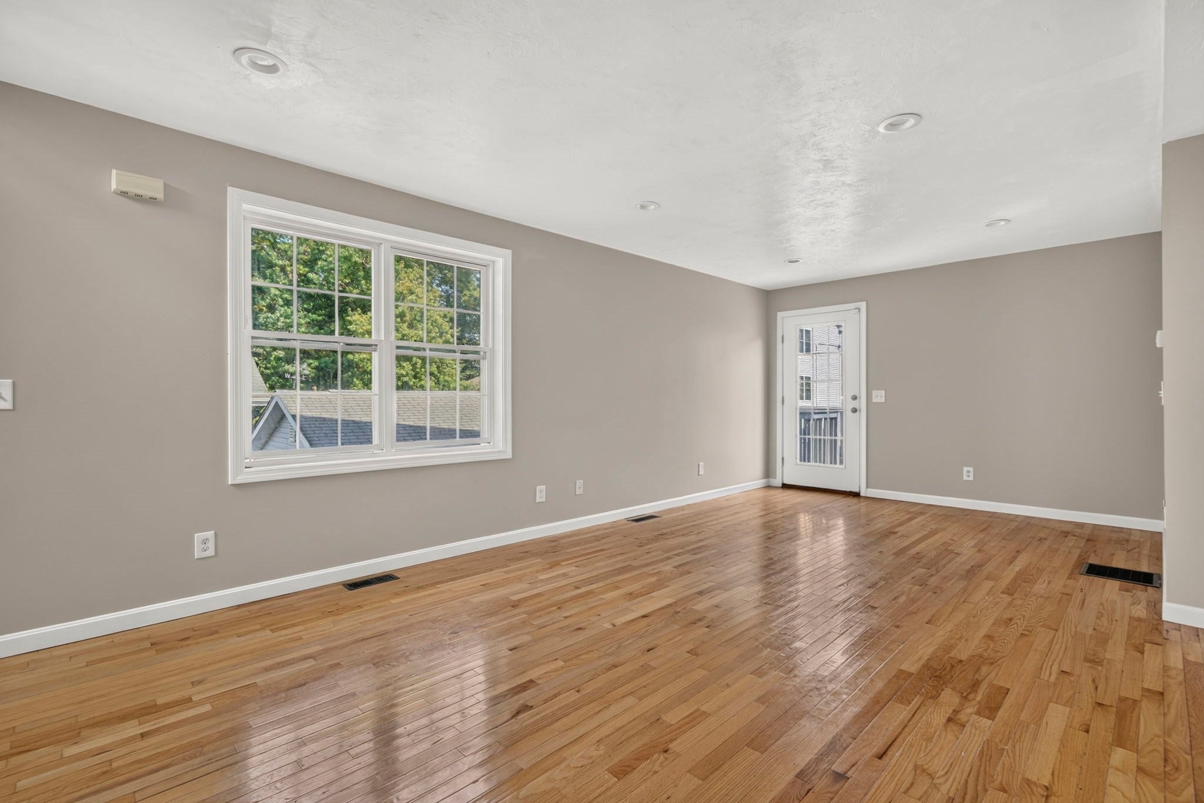
Welcome to 103 Commonwealth Ave! Built in 2015, this attached duplex-style home offers a modern, open layout with plenty of finished living space. The main level features hardwood floors throughout, an open-concept living and dining area, and a stylish kitchen with granite countertops, ideal for everyday living and entertaining.Upstairs, the spacious primary bedroom features a vaulted ceiling and walk-in close and three other spacious bedrooms. The finished basement adds valuable bonus space for a family room, home office, gym, or playroom and includes a convenient half bath. Enjoy outdoor living on the rear deck, plus the convenience of a one-car garage and economical gas heat and air conditioning. Ideally located near UMass, restaurants, shopping, and everyday amenities, with easy access to Route 9 and Route 20 for commuting and getting around the area. With newer construction, flexible living space, and a convenient Worcester location, this home is one you won't want to miss. Open House: Thursday, October 8 at 4:00–5:30 PM.
| 2 weeks ago | Listing updated with changes from the MLS | |
| 2 weeks ago | Price changed to $525,000 | |
| 2 weeks ago | Status changed to Active | |
| 4 weeks ago | Listing first seen on site |

The property listing data and information, or the Images, set forth herein were provided to MLS Property Information Network, Inc. from third party sources, including sellers, lessors, landlords, and public records, and were compiled by MLS Property Information Network, Inc. The property listing data and information, and the Images, are for the personal, non-commercial use of consumers having a good faith interest in purchasing, leasing or renting listed properties of the type displayed to them and may not be used for any purpose other than to identify prospective properties which such consumers may have a good faith interest in purchasing, leasing or renting. MLS Property Information Network, Inc. and its subscribers disclaim any and all representations and warranties as to the accuracy of the property listing data and information, or as to the accuracy of any of the Images, set forth herein.
Last checked 2026-11-04 10:03 AM UTC