Save
Ask
Tour
Hide
Share
$639,999
New Listing

17 Brigati Ter
Framingham, MA 01701

For Sale|Single Family Residence|Active
3
Beds
2
Total Baths
2
Full Baths
1,600
SqFt
$400
/SqFt
1961
Built
County:
Middlesex
Call Now: (508) 667-4931
Is this the listing for you? We can help make it yours.
(508) 667-4931
Upcoming Open Houses
Sat, Oct 10, 12:00 PM - 2:00 PM
Sun, Oct 11, 12:00 PM - 2:00 PM
17 Brigati Ter17 Brigati Ter17 Brigati Ter17 Brigati Ter
Save
Ask
Tour
Hide
Share

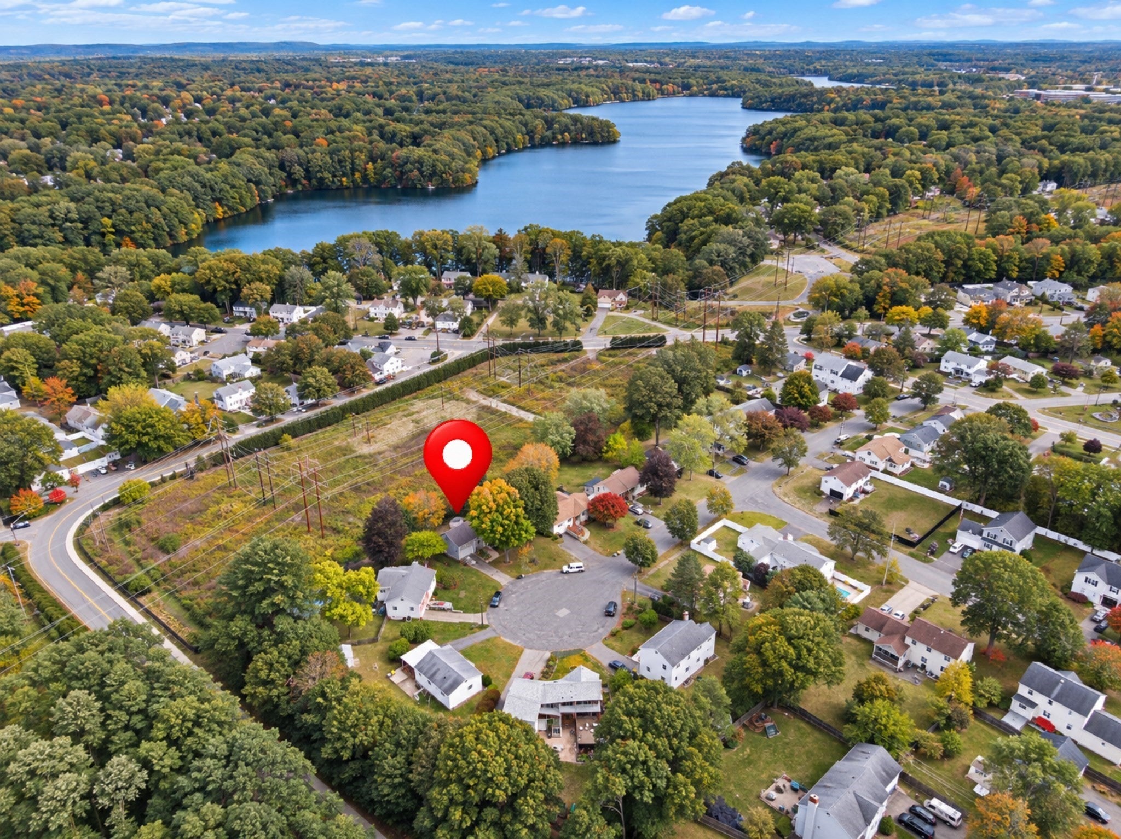
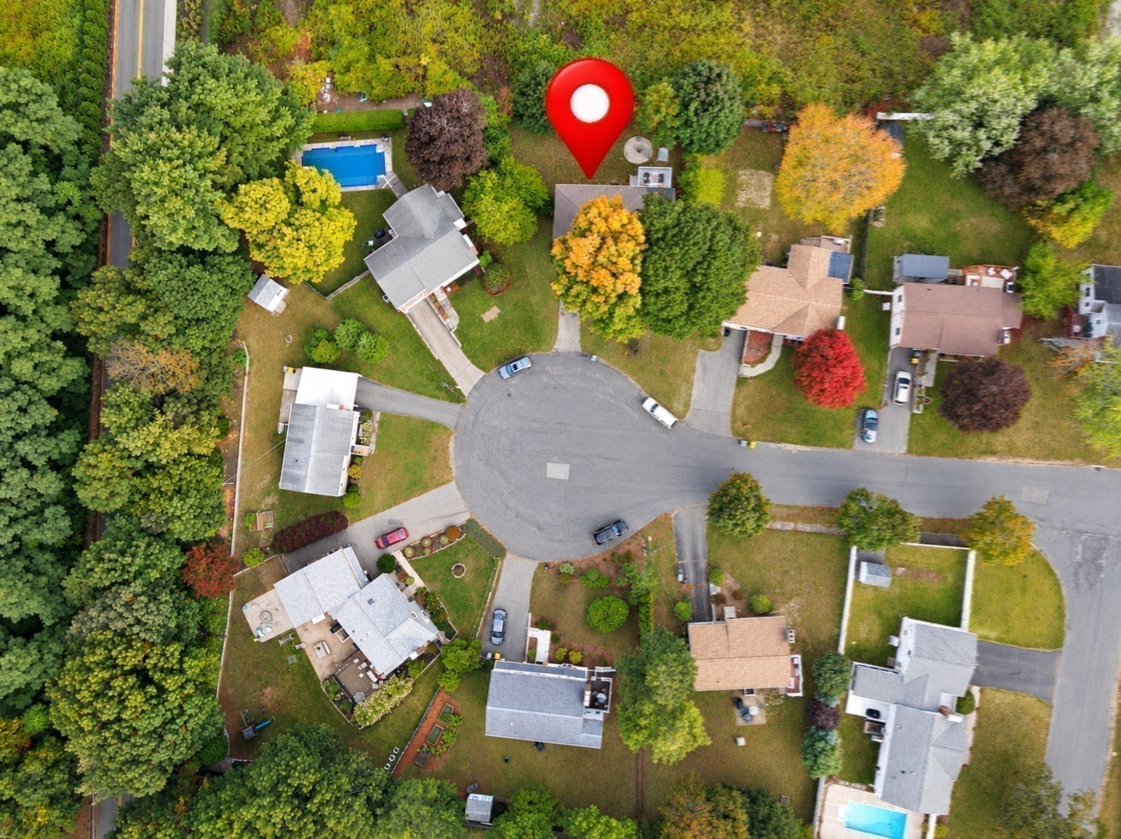
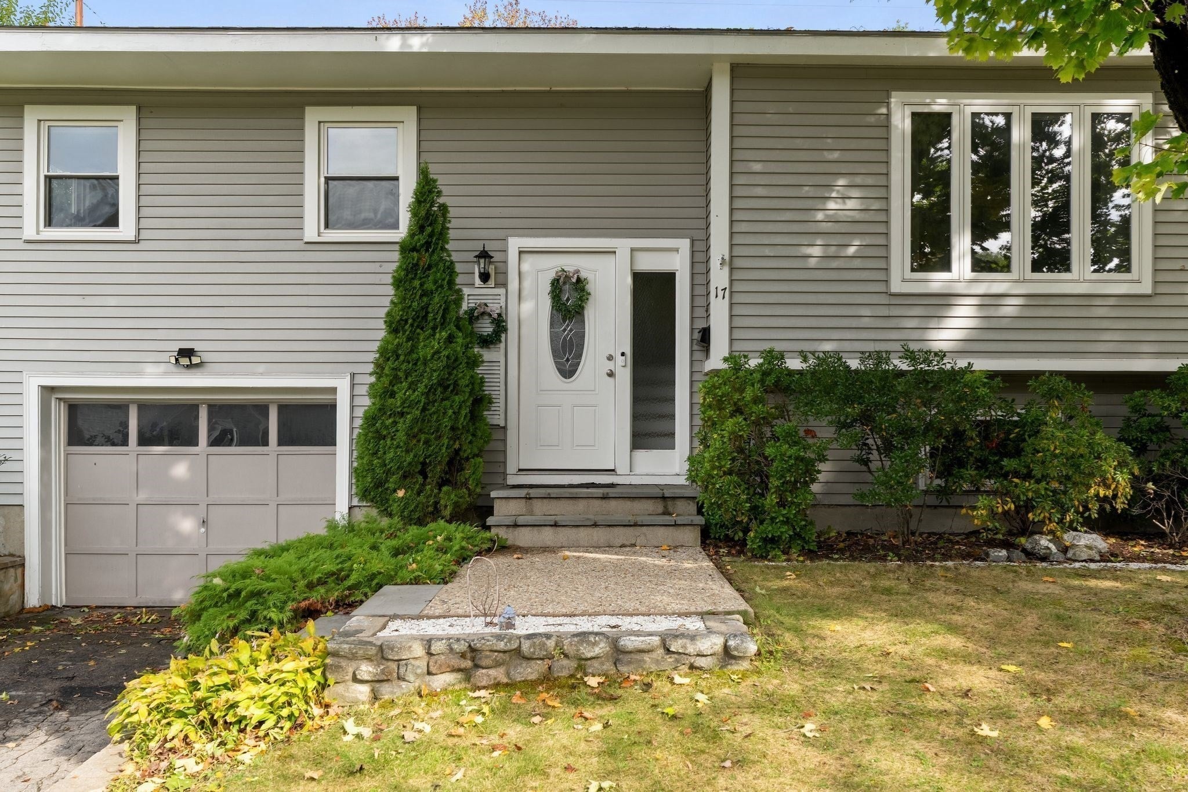
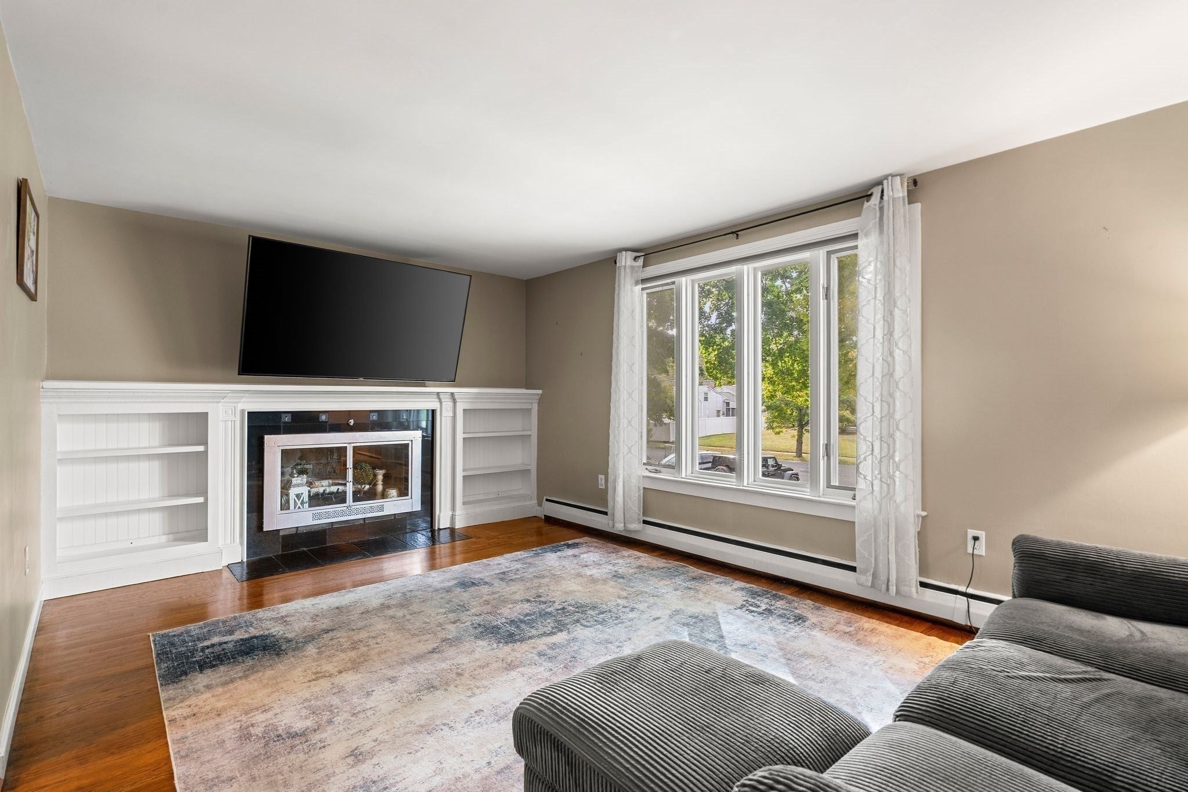
Welcome to 17 Brigati Terrace in Framingham, a beautifully maintained 3-bedroom, 2-bath home tucked away on a quiet cul-de-sac near the Wayland line. The main level features a bright living room with fireplace, a spacious kitchen with a dedicated dining area, and hardwood flooring throughout the bedrooms. The finished lower level offers additional living space ideal for a family room, along with a full bath with laundry, direct walkout access to the backyard, and access to the one-car garage. One of the standout features is the fully private, fenced-in backyard with no neighbors directly behind the property, offering a peaceful setting for relaxing or entertaining. A large deck, storage shed, and ample lower-level storage add to the home's functionality. Conveniently located just minutes from Lake Cochituate, Saxonville Beach, the Natick Mall, Route 9, Route 30, Route 20, and the Mass Pike.

Save
Ask
Tour
Hide
Share
Listing Snapshot
Price 
$639,999
Days On Site 
0 Days
Bedrooms 
3
Inside Area (SqFt) 
1,600 sqft
Total Baths 
2
Full Baths 
2
Partial Baths 
N/A
Lot Size 
0.2 Acres
Year Built 
1961
MLS® Number 
73586819
Status 
Active
Property Tax 
$7,443
HOA/Condo/Coop Fees 
N/A
Sq Ft Source 
Other
Friends & Family
Recent Activity
4 hours agoListing updated with changes from the MLS®
4 hours agoListing first seen on site
General Features
Acres 
0.2
Attached Garage 
Yes
Disclosures 
All room measurements are approximate. Buyers/buyers agent do diligence.
Foundation 
Concrete Perimeter
Garage 
Yes
Garage Spaces 
1
Parking 
PavedAttachedStorageOff StreetGarage
Parking Spaces 
4
Property Sub Type 
Single Family Residence
Sewer 
Public Sewer
SqFt Above 
1600
SqFt Total 
1600
Style 
Split Entry
Water Source 
Public
Zoning 
R1
Interior Features
Appliances 
Tankless Water HeaterRangeDishwasherMicrowaveRefrigeratorFreezer
Basement 
FullPartially FinishedWalk-Out Access
Cooling 
Window Unit(s)
Electric 
100 Amp Service
Fireplace 
Yes
Fireplace Features 
Living Room
Fireplaces 
1
Flooring 
TileLaminateHardwood
Heating 
BaseboardOil
Interior 
Cedar Closet(s)Open FloorplanRecessed Lighting
Laundry Features 
Electric Dryer HookupWasher Hookup
Window Features 
Storm Window(s)
Bathroom 1 
Dimensions - 8x7Level - SecondArea - 56
Bathroom 2 
Dimensions - 11x9Level - FirstArea - 99
Bedroom 2 
Dimensions - 11x10Level - SecondArea - 110
Bedroom 3 
Dimensions - 9x11Level - SecondArea - 99
Dining Room 
Dimensions - 10x13Level - SecondArea - 130
Family Room 
Dimensions - 13x22Level - FirstArea - 286
Kitchen 
Dimensions - 11x12Level - SecondArea - 132
Living Room 
Dimensions - 11x16Level - SecondArea - 176
Master Bedroom 
Dimensions - 13x11Level - SecondArea - 143
Save
Ask
Tour
Hide
Share
Exterior Features
Construction Details 
Frame
Exterior 
Rain GuttersStorage
Fencing 
Fenced
Lot Features 
Cul-De-Sac
Other Structures 
Storage
Patio And Porch 
Deck
Roof 
Shingle
Windows/Doors 
Storm Window(s)
Community Features
Community Features 
PoolPark
MLS Area 
Saxonville
Financing Terms Available 
Contract
Roads 
Paved
Listing courtesy of Hagop Majarian of MBR Group LLC


The property listing data and information, or the Images, set forth herein were provided to MLS Property Information Network, Inc. from third party sources, including sellers, lessors, landlords, and public records, and were compiled by MLS Property Information Network, Inc. The property listing data and information, and the Images, are for the personal, non-commercial use of consumers having a good faith interest in purchasing, leasing or renting listed properties of the type displayed to them and may not be used for any purpose other than to identify prospective properties which such consumers may have a good faith interest in purchasing, leasing or renting. MLS Property Information Network, Inc. and its subscribers disclaim any and all representations and warranties as to the accuracy of the property listing data and information, or as to the accuracy of any of the Images, set forth herein.

Last checked 2026-10-06 02:37 AM UTC

Neighborhood & Commute
Source: Walkscore
Save
Ask
Tour
Hide
Share