
765 Salisbury StreetHolden, MA 01520
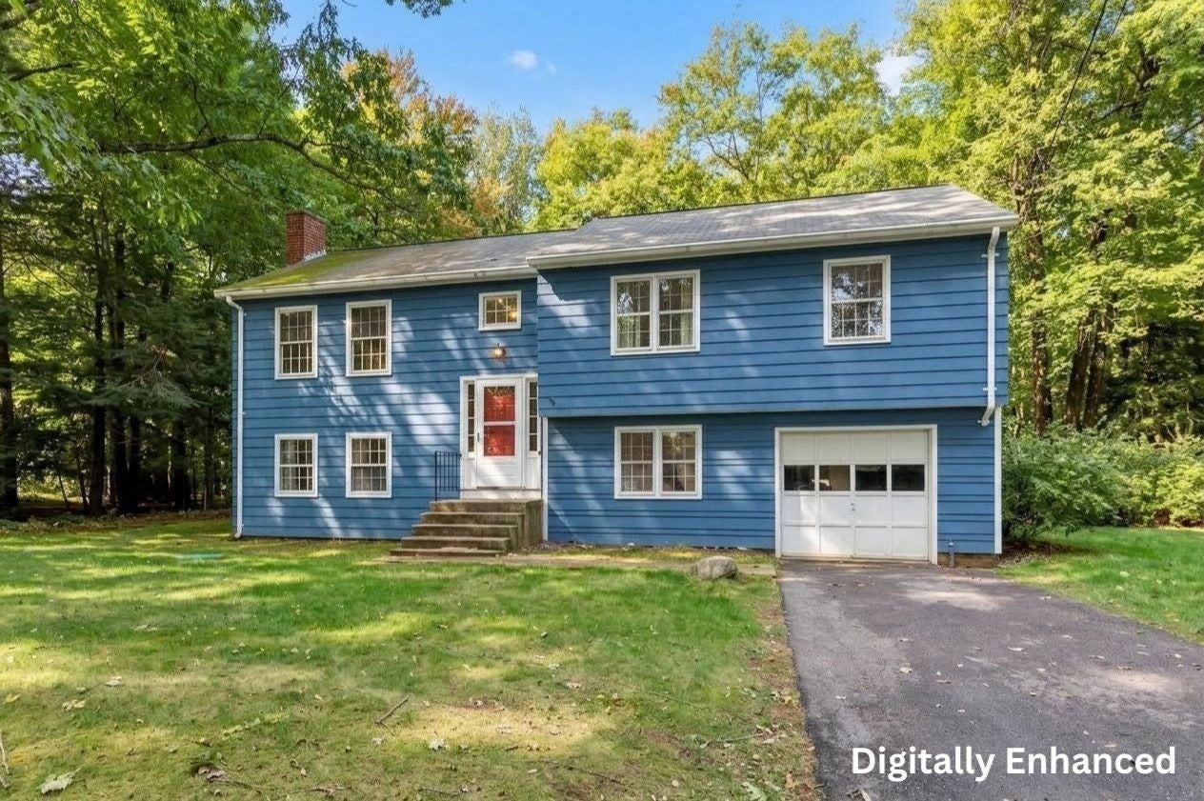
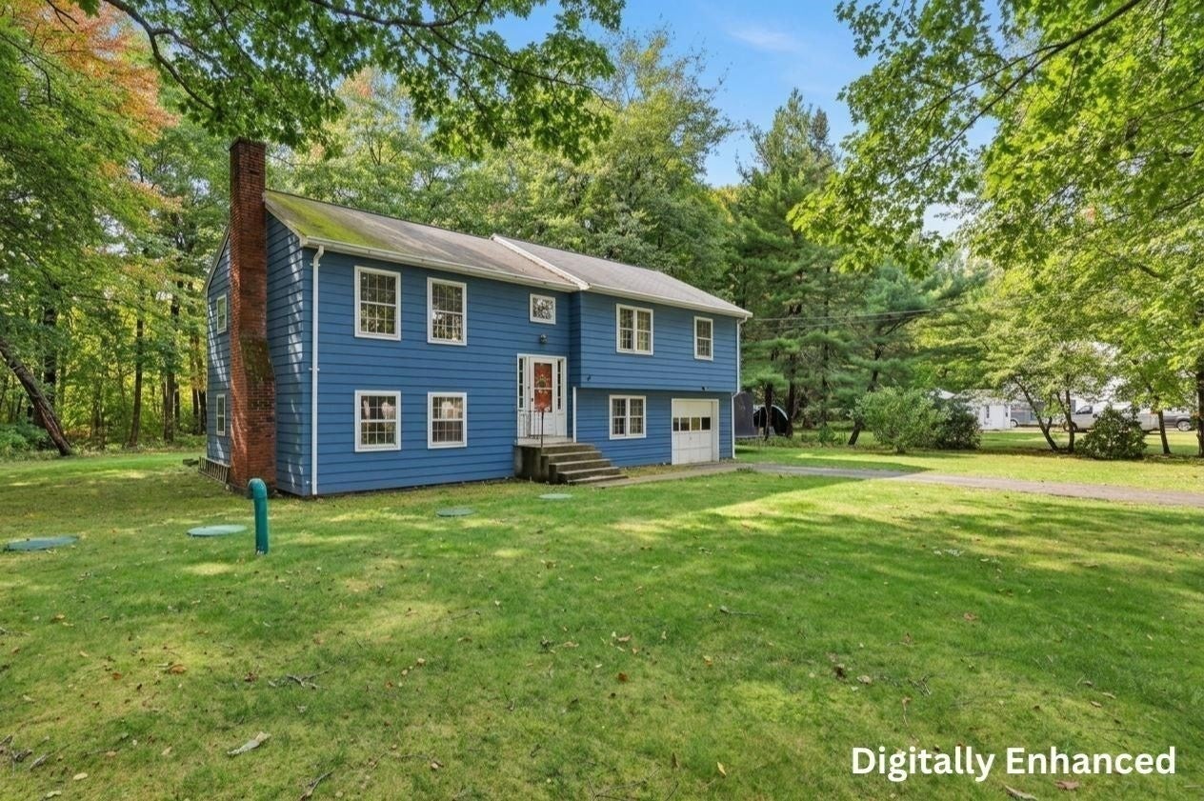
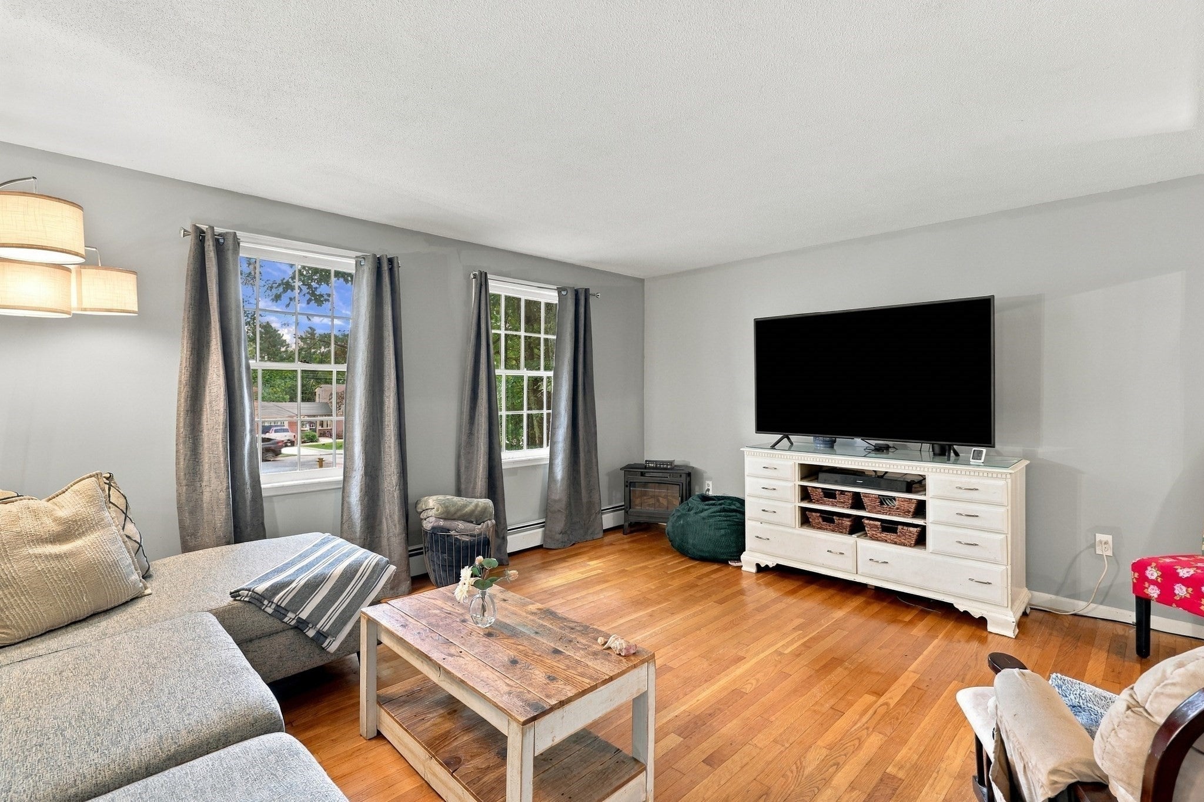
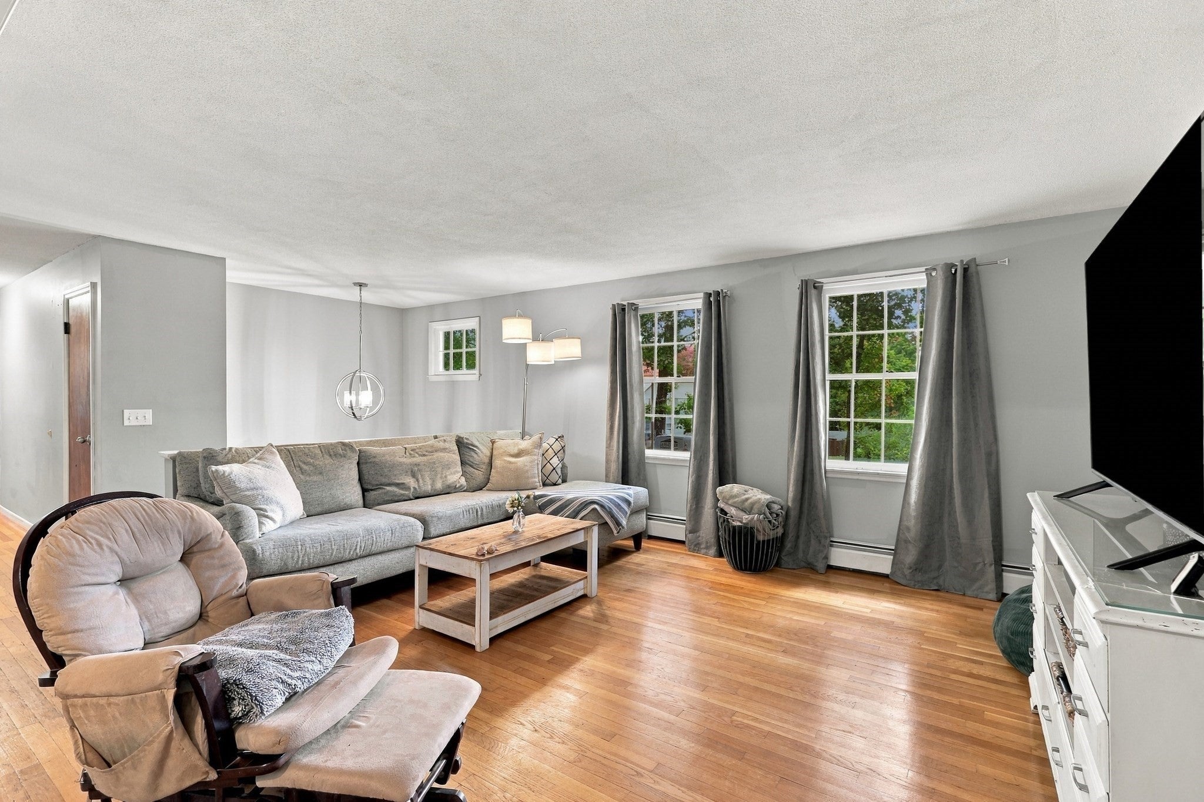
HUGE PRICE REDUCTION – MOTIVATED SELLER! Now is the time to take another look at this fantastic opportunity in desirable Holden! Priced to reflect needed updates and repairs, this property offers incredible potential for buyers ready to bring their vision to life! Situated on 1.81 acres, this split-entry home offers generous living space inside and out. Step into the bright and inviting living room featuring hardwood floors, flowing seamlessly into the dining area and adjoining kitchen with white cabinetry, stainless steel appliances, ample counter space, and tile backsplash. The main level offers three spacious bedrooms, including a primary bedroom with a private half bath. The finished lower level provides even more flexibility with two bonus rooms, an additional half bath, and a dedicated laundry area. One bonus room features a charming brick fireplace and built-in shelving, creating the perfect space for a recreation room, home office, or additional living area. Outside, enjoy the expansive, level yard and back deck overlooking the property, with plenty of room for outdoor activities, gardening, or entertaining. Conveniently located near the town pool, recreational fields, restaurants, highway access, and an abundance of year-round outdoor recreation. With 1.81 acres, versatile living space, and a sought-after Holden location, the possibilities are endless! The seller is highly motivated and ready to make a deal! Bring your ideas, bring your offers, and take advantage of this newly reduced price. Don't miss your chance to make this property your own. Schedule your showing today!
| 3 days ago | Listing updated with changes from the MLS | |
| 3 days ago | Status changed to Pending | |
| 3 weeks ago | Price changed to $484,900 | |
| a month ago | Listing first seen on site |

The property listing data and information, or the Images, set forth herein were provided to MLS Property Information Network, Inc. from third party sources, including sellers, lessors, landlords, and public records, and were compiled by MLS Property Information Network, Inc. The property listing data and information, and the Images, are for the personal, non-commercial use of consumers having a good faith interest in purchasing, leasing or renting listed properties of the type displayed to them and may not be used for any purpose other than to identify prospective properties which such consumers may have a good faith interest in purchasing, leasing or renting. MLS Property Information Network, Inc. and its subscribers disclaim any and all representations and warranties as to the accuracy of the property listing data and information, or as to the accuracy of any of the Images, set forth herein.
Last checked 2026-11-13 02:16 AM UTC