Save
Ask
Tour
Hide
Share
$514,900
New Listing

Mill City Crossing Condominium
1400 Gorham St 41
Lowell, MA 01852

For Sale|Condominium|Active
3
Beds
2
Total Baths
1
Full Bath
1
Partial Bath
1,610
SqFt
$320
/SqFt
2022
Built
County:
Middlesex
Call Now: (508) 667-4931
Is this the listing for you? We can help make it yours.
(508) 667-4931
Upcoming Open Houses
Sat, Oct 10, 11:00 AM - 1:00 PM
Sun, Oct 11, 11:00 AM - 1:00 PM
1400 Gorham St 411400 Gorham St 411400 Gorham St 411400 Gorham St 41
Save
Ask
Tour
Hide
Share

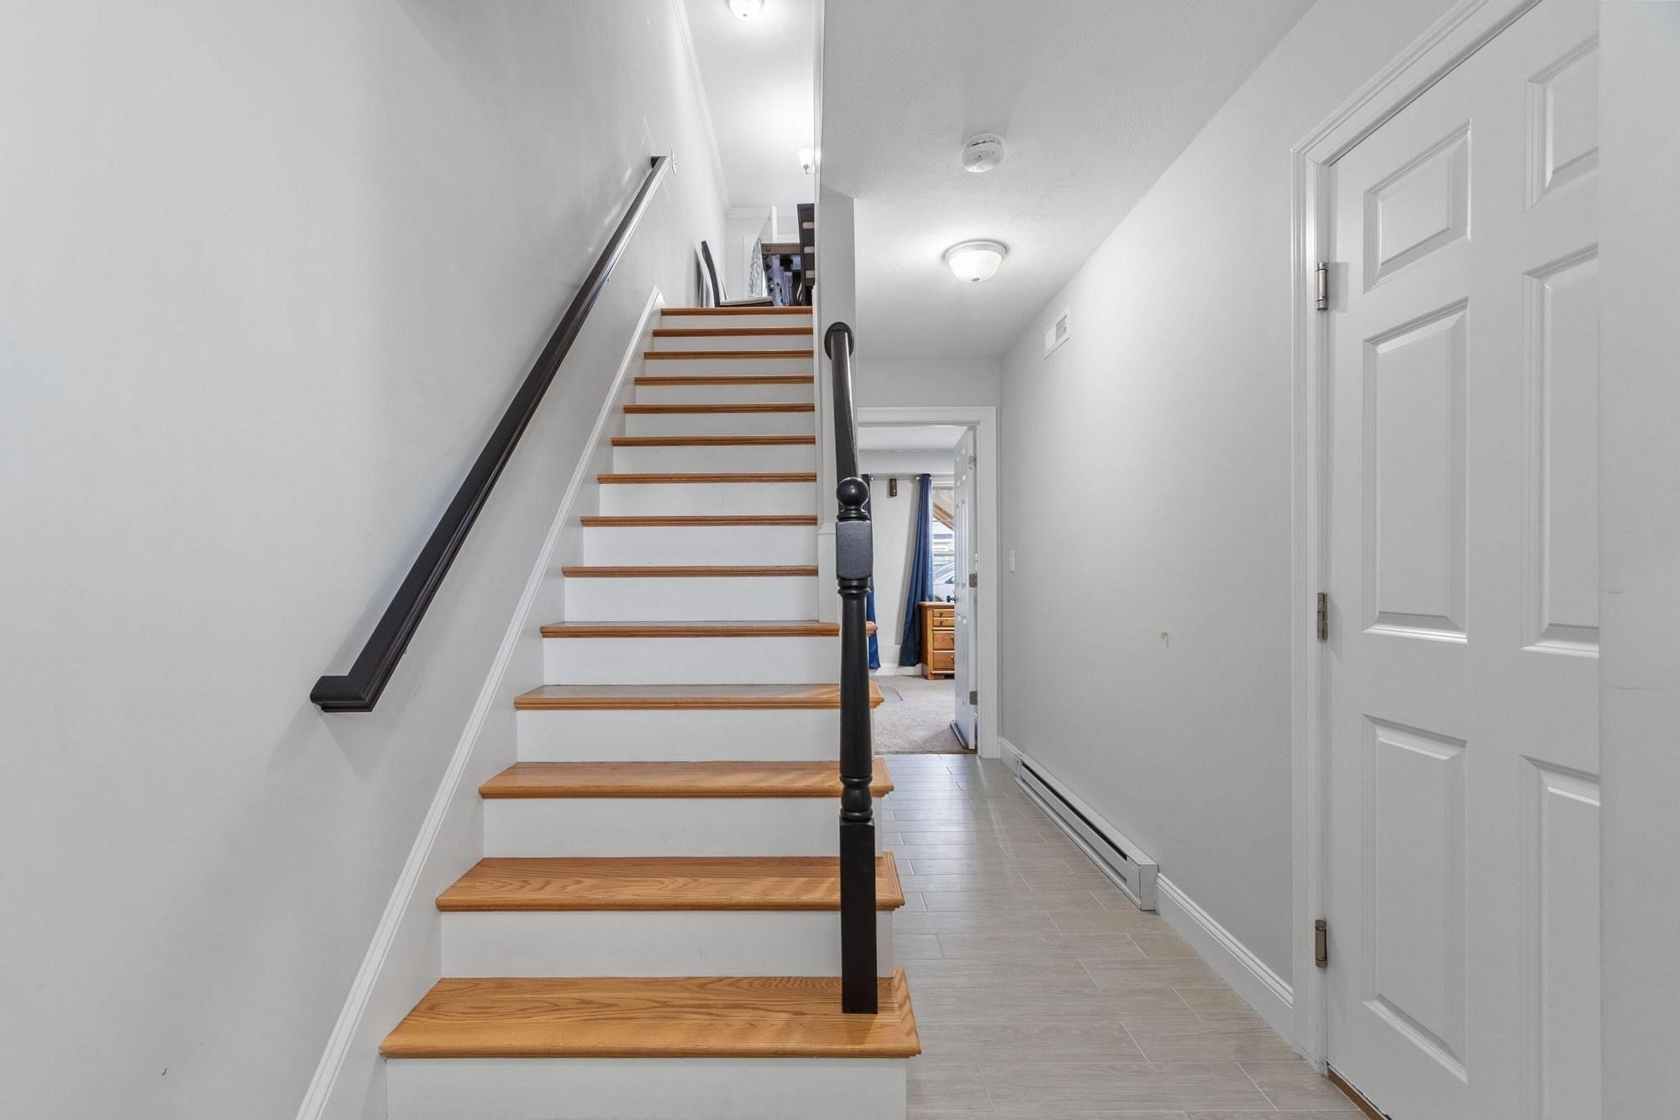
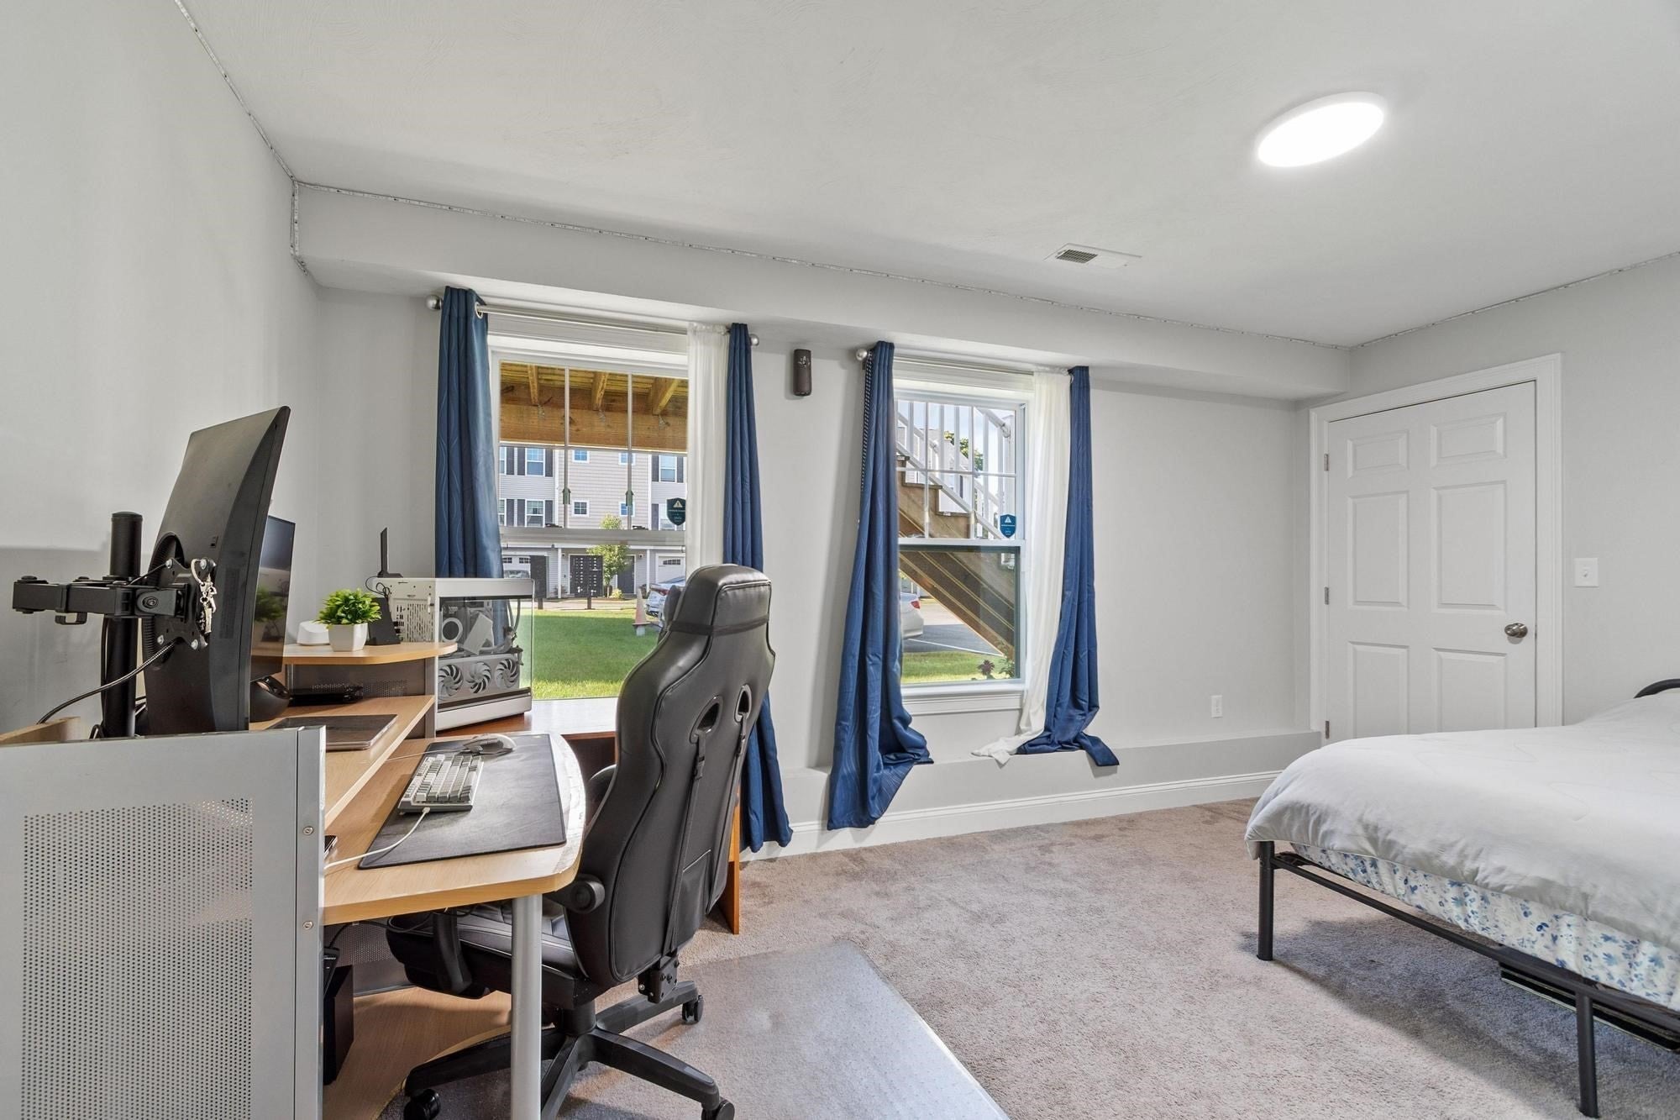
Welcome to 1400 Gorham Street, Unit 41 in Lowell! Built just four years ago, this newer-construction end-unit townhouse offers the perfect combination of modern living, comfortable space, and low-maintenance convenience. Featuring three bedrooms, one-and-a-half bathrooms, and garage parking, this home has a bright and inviting layout designed for everyday living and entertaining. As an end unit, the home benefits from an abundance of natural light, creating an open and airy feel throughout. With the major components of the home only four years young, you can enjoy the peace of mind that comes with newer construction. This property is an excellent option for anyone looking for the benefits of townhouse living without sacrificing space or comfort. Don’t miss your opportunity to make this beautiful home yours! First Showings start at Saturday's open house! Private showings available!

Save
Ask
Tour
Hide
Share
Listing Snapshot
Price 
$514,900
Days On Site 
0 Days
Bedrooms 
3
Inside Area (SqFt) 
1,610 sqft
Total Baths 
2
Full Baths 
1
Partial Baths 
1
Lot Size 
N/A
Year Built 
2022
MLS® Number 
73586737
Status 
Active
Property Tax 
$5,464
HOA/Condo/Coop Fees 
$285 monthly
Sq Ft Source 
Other
Friends & Family
Recent Activity
2 hours agoListing updated with changes from the MLS®
4 hours agoListing first seen on site
General Features
Attached Garage 
Yes
Disclosures 
Buyers and buyer agents to perform due diligence.
Garage 
Yes
Garage Spaces 
1
Number Of Stories 
3
Parking 
AttachedOff StreetGarage
Parking Spaces 
2
Pets 
Breed RestrictionsCats OKDogs OKSize LimitYes
Property Sub Type 
Condominium
Sewer 
Public Sewer
SqFt Above 
1610
SqFt Total 
1610
Water Source 
Public
Zoning 
SMU
Interior Features
Appliances 
RangeDishwasherMicrowaveRefrigeratorENERGY STAR Qualified DryerENERGY STAR Qualified Washer
Cooling 
Central AirZoned
Electric 
Circuit Breakers
Fireplace 
Yes
Fireplace Features 
Living Room
Fireplaces 
1
Flooring 
TileCarpet
Heating 
Natural GasForced AirZoned
Interior 
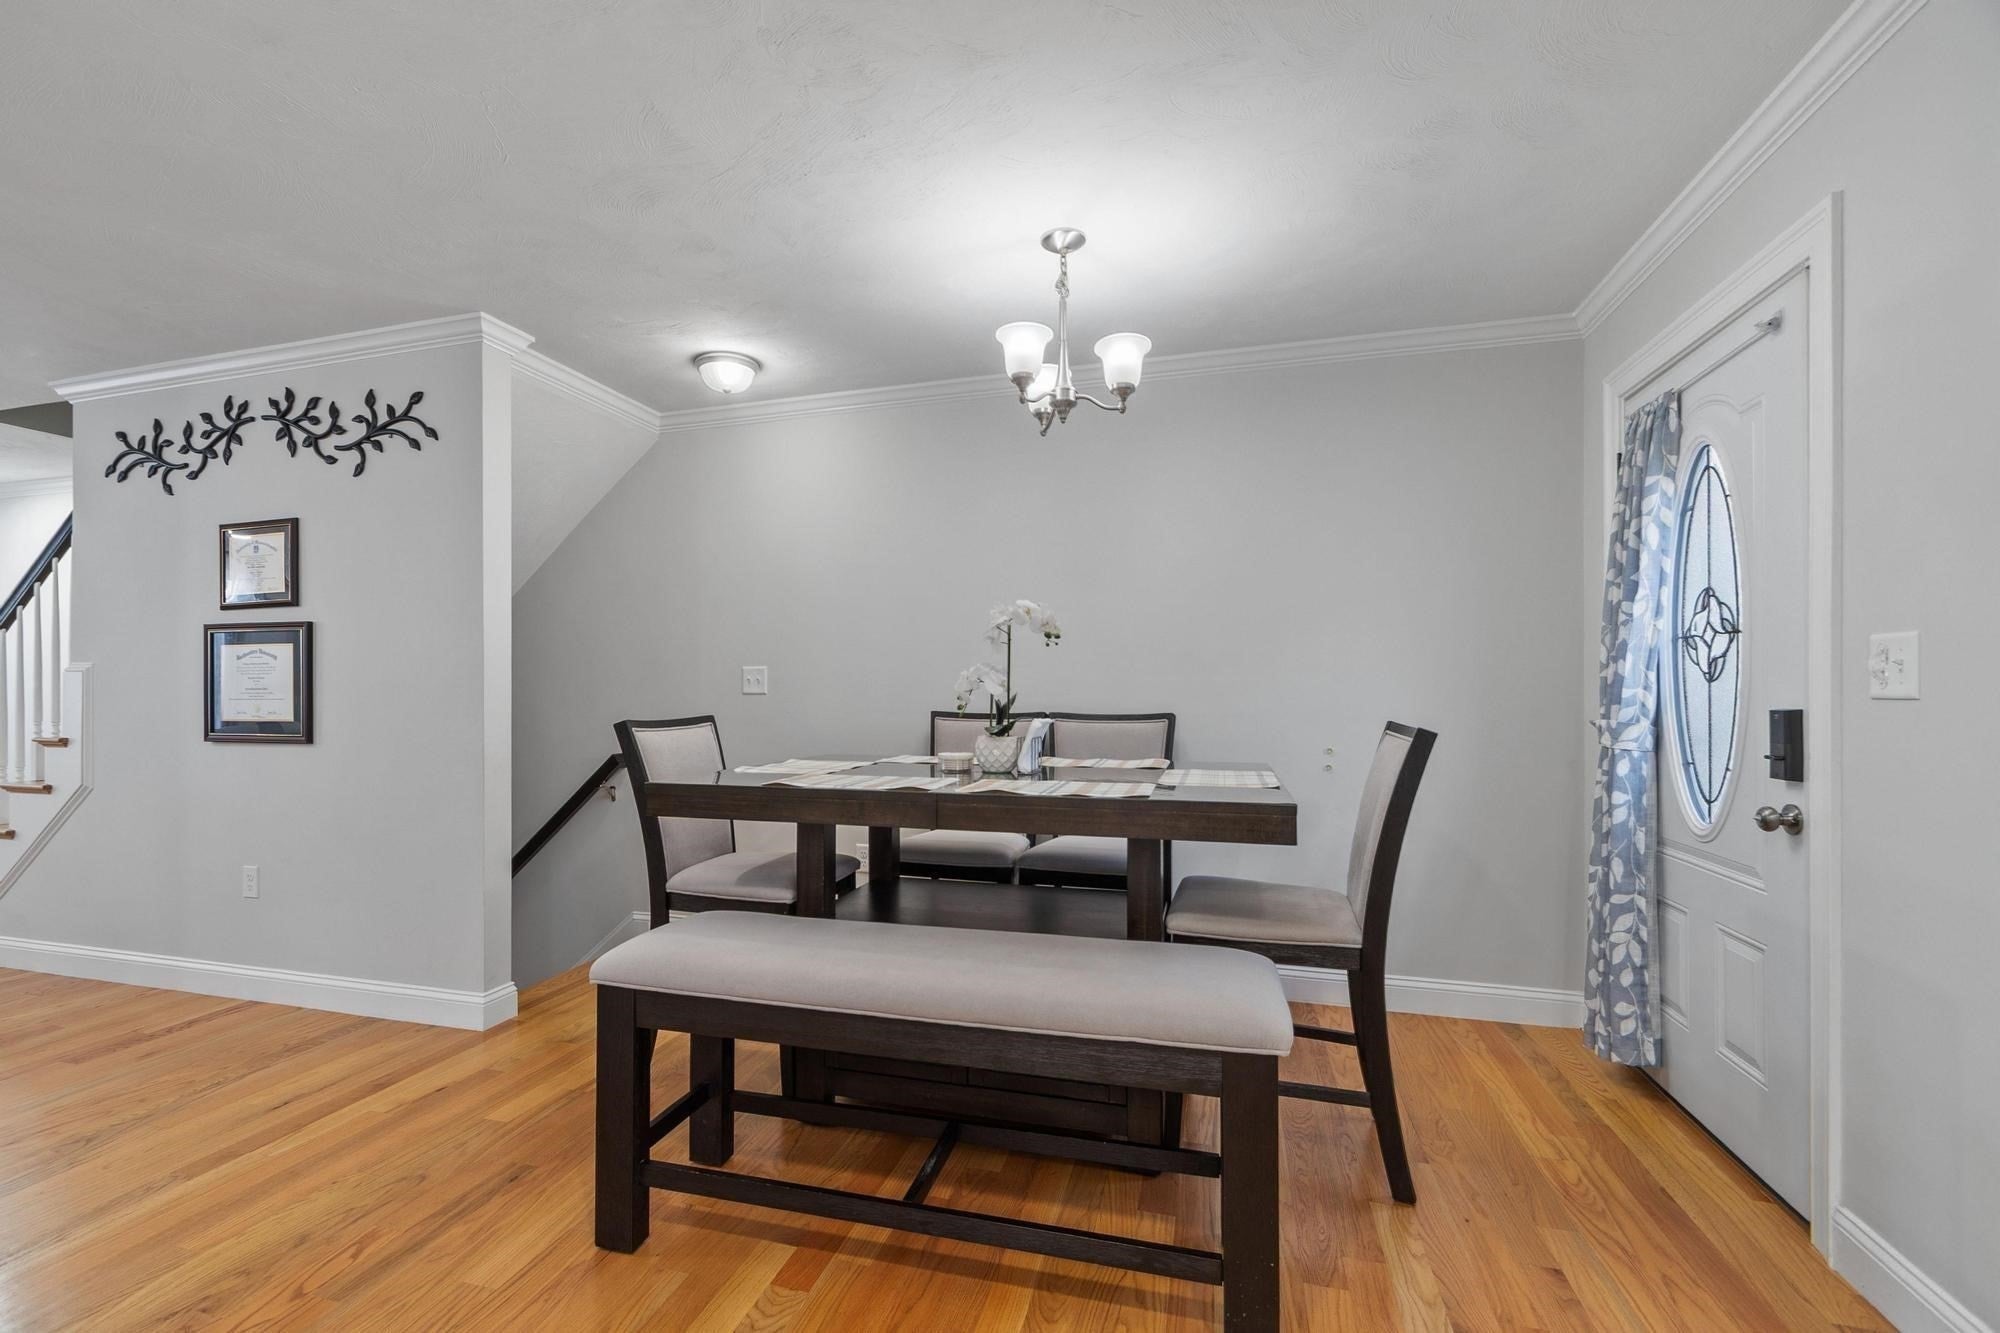
Entrance FoyerRecessed LightingCrown Molding
Laundry Features 
In UnitElectric Dryer HookupWasher Hookup
Window Features 
Insulated Windows
Bathroom 1 
Level - Second
Bathroom 2 
Level - Third
Bedroom 2 
Dimensions - 12x12Level - ThirdArea - 144
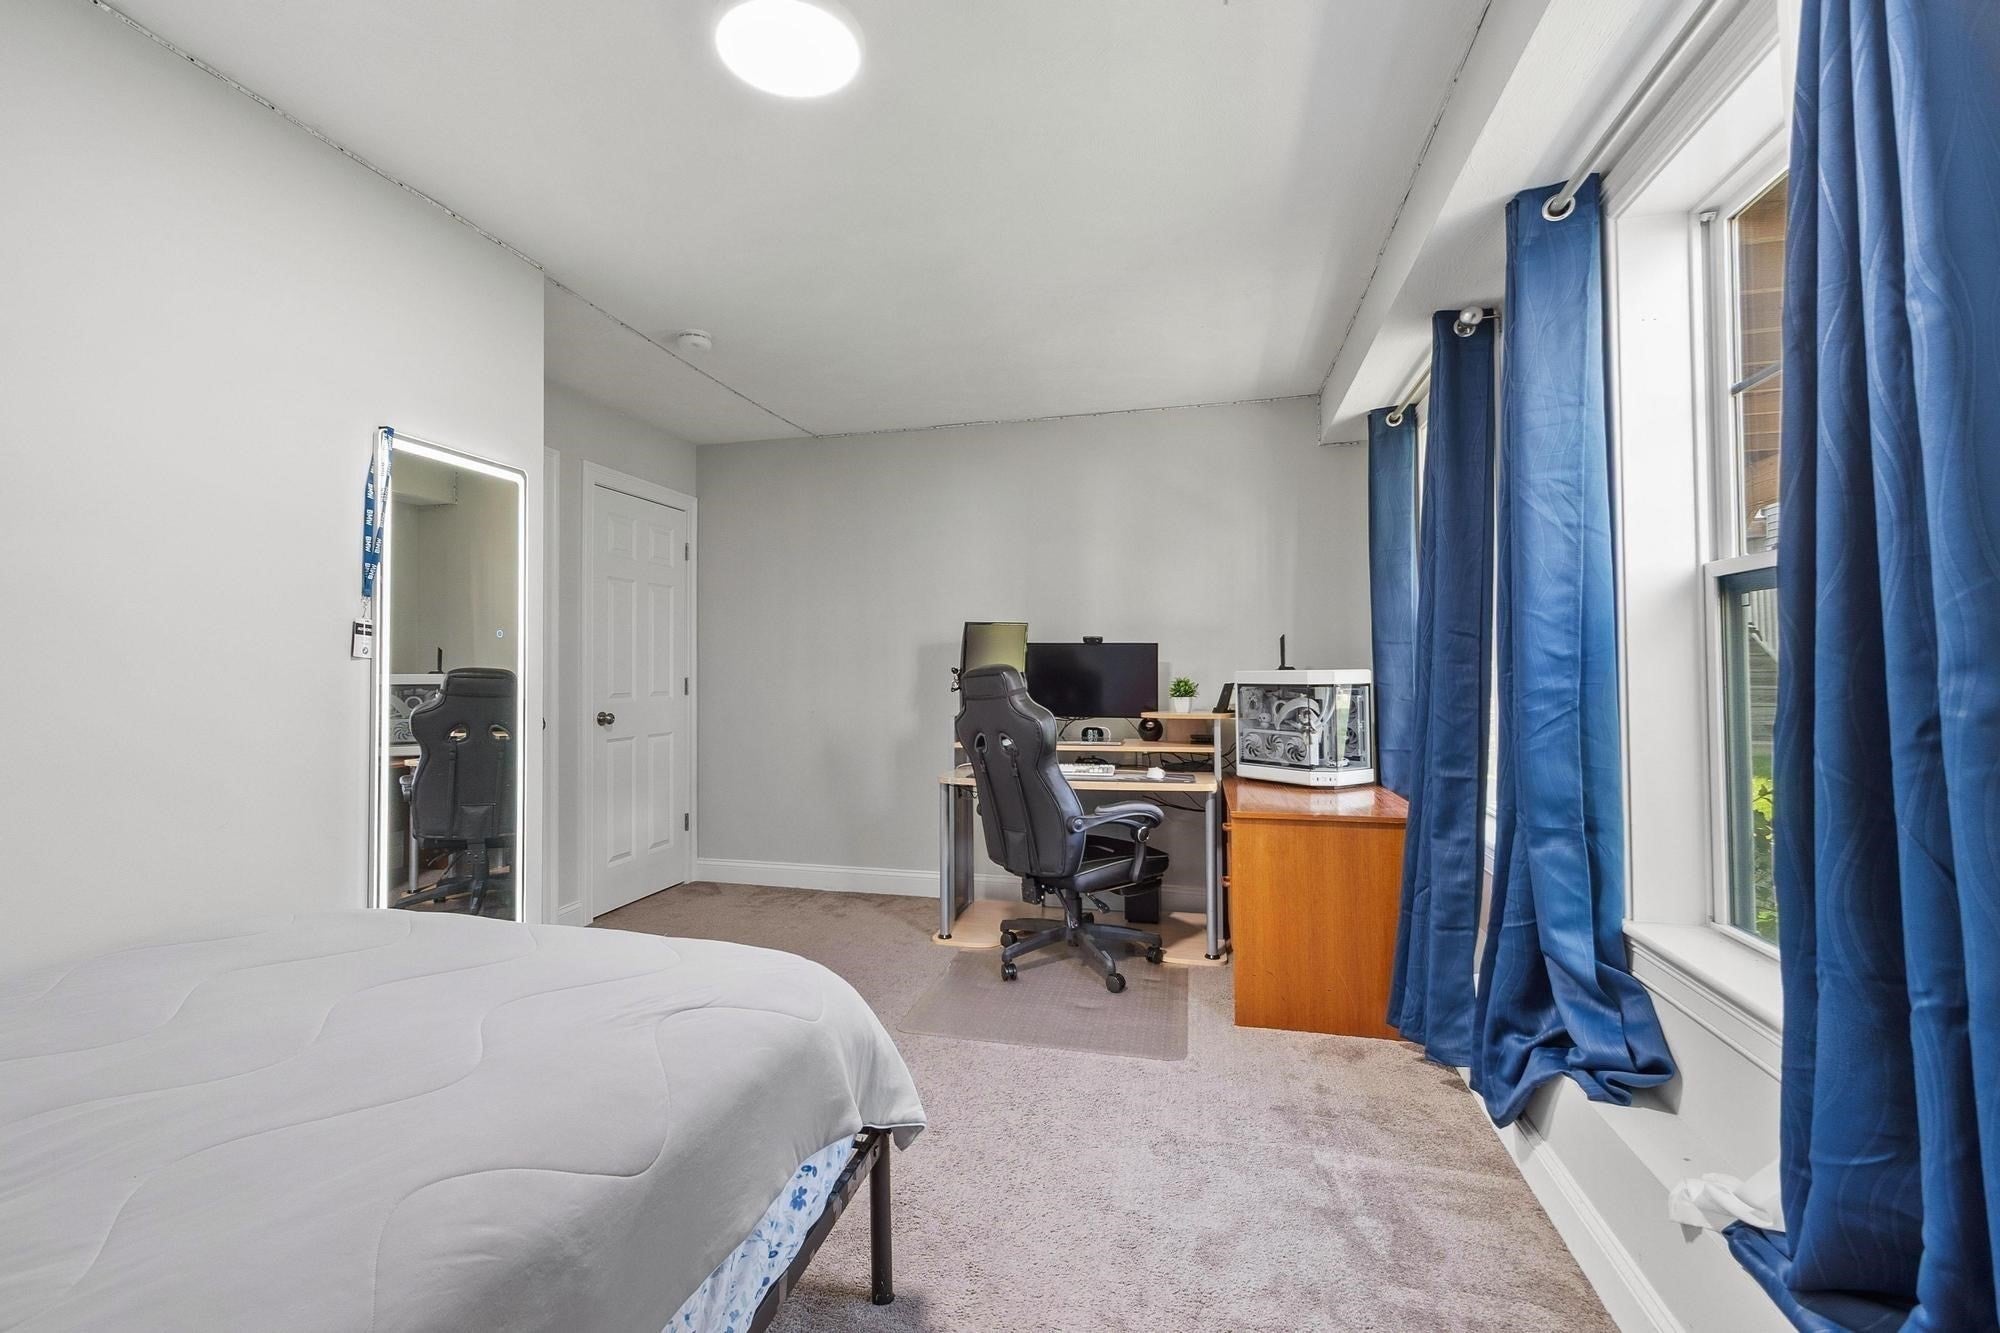
Bedroom 3 
Dimensions - 17x9Level - FirstArea - 153
Dining Room 
Dimensions - 10x10Level - SecondArea - 100
Kitchen 
Dimensions - 11x10Level - SecondArea - 110
Living Room 
Dimensions - 20x15Level - SecondArea - 300
Master Bedroom 
Dimensions - 20x12Level - ThirdArea - 240
Save
Ask
Tour
Hide
Share
Exterior Features
Construction Details 
Frame
Exterior 
Rain Gutters
Other Structures 
Gazebo
Patio And Porch 
Deck
Roof 
Shingle
Windows/Doors 
Insulated Windows
Community Features
Association Fee 
$285.0
Association Fee Frequency 
Monthly
Community Features 
Park
Listing courtesy of David Cohen of Coldwell Banker Realty - Westford


The property listing data and information, or the Images, set forth herein were provided to MLS Property Information Network, Inc. from third party sources, including sellers, lessors, landlords, and public records, and were compiled by MLS Property Information Network, Inc. The property listing data and information, and the Images, are for the personal, non-commercial use of consumers having a good faith interest in purchasing, leasing or renting listed properties of the type displayed to them and may not be used for any purpose other than to identify prospective properties which such consumers may have a good faith interest in purchasing, leasing or renting. MLS Property Information Network, Inc. and its subscribers disclaim any and all representations and warranties as to the accuracy of the property listing data and information, or as to the accuracy of any of the Images, set forth herein.

Last checked 2026-10-05 11:04 PM UTC

Neighborhood & Commute
Source: Walkscore
Save
Ask
Tour
Hide
Share