Save
Ask
Tour
Hide
Share
$699,900
8 Days On Site

The Woodlands
17 Wintergreen Ct 17
Lunenburg, MA 01462

For Sale|Condominium|Active
3
Beds
3
Total Baths
3
Full Baths
2,317
SqFt
$302
/SqFt
1994
Built
County:
Worcester
Call Now: (508) 667-4931
Is this the listing for you? We can help make it yours.
(508) 667-4931
17 Wintergreen Ct 1717 Wintergreen Ct 1717 Wintergreen Ct 1717 Wintergreen Ct 17
Save
Ask
Tour
Hide
Share

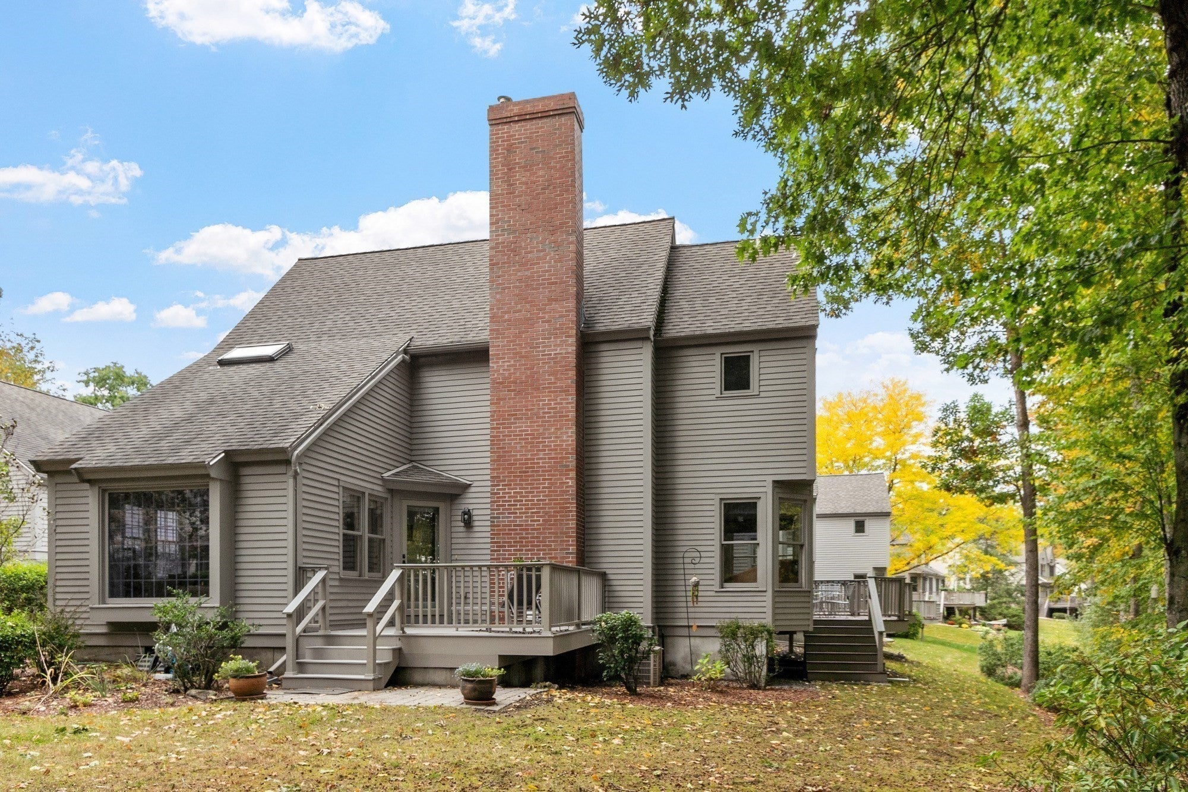
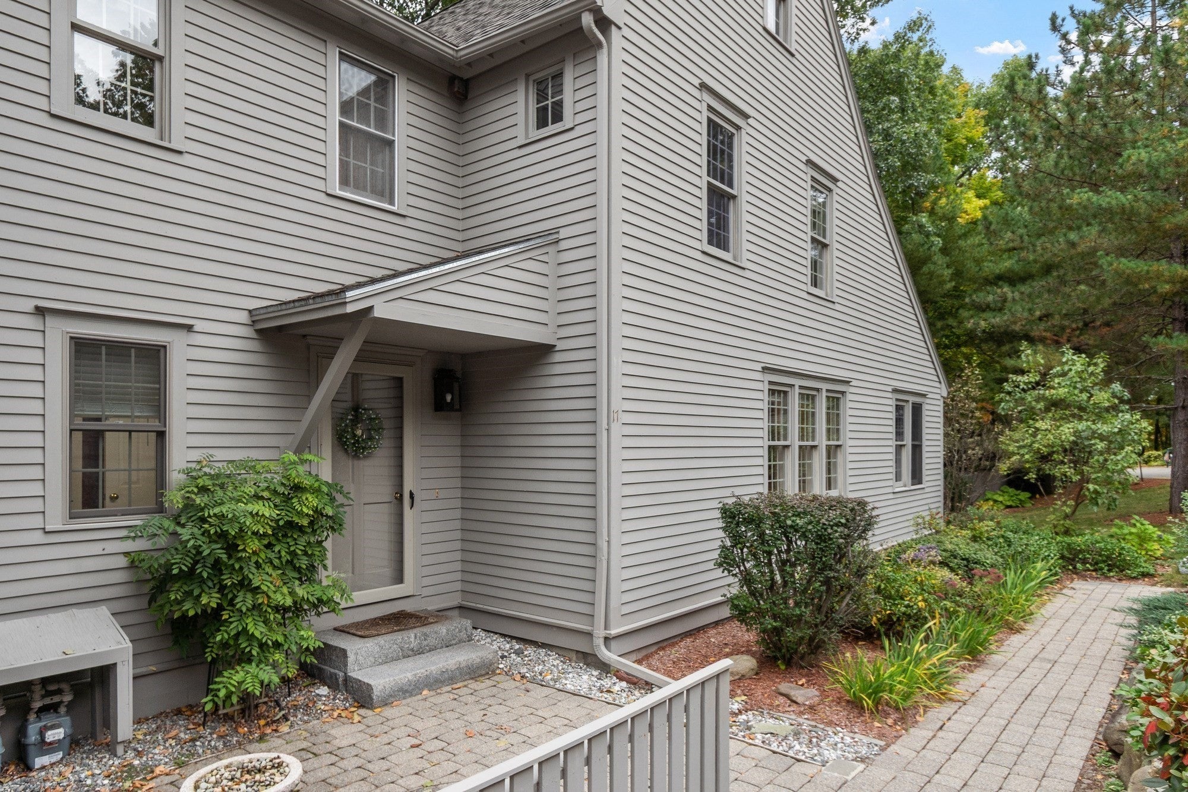
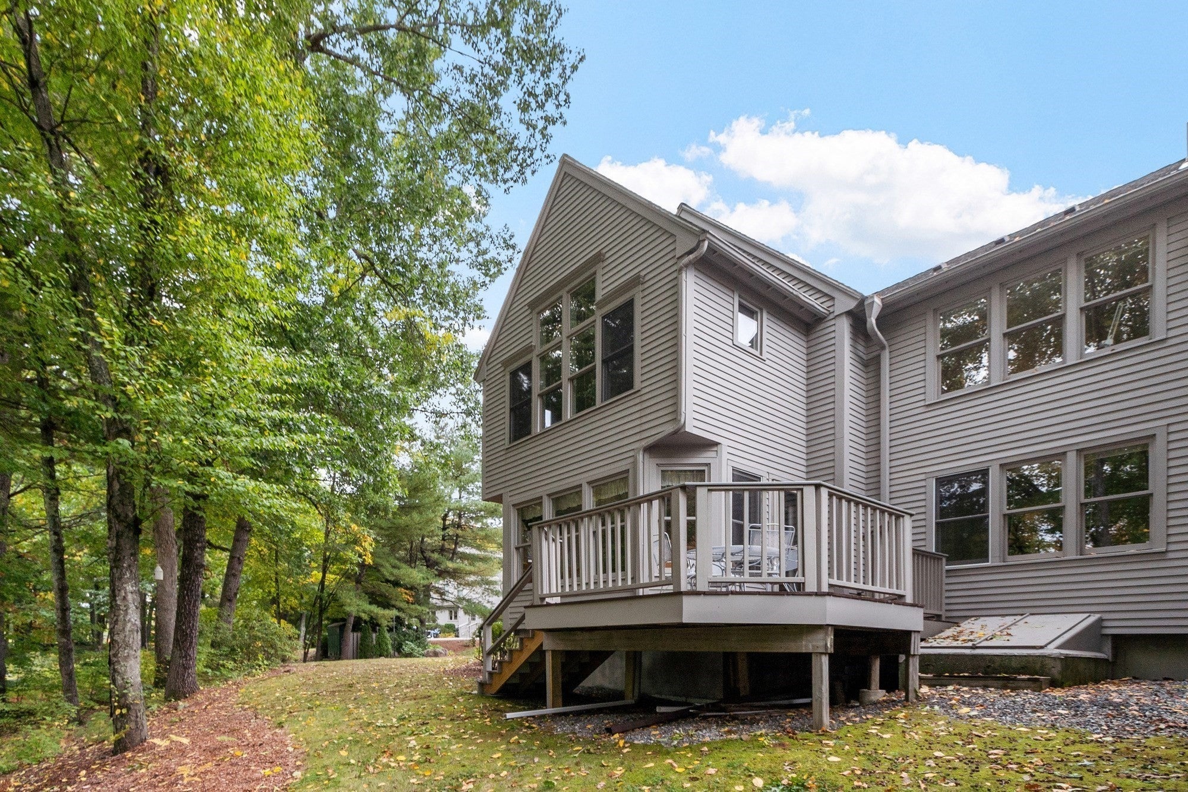
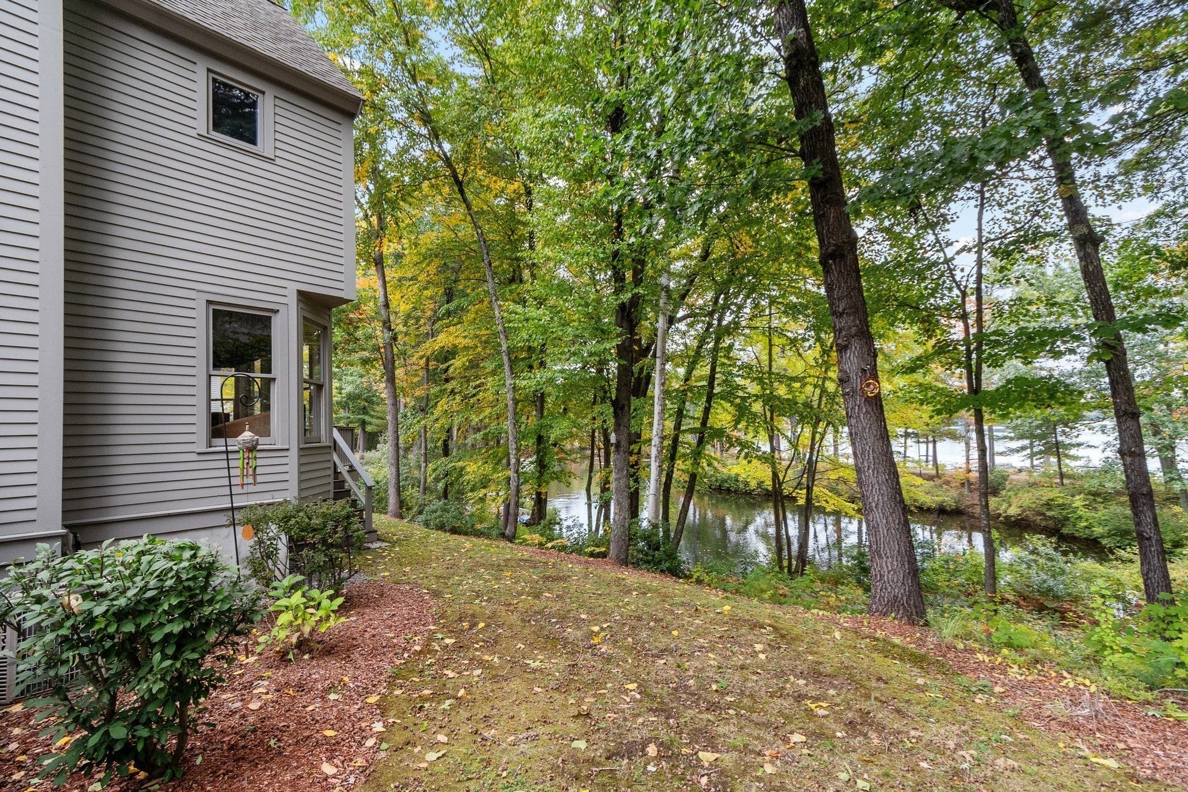
Enjoy lakefront living at its best in this spacious Hickory Hills end-unit townhome, offering beautiful water views from nearly every room! Designed to take full advantage of its waterfront setting, the home features two composite decks, providing multiple spaces to relax, entertain and enjoy the scenery. The open-concept first floor offers a large living room with fireplace, a wall of windows overlooking the lake and direct access to the deck. A formal dining room opens to the second deck and patio, while the spacious eat-in kitchen features Corian countertops, a pantry and abundant cabinetry and storage. A first-floor bedroom and full bath add flexibility to the layout. Upstairs, the impressive primary suite features cathedral ceilings, beautiful lake views, a wood-burning fireplace and private bath with tiled shower and Jacuzzi tub. The additional bedroom also enjoys its own private bath and water views. The finished lower level offers built-in cabinetry, generous closet space and plenty of room for a game room, media room or additional entertaining space. Enjoy swimming, boating, paddling and fishing just outside your door, along with your own dock slip and access to the association’s private beach. A wonderful opportunity to enjoy the Hickory Hills waterfront lifestyle with convenient access to major routes.

Save
Ask
Tour
Hide
Share
Listing Snapshot
Price 
$699,900
Days On Site 
8 Days
Bedrooms 
3
Inside Area (SqFt) 
2,317 sqft
Total Baths 
3
Full Baths 
3
Partial Baths 
N/A
Lot Size 
N/A
Year Built 
1994
MLS® Number 
73586555
Status 
Active
Property Tax 
$6,588
HOA/Condo/Coop Fees 
$1,173 monthly
Sq Ft Source 
Public Records
Friends & Family
Recent Activity
5 days agoListing updated with changes from the MLS®
a week agoListing first seen on site
General Features
Disclosures 
Sellers have never lived in the home. Common sewer system by DEP permit included in condo fee. Sewer is a shared processing plant with DEP permit not Title V. Part of HOA funds are deposited in a reserve fund for The Woodland's sanitation shared septic. Hickory Hills Lake has a yearly fee of $475.
Garage 
Yes
Garage Spaces 
1
Number Of Stories 
2
Parking 
DetachedGarage Door OpenerStorageOff StreetGuestPaved
Parking Spaces 
2
Pets 
Breed RestrictionsYes
Property Sub Type 
Condominium
Sewer 
Private Sewer
SqFt Above 
2317
SqFt Below 
700
SqFt Total 
2317
Water Source 
Public
Zoning 
RA
Interior Features
Appliances 
RangeDishwasherMicrowaveRefrigeratorWasherDryer
Cooling 
Central AirZoned
Electric 
200+ Amp Service
Fireplace 
Yes
Fireplace Features 
Master Bedroom
Fireplaces 
2
Flooring 
TileCarpetHardwood
Heating 
Natural GasForced AirZoned
Interior 
PantryCathedral Ceiling(s)Open FloorplanRecessed LightingCeiling Fan(s)
Laundry Features 
SinkIn Unit
Main Level Bedrooms 
1
Window Features 
Insulated Windows
Bathroom 1 
Level - Main
Bathroom 2 
Level - Second
Bathroom 3 
Level - Second
Bedroom 2 
Level - Main
Bedroom 3 
Level - Second
Dining Room 
Level - Main
Family Room 
Level - Basement
Kitchen 
Level - Main
Living Room 
Level - Main
Master Bedroom 
Level - Second
Save
Ask
Tour
Hide
Share
Exterior Features
Construction Details 
Frame
Exterior 
Rain Gutters
Lot Features 
Waterfront
Patio And Porch 
PatioDeck
Roof 
Shingle
View 
LakeWater
Waterfront 
Yes
Waterfront Features 
WaterfrontLakeWaterfront Access
Waterview 
LakeWater
Windows/Doors 
Insulated Windows
Community Features
Association Fee 
$1173.0
Association Fee Frequency 
Monthly
Community Features 
Tennis Court(s)ParkStable(s)Golf
Schools
School District
Unknown
Elementary School
Primary
Middle School
Turkey Hill
High School
Lunenburg
Listing courtesy of Lynn Walsh of Coldwell Banker Realty - Leominster


The property listing data and information, or the Images, set forth herein were provided to MLS Property Information Network, Inc. from third party sources, including sellers, lessors, landlords, and public records, and were compiled by MLS Property Information Network, Inc. The property listing data and information, and the Images, are for the personal, non-commercial use of consumers having a good faith interest in purchasing, leasing or renting listed properties of the type displayed to them and may not be used for any purpose other than to identify prospective properties which such consumers may have a good faith interest in purchasing, leasing or renting. MLS Property Information Network, Inc. and its subscribers disclaim any and all representations and warranties as to the accuracy of the property listing data and information, or as to the accuracy of any of the Images, set forth herein.

Last checked 2026-10-14 10:14 AM UTC

Neighborhood & Commute
Source: Walkscore
Save
Ask
Tour
Hide
Share