Save
Ask
Tour
Hide
Share
$385,000
New Listing

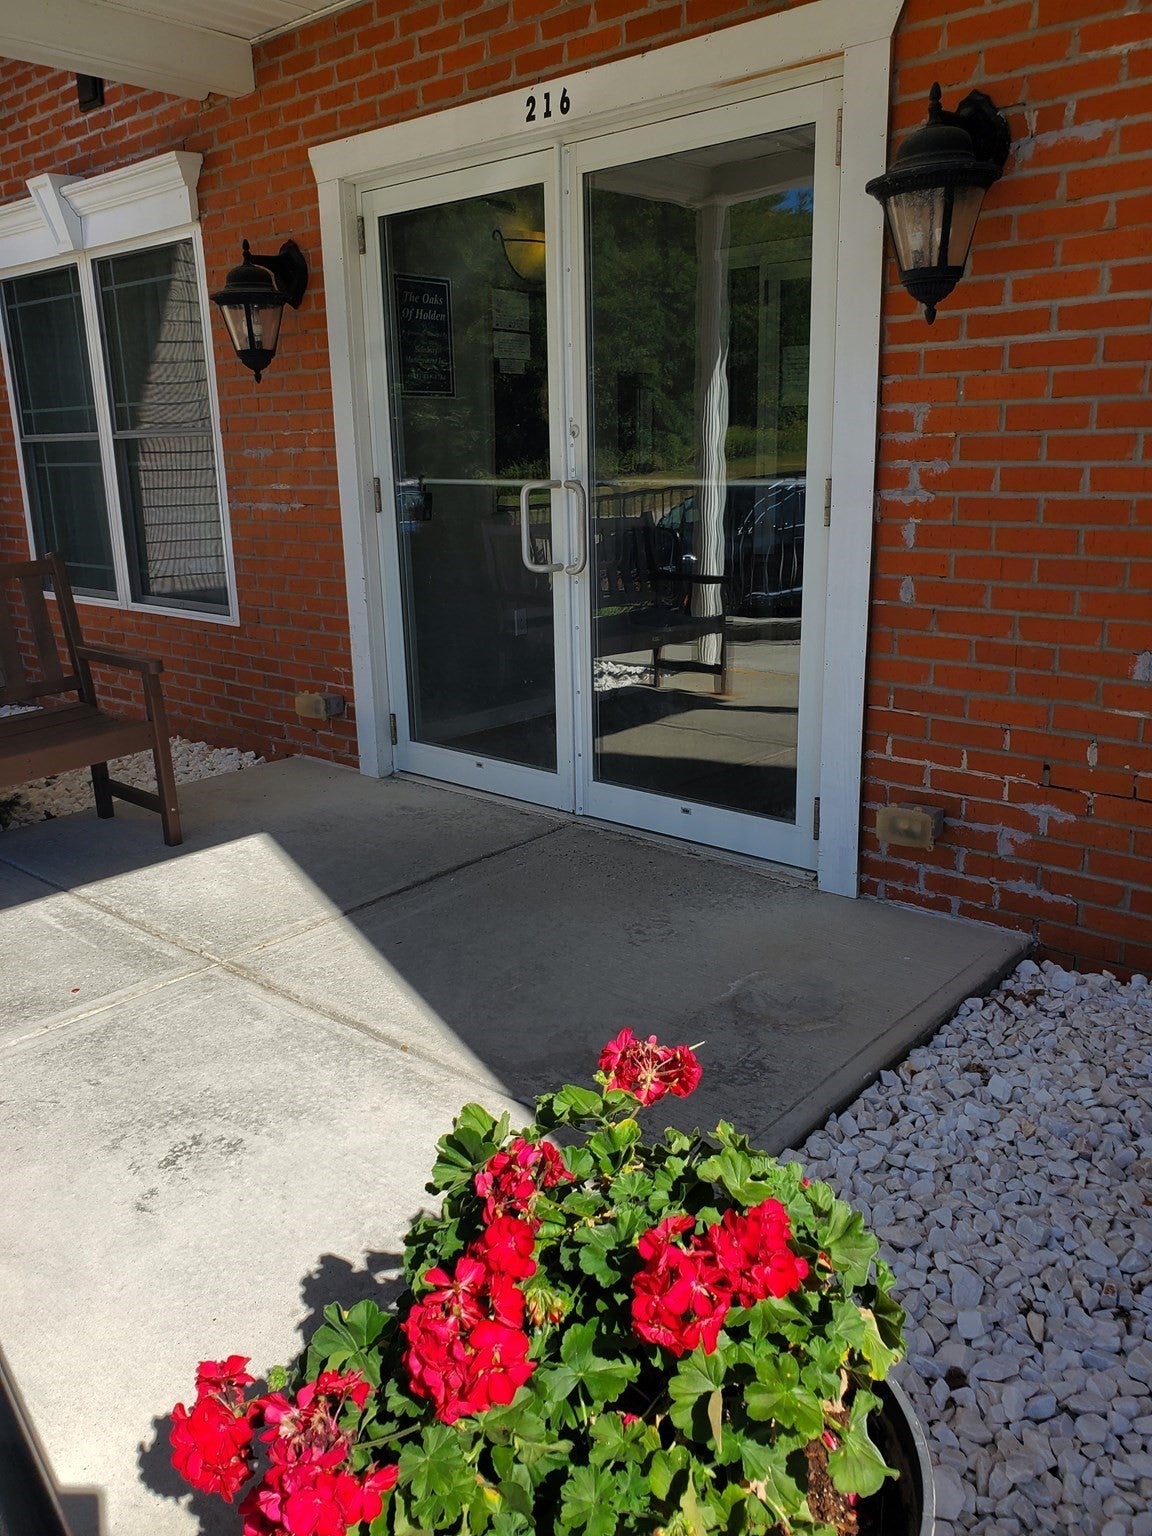
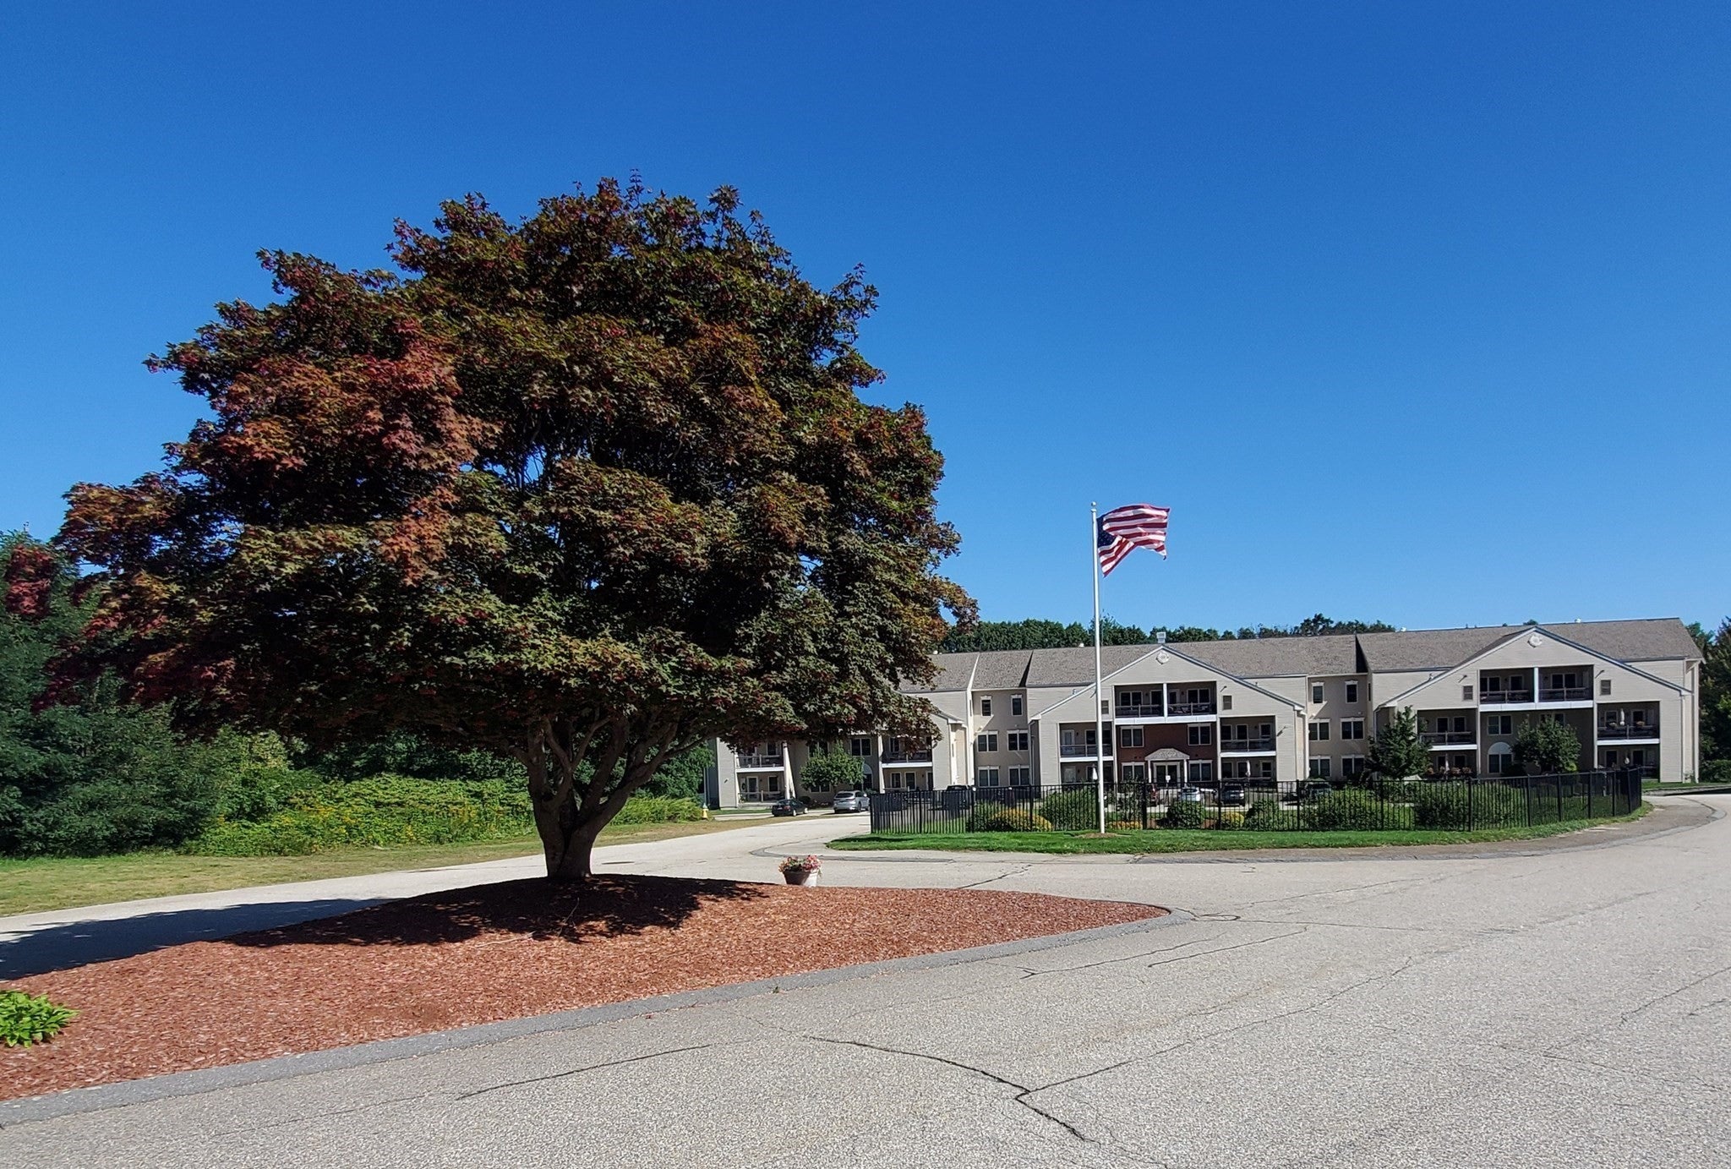
The Oaks Of Holden
216 Reservoir St 302
Holden, MA 01520

Condominium|Pending
1
Bed
2
Total Baths
1
Full Bath
1
Partial Bath
1,684
SqFt
$229
/SqFt
2007
Built
County:
Worcester
Call Now: (508) 667-4931
Is this the listing for you? We can help make it yours.
(508) 667-4931
216 Reservoir St 302216 Reservoir St 302216 Reservoir St 302
Save
Ask
Tour
Hide
Share

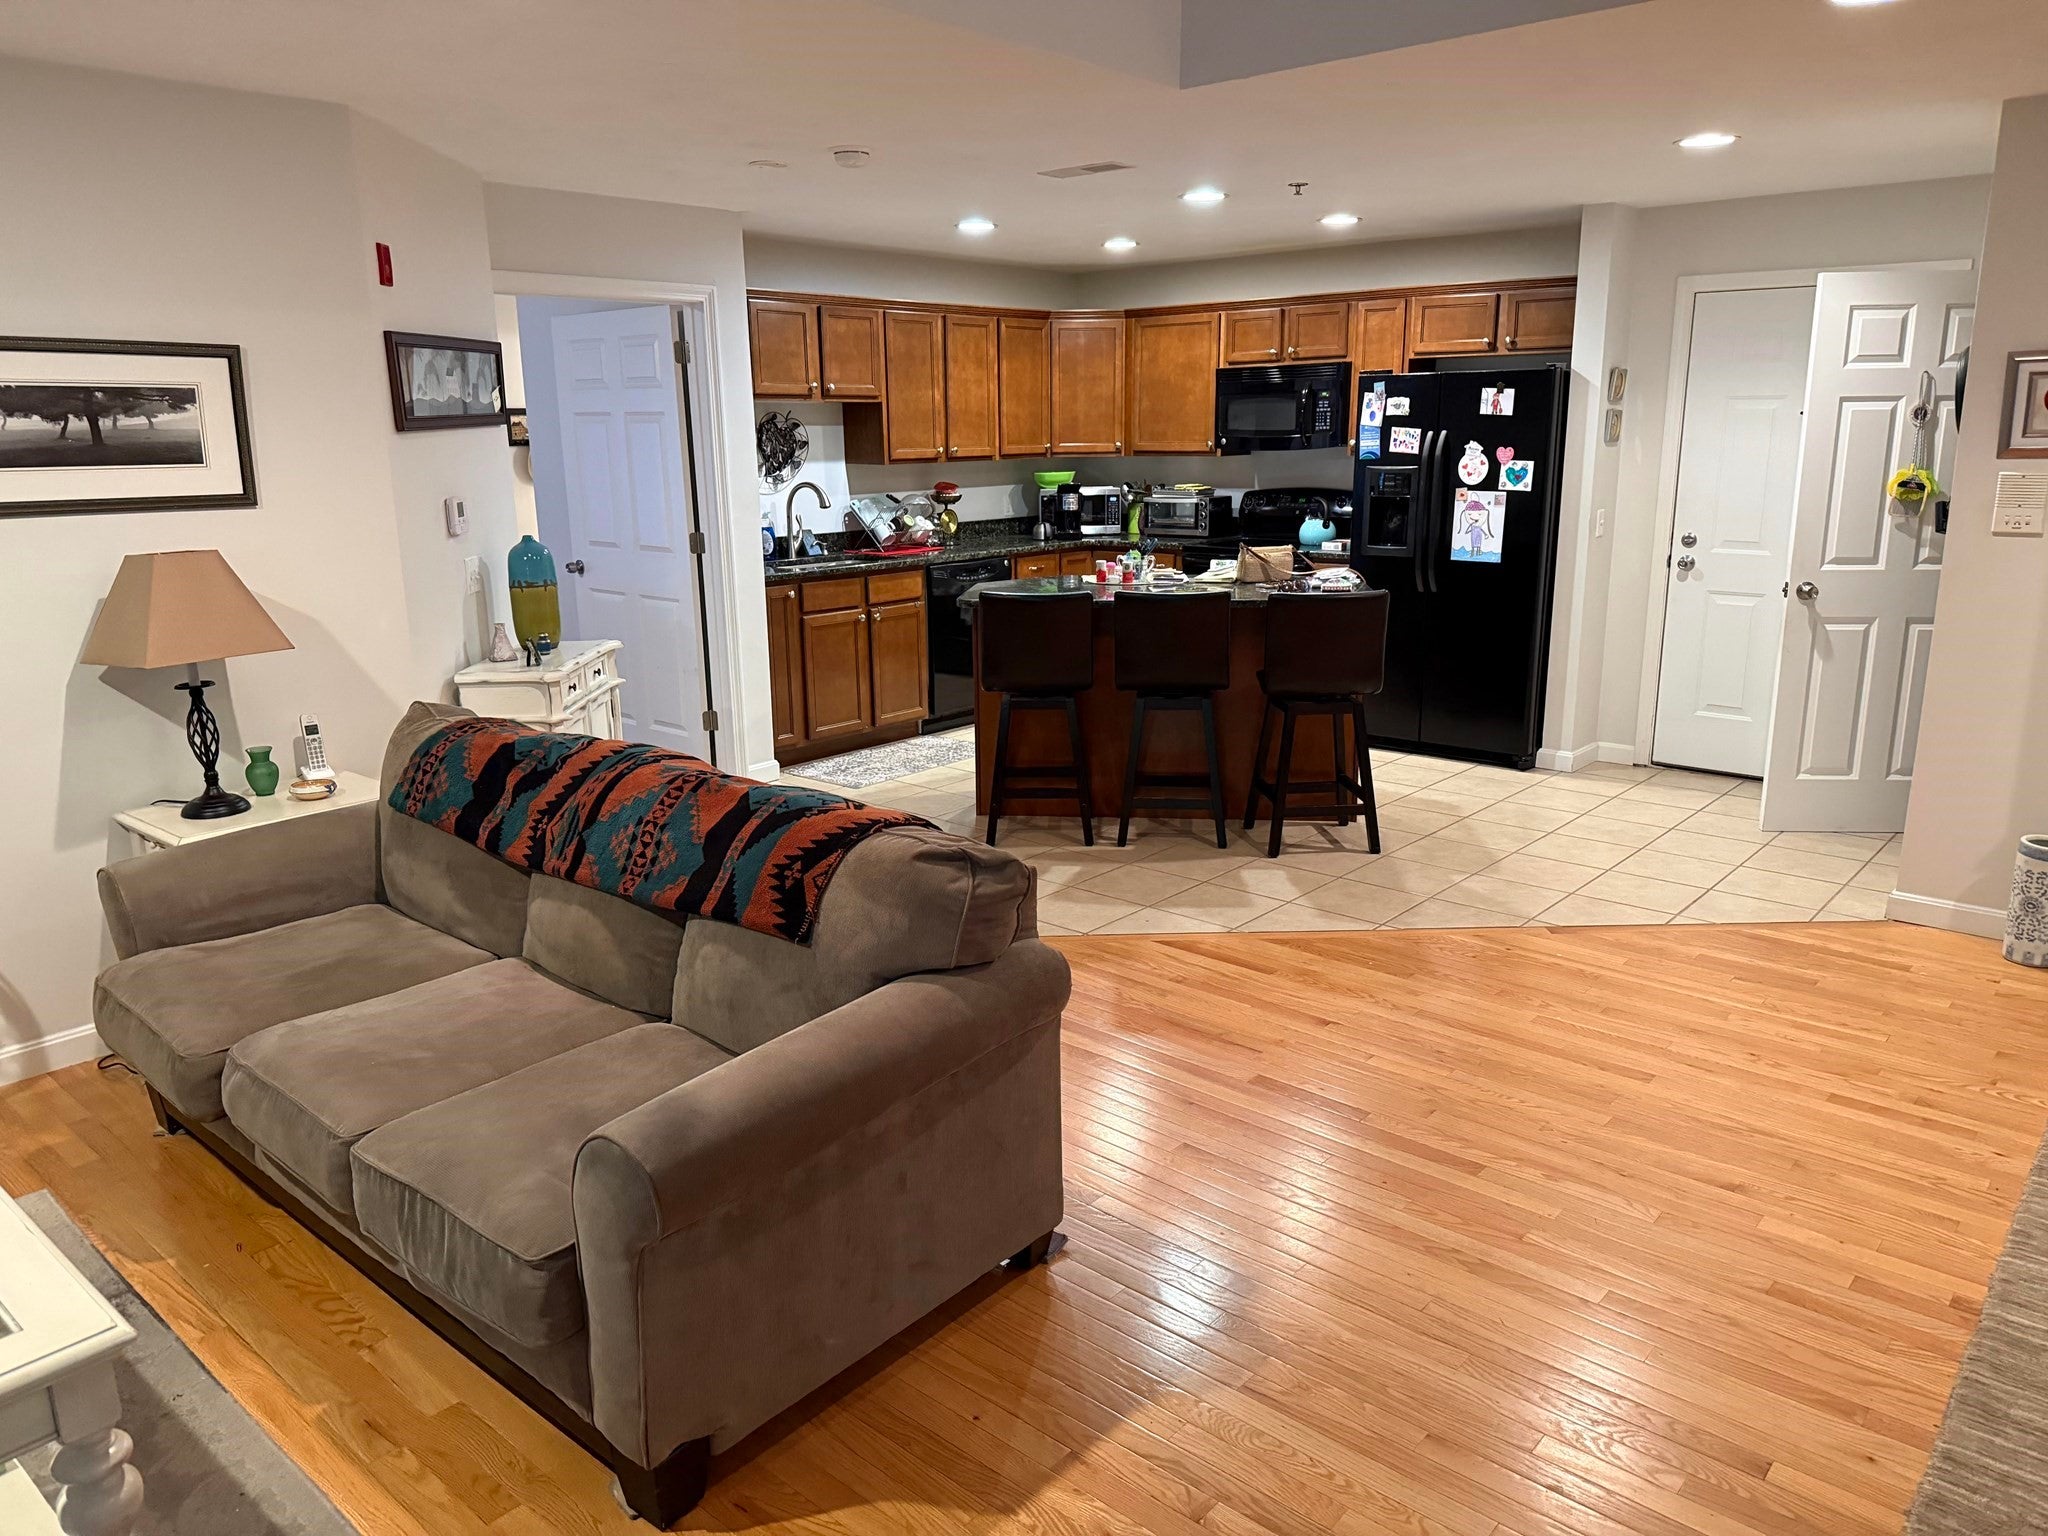
Discover refined living at 216 Reservoir St U:302, Holden, MA. This meticulously crafted 2007 condominium offers 1684 square feet of thoughtfully designed living space, presenting an exceptional opportunity for those seeking a sophisticated lifestyle. This single-story residence includes one well-appointed bedroom with sitting area, providing a private sanctuary for relaxation and open concept kitchen, dining, living room. Complementing the primary bedroom are one full bathroom with walk in closet space and an additional half bath ensuring convenience and comfort for residents and guests alike. You will love the extra space in the loft area that could be an office area, seating area or add a bed for guests. Further enhancing the appeal of this property is a dedicated garage space, offering secure parking and additional storage solutions. Experience the perfect blend of comfort and convenience; schedule your private viewing today.

Save
Ask
Tour
Hide
Share
Listing Snapshot
Price 
$385,000
Days On Site 
0 Days
Bedrooms 
1
Inside Area (SqFt) 
1,684 sqft
Total Baths 
2
Full Baths 
1
Partial Baths 
1
Lot Size 
N/A
Year Built 
2007
MLS® Number 
73586422
Status 
Pending
Property Tax 
$4,853
HOA/Condo/Coop Fees 
$470 monthly
Sq Ft Source 
Public Records
Friends & Family
Recent Activity
2 hours agoListing updated with changes from the MLS®
2 hours agoListing first seen on site
General Features
Attached Garage 
Yes
Disclosures 
Property being sold as iswhere is. This is an estate sale. Seller has financial interest in property.
Garage 
Yes
Garage Spaces 
1
Green Energy Efficient 
Thermostat
Number Of Stories 
1
Parking 
AssignedAttachedGarage
Parking Spaces 
2
Pets 
Size LimitYes
Property Sub Type 
Condominium
Sewer 
Public Sewer
SqFt Above 
1684
SqFt Total 
1684
Water Source 
Public
Zoning 
Res
Interior Features
Appliances 
RangeDishwasherDisposalMicrowaveRefrigeratorWasherDryerPlumbed For Ice Maker
Cooling 
Central Air
Electric 
Circuit Breakers
Fireplace 
Yes
Fireplaces 
1
Flooring 
WoodTileCarpet
Heating 
Natural GasForced Air
Interior 
ElevatorPantryWalk-In Closet(s)Cathedral Ceiling(s)Ceiling Fan(s)Open FloorplanRecessed Lighting
Laundry Features 
Electric Dryer HookupWasher HookupIn Unit
Save
Ask
Tour
Hide
Share
Exterior Features
Exterior 
Balcony
Patio And Porch 
CoveredPatioDeck
Community Features
Accessibility Features 
Accessible Entrance
Association Amenities 
Elevator(s)Fitness CenterClubhouse
Association Fee 
$470.0
Association Fee Frequency 
Monthly
Community Features 
Golf
MLS Area 
Holden Center
Senior Community 
Yes
Building Access 
Unit Placement(Upper,Back,Garden)
Schools
School District
Unknown
Elementary School
Unknown
Middle School
Unknown
High School
Wachusett Regional
Listing courtesy of Lynn Chevalier of Janice Mitchell R.E., Inc


The property listing data and information, or the Images, set forth herein were provided to MLS Property Information Network, Inc. from third party sources, including sellers, lessors, landlords, and public records, and were compiled by MLS Property Information Network, Inc. The property listing data and information, and the Images, are for the personal, non-commercial use of consumers having a good faith interest in purchasing, leasing or renting listed properties of the type displayed to them and may not be used for any purpose other than to identify prospective properties which such consumers may have a good faith interest in purchasing, leasing or renting. MLS Property Information Network, Inc. and its subscribers disclaim any and all representations and warranties as to the accuracy of the property listing data and information, or as to the accuracy of any of the Images, set forth herein.

Last checked 2026-10-04 10:21 PM UTC

Neighborhood & Commute
Source: Walkscore
Save
Ask
Tour
Hide
Share