
764 Riverview DrChatham, MA 02633
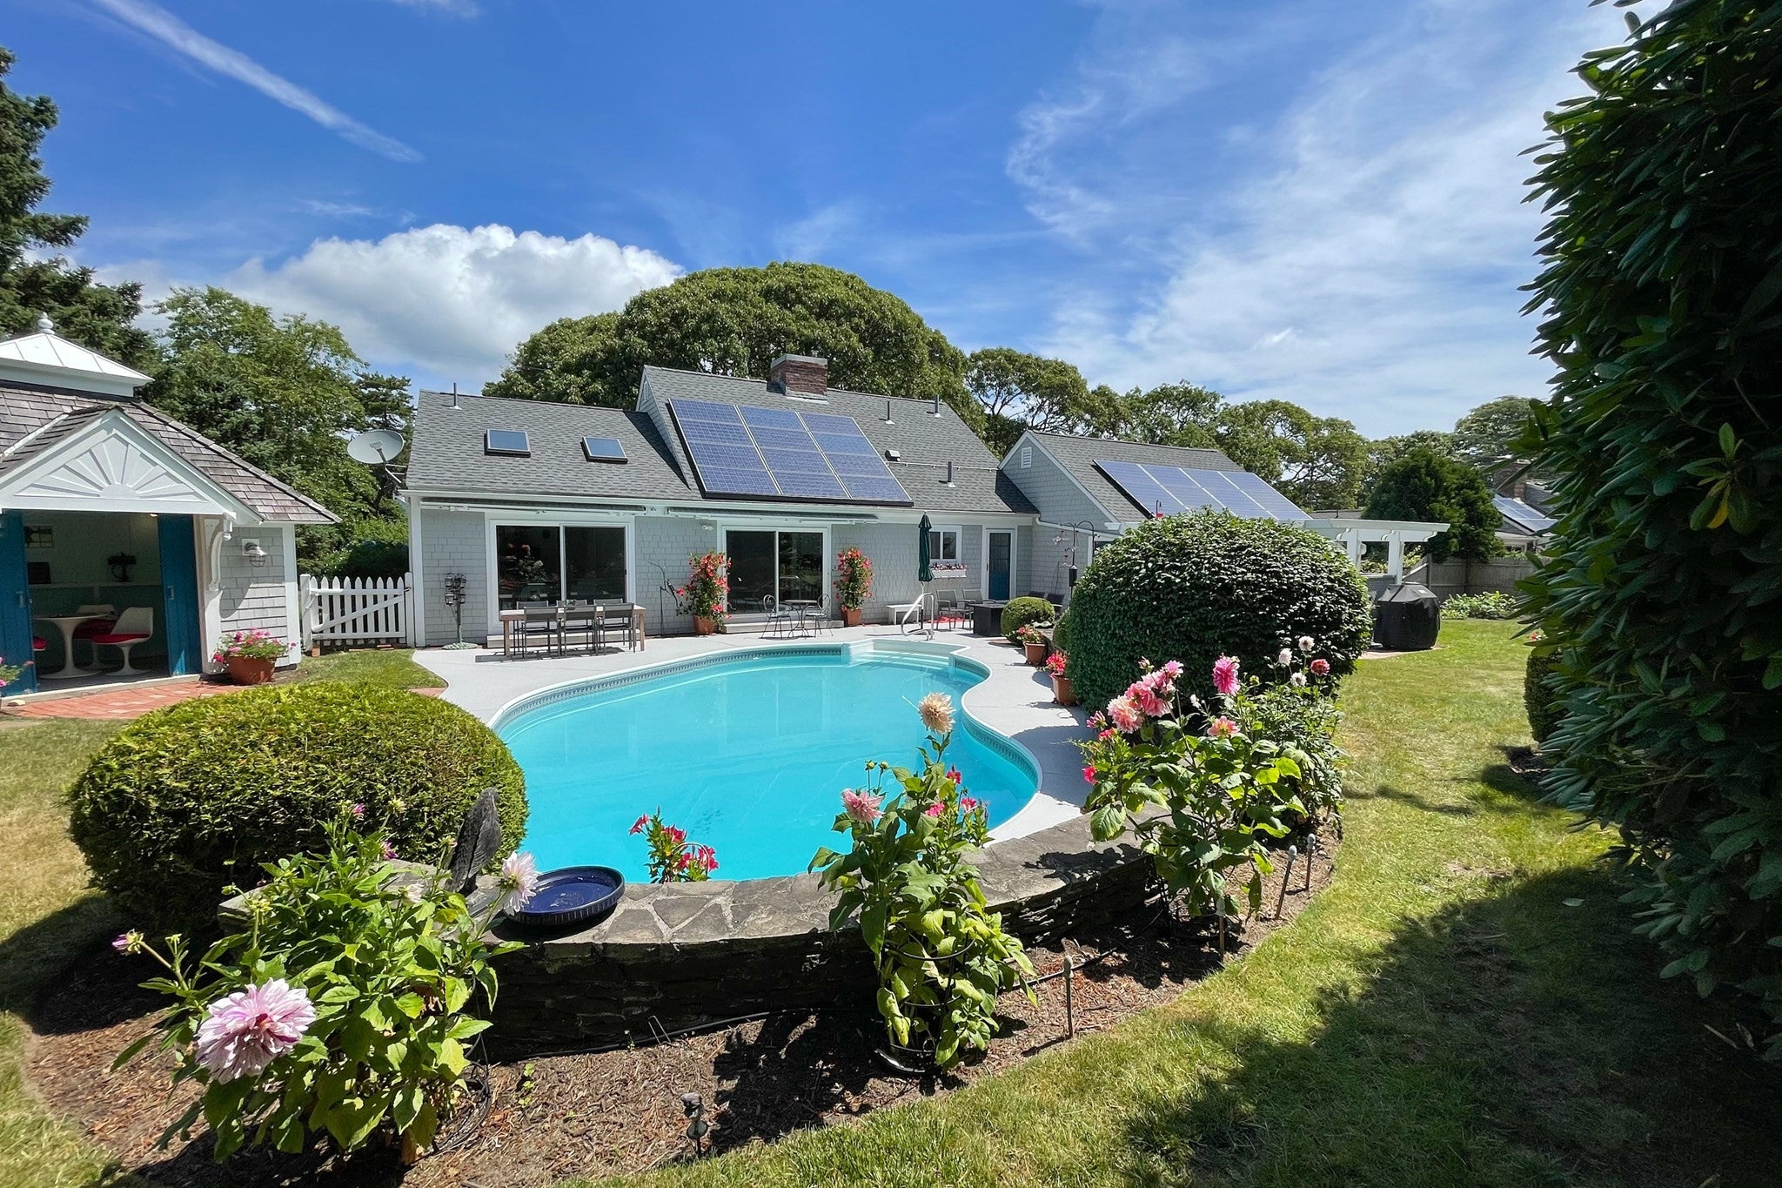
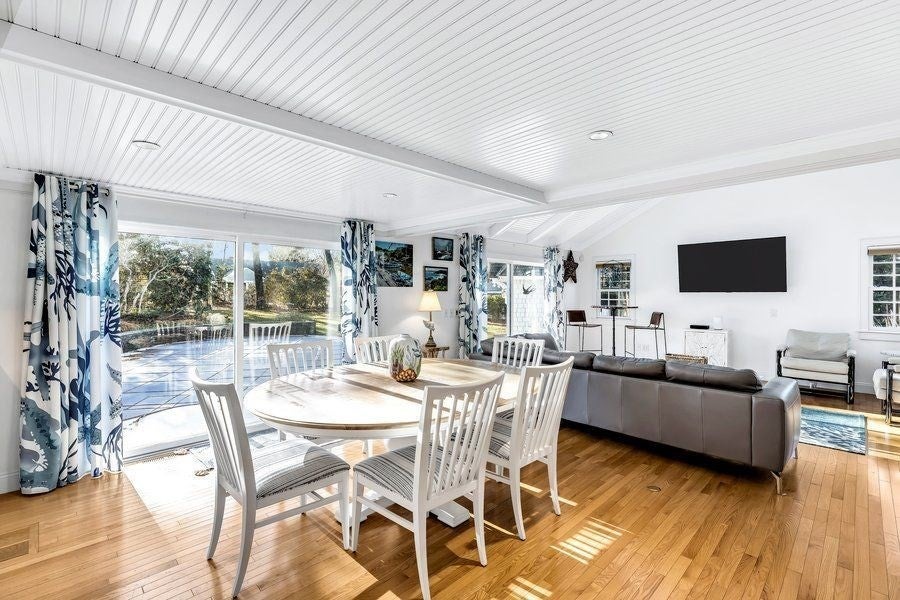
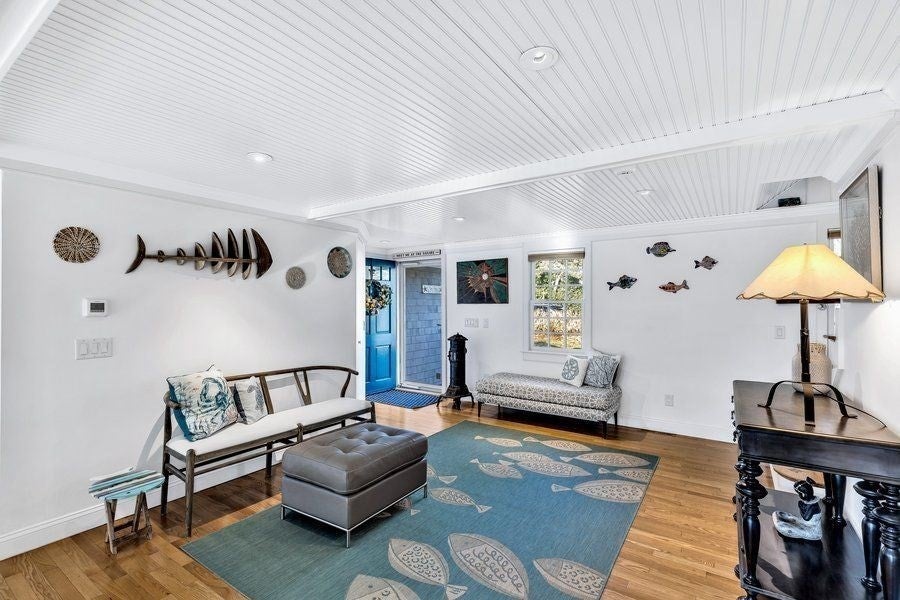
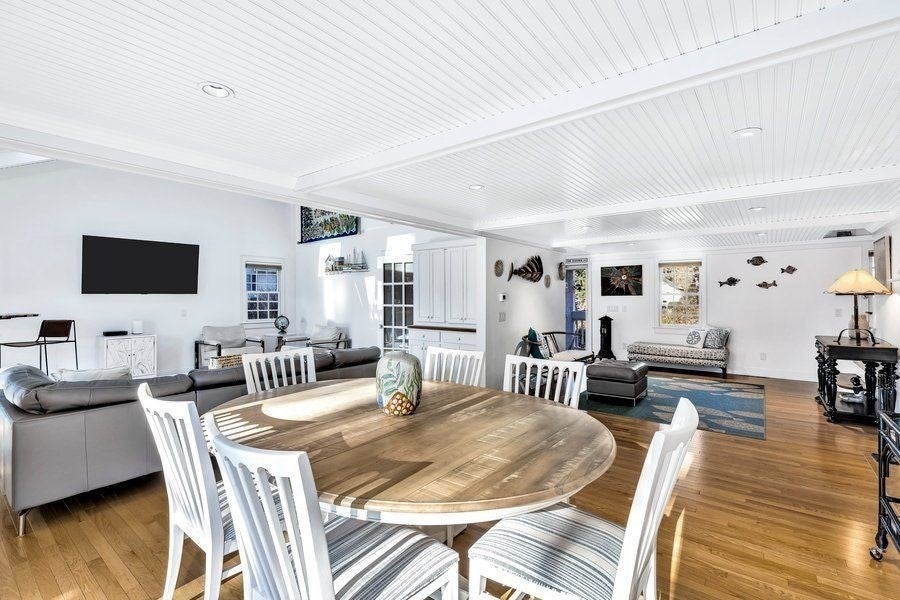
Stunning inside and out. Designed by a professional architect to optimize comfort, entertainment and efficiency. The entire property is meticulously maintained and beams with pride. The private grounds are brimming with an abundance of gardens, flowering plants and ornamental trees. The welcoming pool, play shed, firepit, patio, and side yard for lawn games creates an outdoor living experience that combines beauty and fun. Outside extends in to the home through oversized sliders into a dramatic 13ft. cathedral living room with customized built ins. Beautiful bead board ceilings, hardwood floors, open floor plan and dry basement ready to be finished. Comfortable dining and sitting area, state of the art kitchen with induction cooktop, Electrolux and Bosch appliances with granite countertops. Primary with en-suite and den/office with enough room to sleep guest and attached bath with jetted tub completes the floor. Two cozy bedrooms with full bath on second floor giving you that relaxed at home feeling. This treasured property is the epitome of a tranquility and luxury. Great investment potential with rental history.
| 3 hours ago | Listing updated with changes from the MLS® | |
| 3 hours ago | Listing first seen on site |

The property listing data and information, or the Images, set forth herein were provided to MLS Property Information Network, Inc. from third party sources, including sellers, lessors, landlords, and public records, and were compiled by MLS Property Information Network, Inc. The property listing data and information, and the Images, are for the personal, non-commercial use of consumers having a good faith interest in purchasing, leasing or renting listed properties of the type displayed to them and may not be used for any purpose other than to identify prospective properties which such consumers may have a good faith interest in purchasing, leasing or renting. MLS Property Information Network, Inc. and its subscribers disclaim any and all representations and warranties as to the accuracy of the property listing data and information, or as to the accuracy of any of the Images, set forth herein.
Last checked 2026-10-04 10:21 PM UTC