
537 Southwick RdWestfield, MA 01085
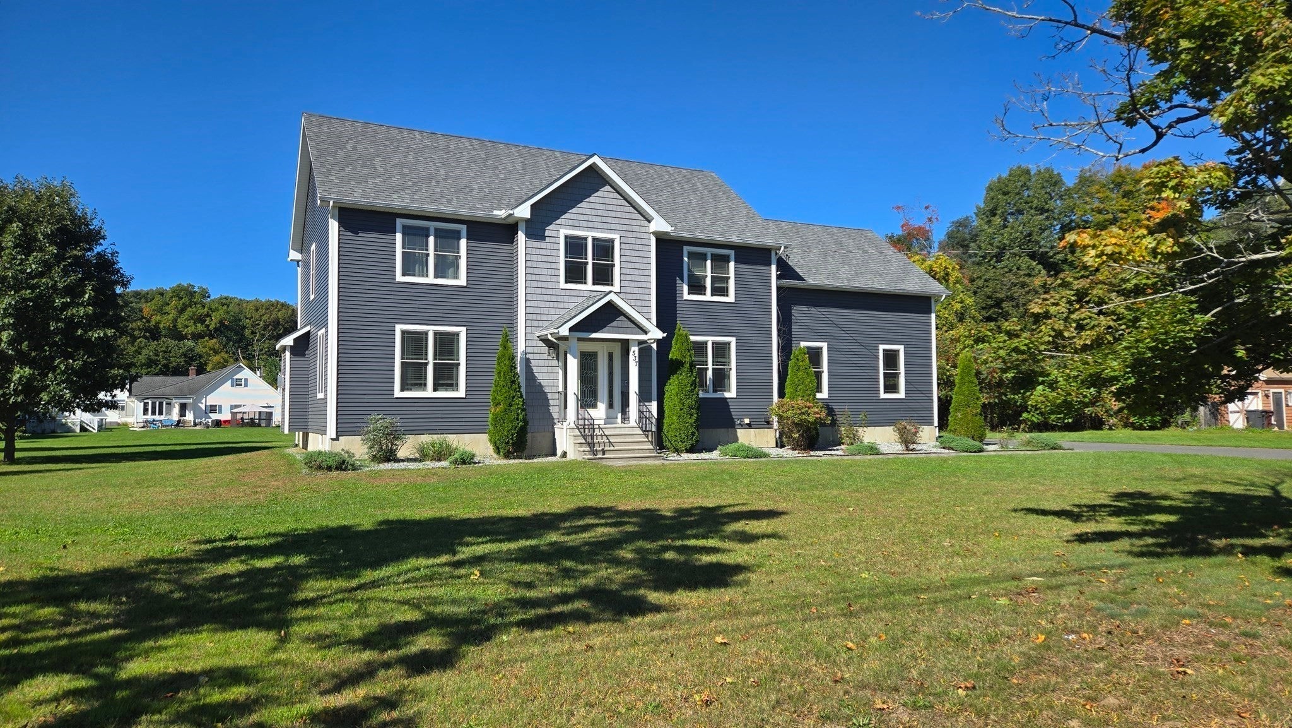
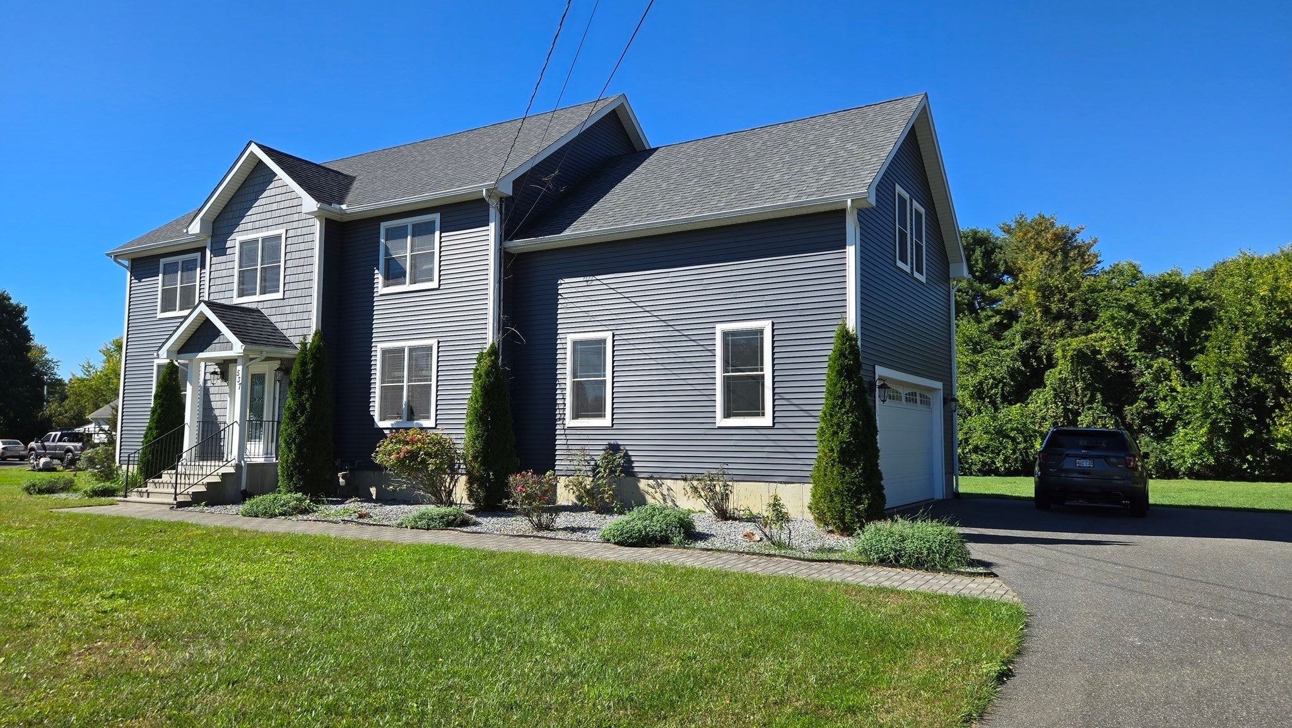
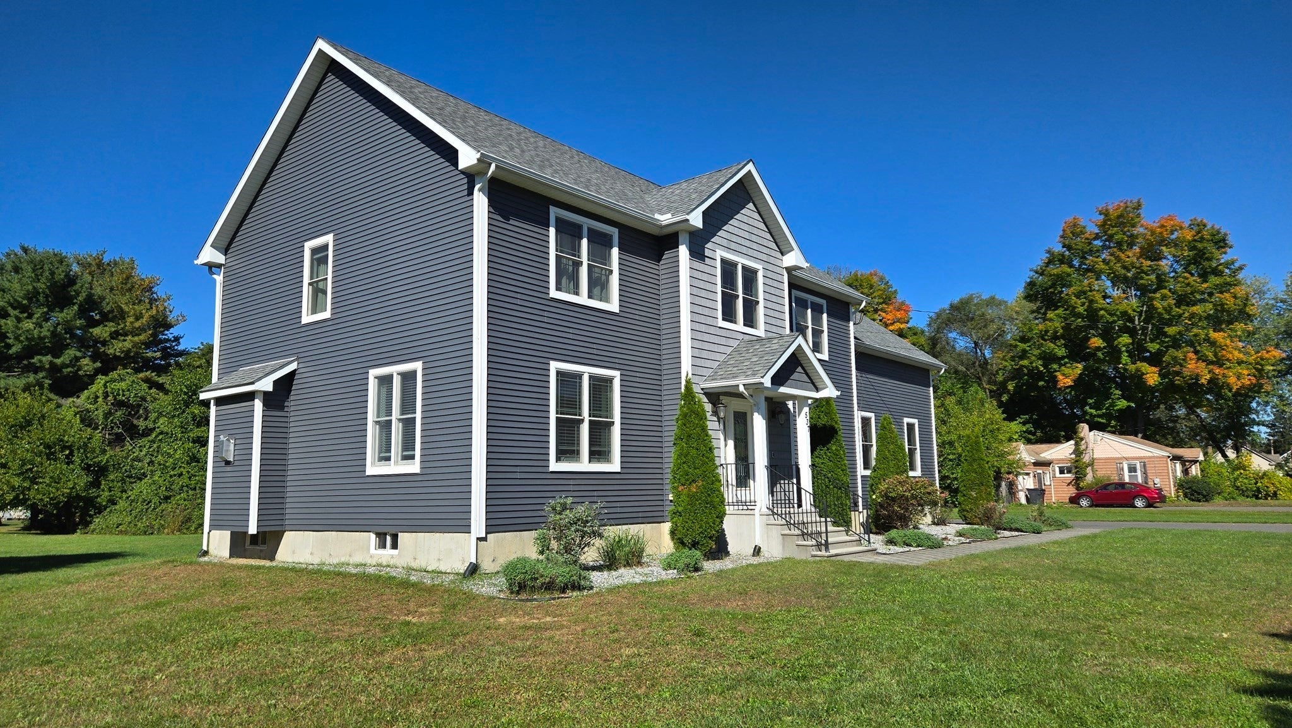
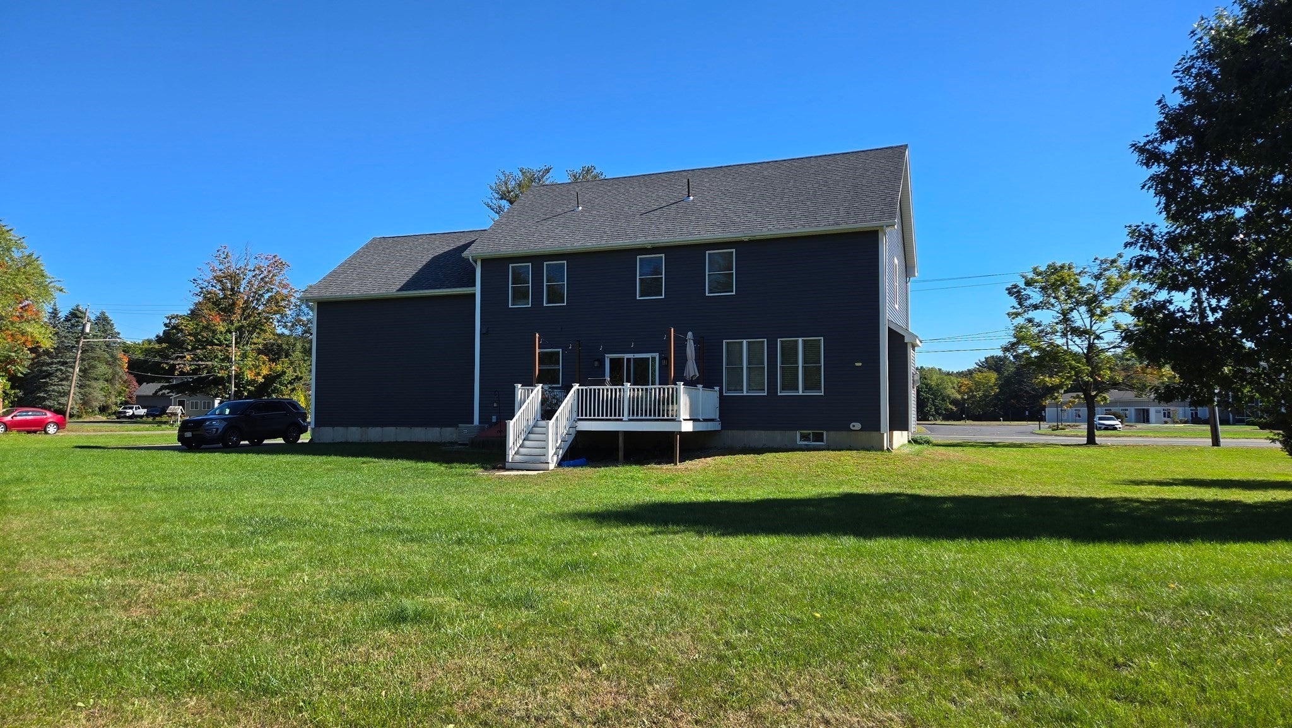
Built in 2017, this beautifully maintained Colonial offers the appeal of newer construction, modern conveniences, and a thoughtfully designed layout suited to today's lifestyle. Move-in ready and filled with natural light, this home combines comfortable living spaces with practical features that make everyday life easier. The heart of the home is a bright, inviting kitchen featuring white cabinetry, granite countertops, stainless steel appliances, and a sunny breakfast area, an ideal spot to start your morning or gather with family and friends. The adjoining living and dining areas provide a welcoming setting for both everyday living and entertaining. Upstairs, you'll appreciate the convenience of a dedicated laundry room, along with a spacious bonus room offering flexibility for a media room, playroom, hobby space, or additional living area. A separate home office provides a quiet place to work remotely and may offer alternative uses to suit your needs. The expansive full basement presents excellent potential for future finishing, whether you envision a home gym, recreation room, workshop, or additional storage. Outside, the level, nearly one acre lot provides plenty of room to relax, garden, entertain, or enjoy outdoor activities. Conveniently located on Southwick Road, this property offers access to Westfield's shopping, dining, and everyday amenities, with convenient connections to Springfield, Bradley International Airport, and surrounding communities. If you're looking for the benefits of newer construction, versatile living space, and a convenient location without the wait of building new, this well cared for home is ready to welcome its next owner. Simply move in and make it your own!
| 5 hours ago | Listing updated with changes from the MLS® | |
| 5 hours ago | Listing first seen on site |

The property listing data and information, or the Images, set forth herein were provided to MLS Property Information Network, Inc. from third party sources, including sellers, lessors, landlords, and public records, and were compiled by MLS Property Information Network, Inc. The property listing data and information, and the Images, are for the personal, non-commercial use of consumers having a good faith interest in purchasing, leasing or renting listed properties of the type displayed to them and may not be used for any purpose other than to identify prospective properties which such consumers may have a good faith interest in purchasing, leasing or renting. MLS Property Information Network, Inc. and its subscribers disclaim any and all representations and warranties as to the accuracy of the property listing data and information, or as to the accuracy of any of the Images, set forth herein.
Last checked 2026-10-04 02:10 AM UTC