
Riverwalk16 Franklin Street 2302Salem, MA 01970
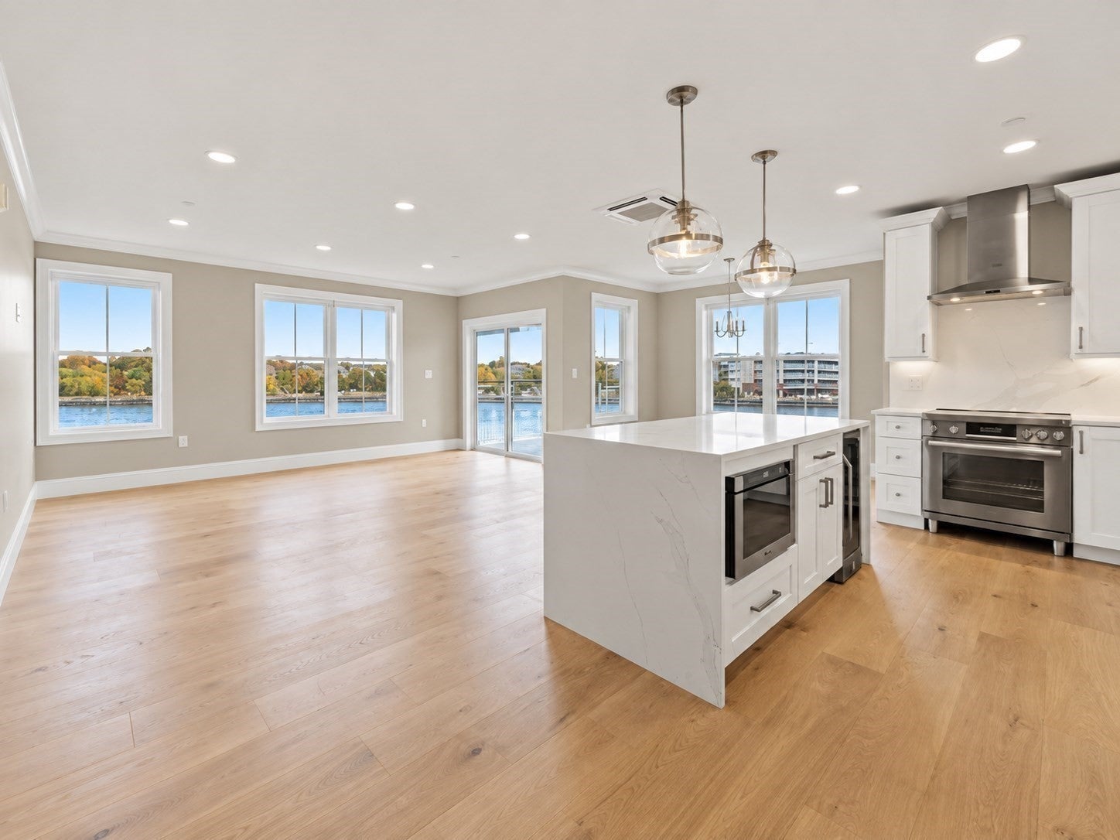
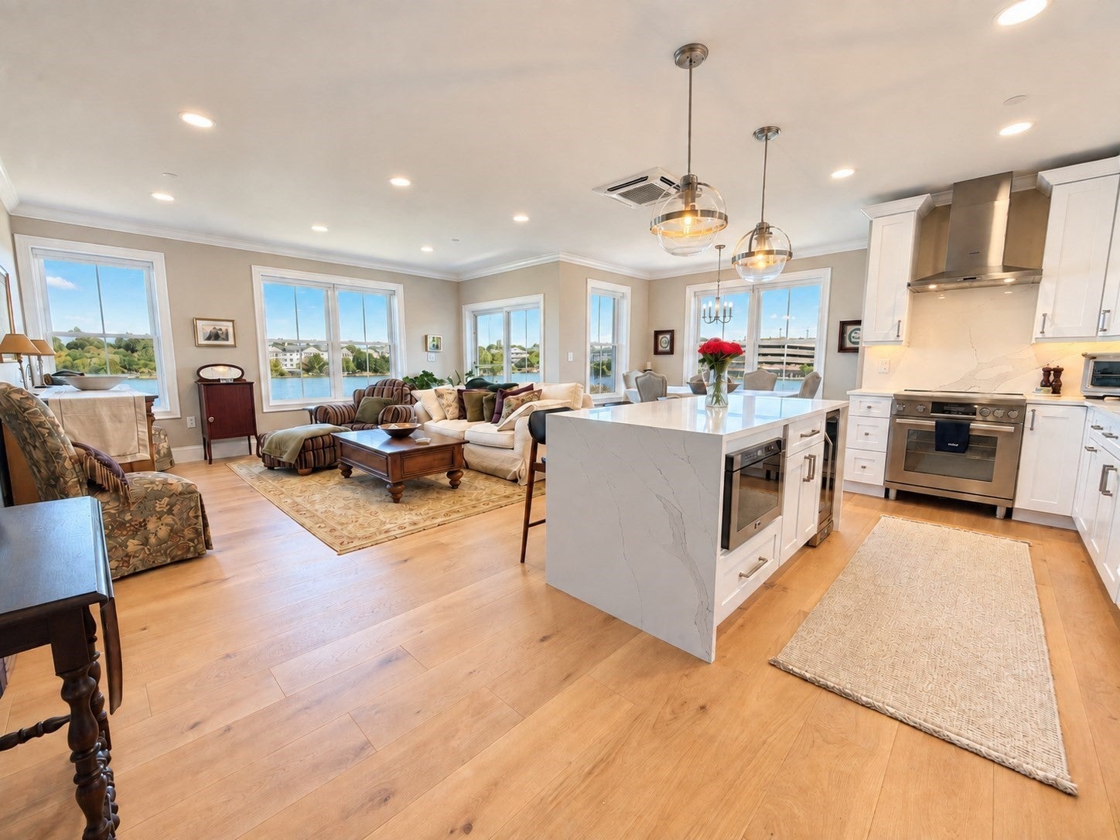
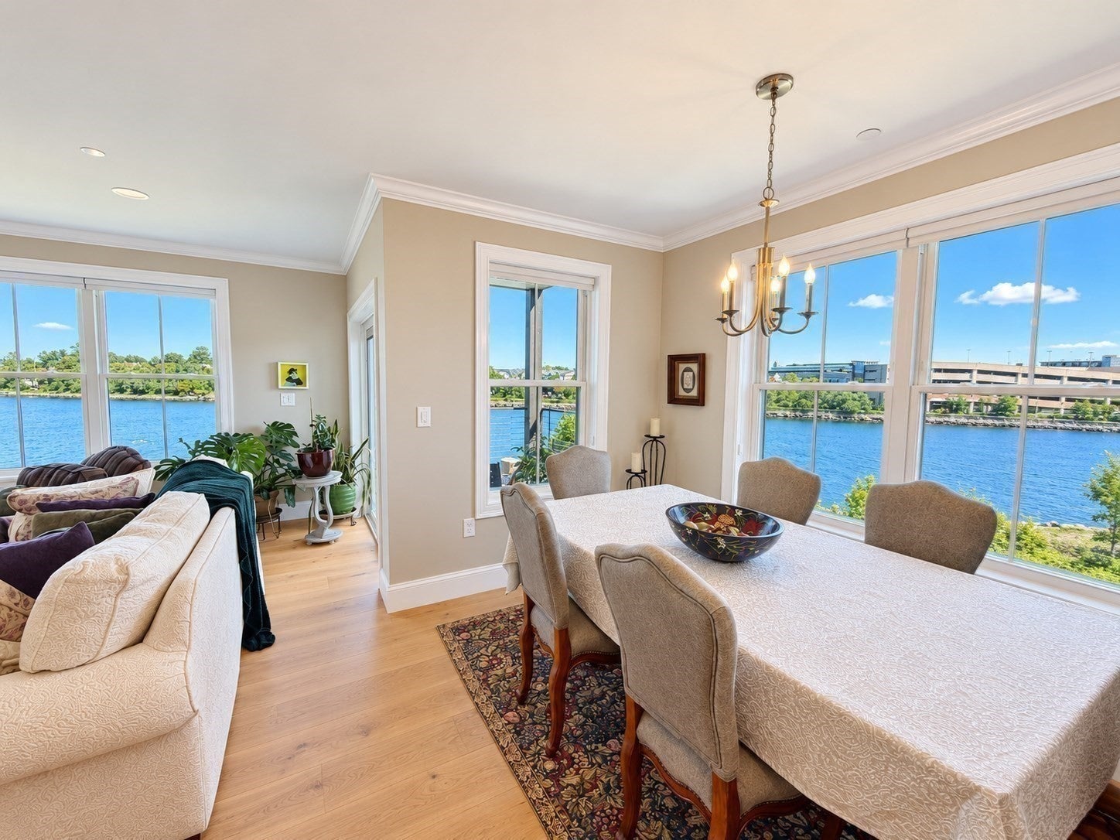
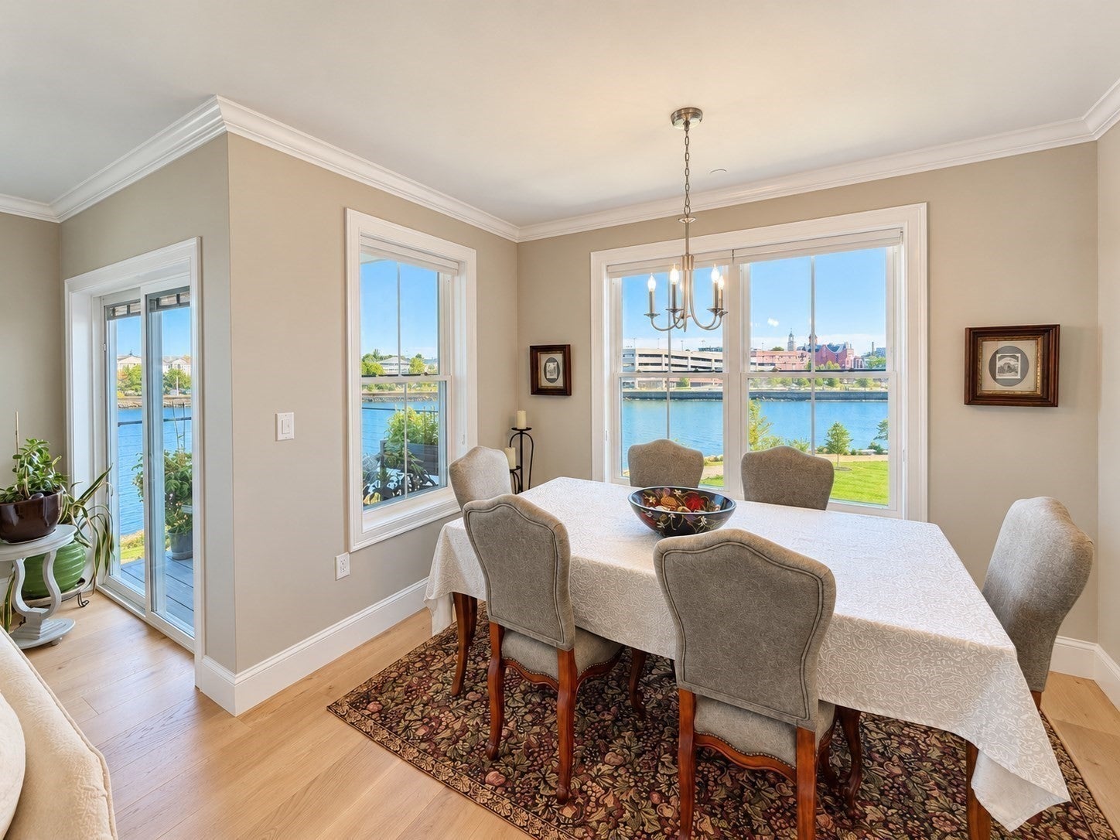
This exceptional residence (Unit 2302) just became available, offering the very best direct water views on the market at RIVERWALK. Situated closest to the waterfront, Unit 2302 offers superior views from every room, while a private balcony captures sweeping river and city vistas. The bright open-concept layout, soaring ceilings, and south-facing oversized windows are sure to impress the most discerning buyers. This newer-construction (2025) residence offers two primary suites, two full baths, and a separate home office. The chef’s kitchen features a beautiful center island clad in stone, Bosch stainless steel appliances, including a state-of-the-art induction range, custom cabinetry, stone countertops, and a matching stone backsplash. The primary suite features a walk-in closet and spa-like bath with heated floors, heated towel rack, double vanity, seamless glass shower, and smart bidet. Unit 2302 also comes with two deeded parking spaces, including one heated garage space, plus a private storage room—valuable upgrades purchased separately by the current owner. Elevator service adds convenience, while common amenities include a clubroom lounge and fitness center, both currently under construction, plus a riverside outdoor kitchen and patio area. Leave your car at home—downtown Salem’s restaurants, shops, museums, and commuter rail to Boston are all just minutes away. This is a must-see residence at Salem’s premier waterfront condominium community. Easy to show!
| 8 hours ago | Listing updated with changes from the MLS® | |
| 8 hours ago | Listing first seen on site |

The property listing data and information, or the Images, set forth herein were provided to MLS Property Information Network, Inc. from third party sources, including sellers, lessors, landlords, and public records, and were compiled by MLS Property Information Network, Inc. The property listing data and information, and the Images, are for the personal, non-commercial use of consumers having a good faith interest in purchasing, leasing or renting listed properties of the type displayed to them and may not be used for any purpose other than to identify prospective properties which such consumers may have a good faith interest in purchasing, leasing or renting. MLS Property Information Network, Inc. and its subscribers disclaim any and all representations and warranties as to the accuracy of the property listing data and information, or as to the accuracy of any of the Images, set forth herein.
Last checked 2026-10-03 10:10 PM UTC