
329 Mason Rd. Ext.Dudley, MA 01571
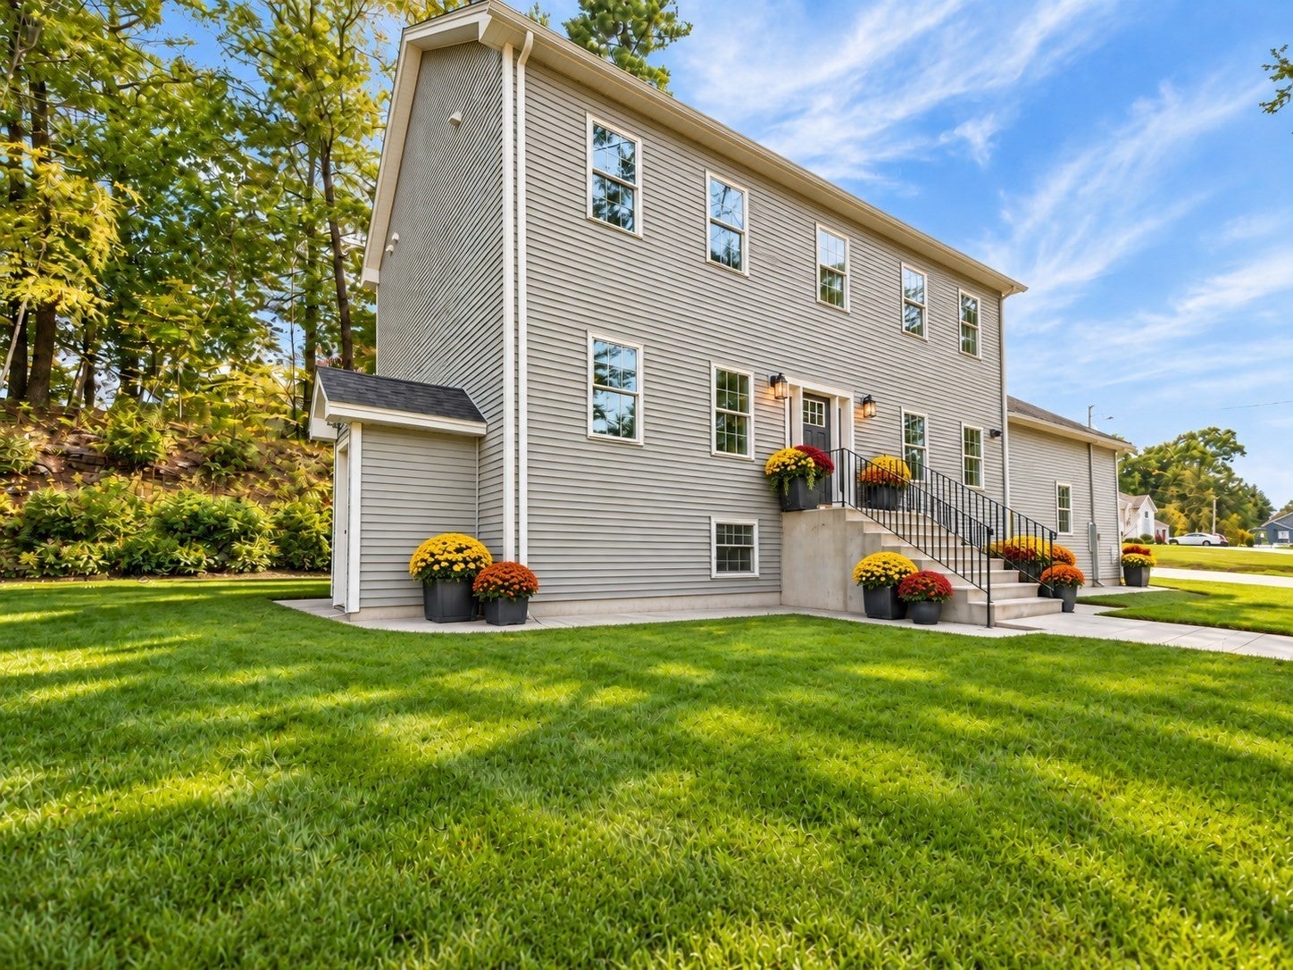

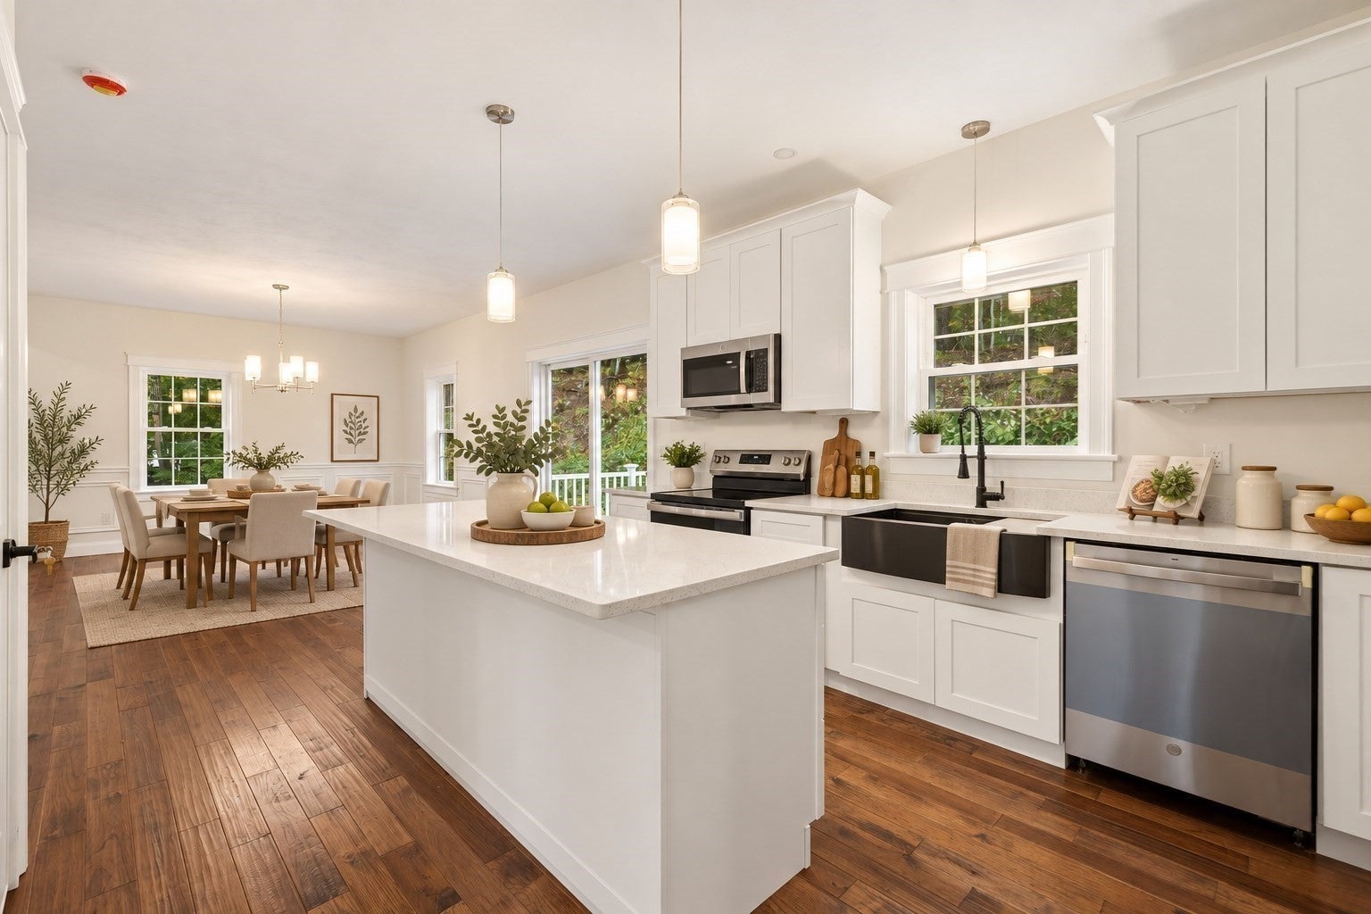
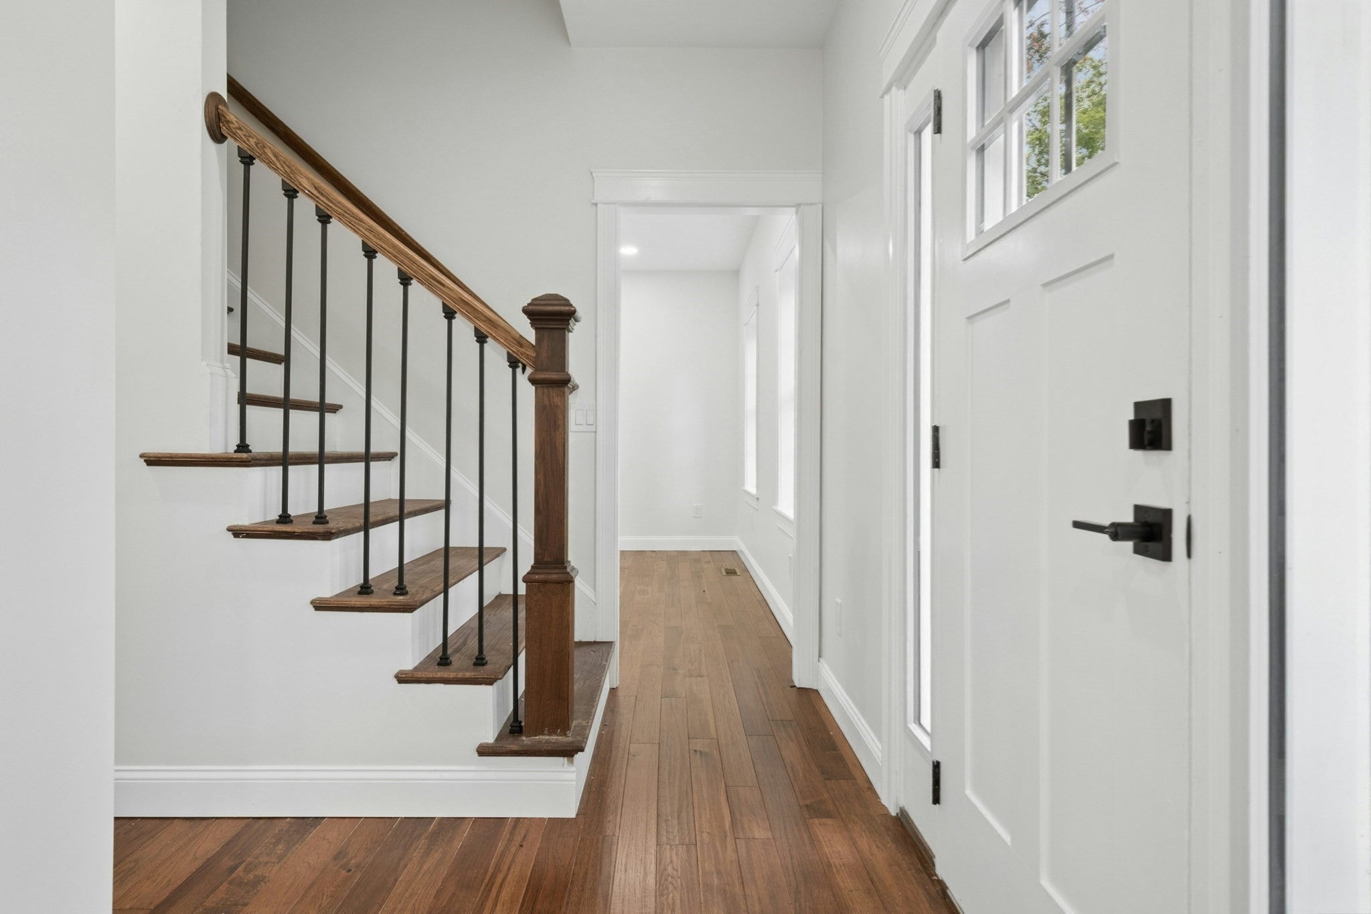
Be the first to call this home! Built in 2026, this 3-bedroom, 3 full-bath colonial offers over 2,000 sq ft of fresh, move-in-ready living on a private 0.58-acre corner lot in Dudley. Inside, beamed ceilings, crown molding and recessed lighting five the home a warm, finished feel from the moment you walk in. A striking contemporary fireplace anchors the living space, perfect for cozy New England evenings. Hardwood and tile flooring flow throughout the main areas. The primary suite is a true retreat, with a walk-in closet, a dedicated in-room office space for working from home, and a beautiful spa-like bathroom. Two more generous bedrooms and additional two baths and two additional full baths give everyone room to spread out. Need more space? The partially finished lower level adds 1,000+ sq ft of flexible space for gym, playroom, media room or guest area. Outside, the private corner lot gives you room to breath, with low-maintenance yard so you can spend weekends relaxing instead of doing extensive yard work. You get all the benefits of new construction, including moders systems and no renovations to worry about, plus Dudley's comparatively low property taxes. You are minutes from Mass Pike, I-395, shopping and dining. Don't miss this one! The best new construction deal in town!
| 4 hours ago | Listing updated with changes from the MLS® | |
| 4 hours ago | Listing first seen on site |

The property listing data and information, or the Images, set forth herein were provided to MLS Property Information Network, Inc. from third party sources, including sellers, lessors, landlords, and public records, and were compiled by MLS Property Information Network, Inc. The property listing data and information, and the Images, are for the personal, non-commercial use of consumers having a good faith interest in purchasing, leasing or renting listed properties of the type displayed to them and may not be used for any purpose other than to identify prospective properties which such consumers may have a good faith interest in purchasing, leasing or renting. MLS Property Information Network, Inc. and its subscribers disclaim any and all representations and warranties as to the accuracy of the property listing data and information, or as to the accuracy of any of the Images, set forth herein.
Last checked 2026-10-02 11:49 PM UTC