Save
Ask
Tour
Hide
Share
$875,000
New Listing

358 Central Ave
Dedham, MA 02026

For Sale|Single Family Residence|Active
3
Beds
2
Total Baths
2
Full Baths
1,906
SqFt
$459
/SqFt
1962
Built
County:
Norfolk
Call Now: (508) 667-4931
Is this the listing for you? We can help make it yours.
(508) 667-4931
Upcoming Open Houses
Sat, Oct 3, 1:00 PM - 3:00 PM
Sun, Oct 4, 1:00 PM - 3:00 PM
358 Central Ave358 Central Ave358 Central Ave358 Central Ave
Save
Ask
Tour
Hide
Share

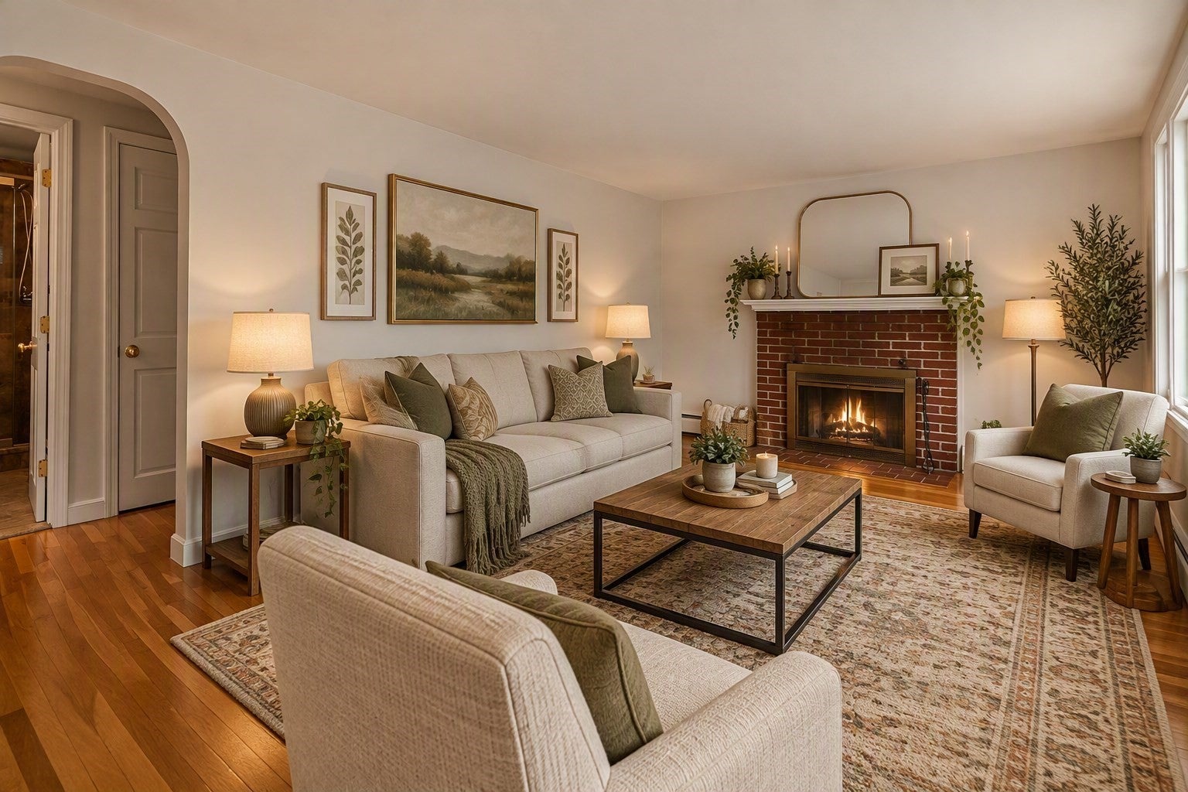
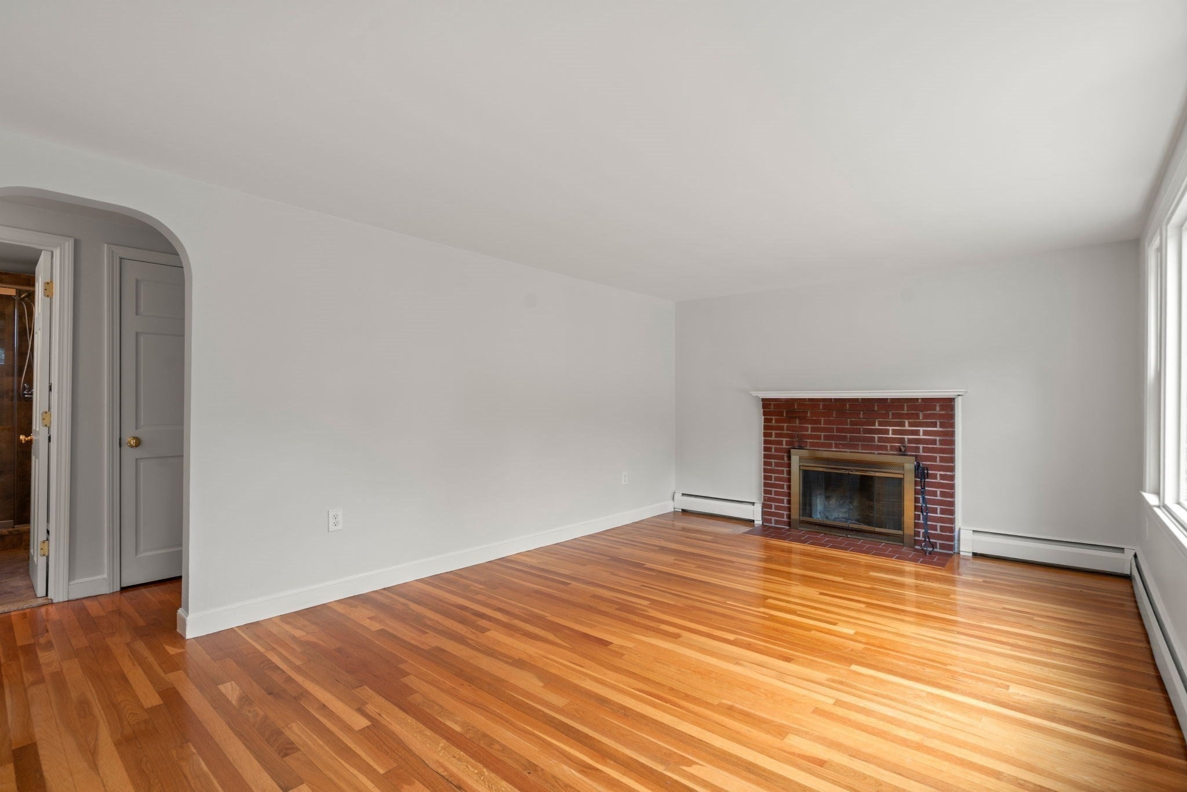
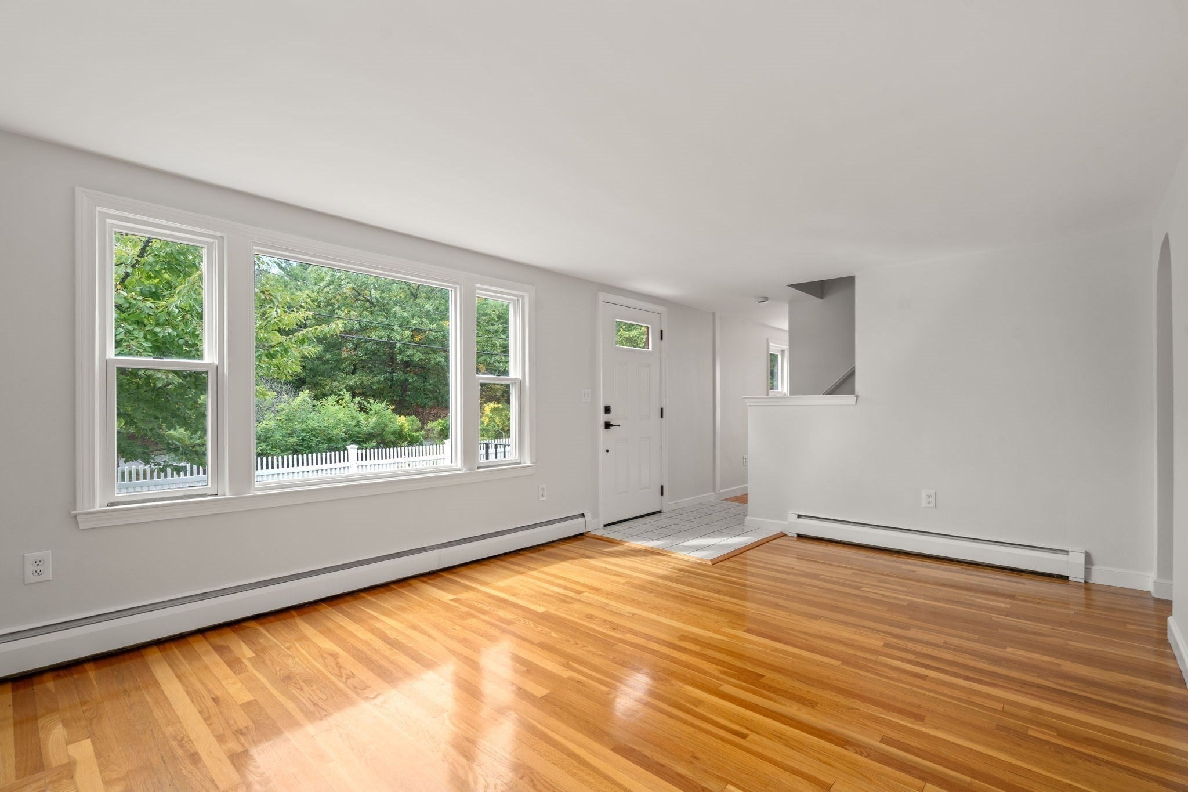
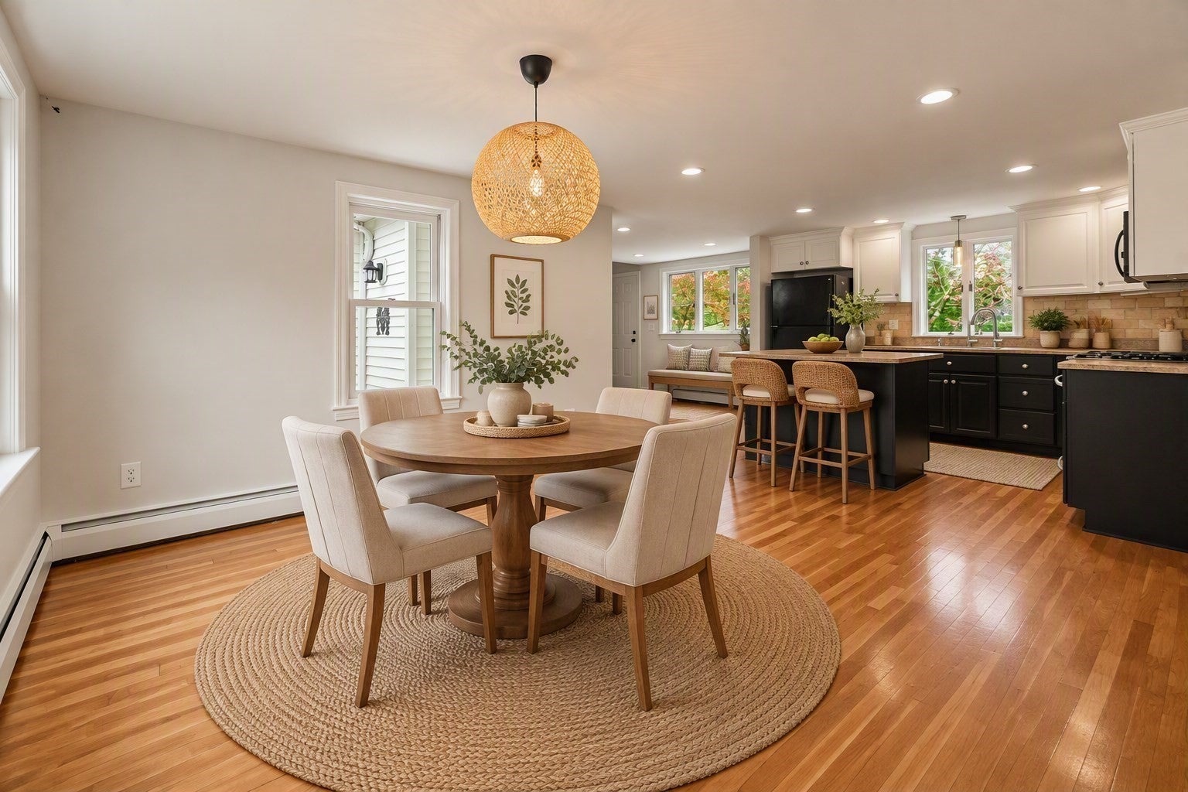
Nestled in the highly sought-after Endicott neighborhood, this beautifully updated home combines timeless charm with an unbeatable location. Set on a picturesque corner lot, this move-in-ready gem offers the perfect blend of comfort and style. Gleaming hardwood floors flow throughout the first and second levels, while the stunning kitchen and dining area feature granite countertops, a center island, stylish cabinetry, and a tile backsplash, creating an ideal space for entertaining. The sun-filled living room boasts a cozy fireplace and oversized picture window. A first-floor bedroom and full bath offer wonderful flexibility for guests or a home office. Upstairs, you’ll find two spacious bedrooms, a renovated full bath, large family room, and abundant closet space. Additional highlights include an oversized one-car garage, partially finished basement, and ample storage. Step outside to enjoy the expansive stone patio with pergola and firepit, fenced yard, and separate storage shed, perfect for relaxing or gathering with friends. A rare opportunity to enjoy neighborhood charm, convenience, and an exceptional lifestyle in one of the area’s most desirable locations.

Save
Ask
Tour
Hide
Share
Listing Snapshot
Price 
$875,000
Days On Site 
0 Days
Bedrooms 
3
Inside Area (SqFt) 
1,906 sqft
Total Baths 
2
Full Baths 
2
Partial Baths 
N/A
Lot Size 
0.25 Acres
Year Built 
1962
MLS® Number 
73586105
Status 
Active
Property Tax 
$10,261
HOA/Condo/Coop Fees 
N/A
Sq Ft Source 
Public Records
Friends & Family
Recent Activity
39 minutes agoListing updated with changes from the MLS®
4 hours agoListing first seen on site
General Features
Acres 
0.25
Attached Garage 
Yes
Disclosures 
Central air is only on the second floor. Some photos are virtually staged
Foundation 
Concrete Perimeter
Garage 
Yes
Garage Spaces 
1
Parking 
AttachedGarage Door OpenerOff StreetPavedGarage
Parking Spaces 
5
Property Sub Type 
Single Family Residence
Sewer 
Public Sewer
SqFt Above 
1906
SqFt Total 
1906
Style 
Cape
Water Source 
Public
Zoning 
B
Interior Features
Appliances 
Gas Water HeaterRangeDishwasherDisposalMicrowaveRefrigeratorFreezerWasherDryer
Basement 
FullPartially FinishedInterior Entry
Cooling 
Central Air
Fireplace 
Yes
Fireplace Features 
Living Room
Fireplaces 
1
Flooring 
TileHardwood
Heating 
Natural GasCentralBaseboardZoned
Interior 
Central VacuumRecessed Lighting
Laundry Features 
Electric Dryer HookupWasher HookupIn Basement
Bathroom 1 
Level - First
Bathroom 2 
Level - Second
Bedroom 2 
Dimensions - 11.5x16.5Level - SecondArea - 189
Bedroom 3 
Dimensions - 11.916666666x11.5Level - FirstArea - 137
Dining Room 
Dimensions - 11x15.166666666Level - FirstArea - 166
Family Room 
Dimensions - 11.416666666x18.833333333Level - SecondArea - 215
Kitchen 
Dimensions - 19.5x10.833333333Level - FirstArea - 211
Living Room 
Dimensions - 17.166666666x11.5Level - FirstArea - 197
Master Bedroom 
Dimensions - 14.583333333x16.416666666Level - SecondArea - 239
Save
Ask
Tour
Hide
Share
Exterior Features
Construction Details 
Frame
Exterior 
Storage
Fencing 
Fenced
Lot Features 
Corner LotLevel
Other Structures 
Storage
Patio And Porch 
Patio
Roof 
Shingle
Listing courtesy of The Madden David Real Estate Group of Coldwell Banker Realty - Wellesley


The property listing data and information, or the Images, set forth herein were provided to MLS Property Information Network, Inc. from third party sources, including sellers, lessors, landlords, and public records, and were compiled by MLS Property Information Network, Inc. The property listing data and information, and the Images, are for the personal, non-commercial use of consumers having a good faith interest in purchasing, leasing or renting listed properties of the type displayed to them and may not be used for any purpose other than to identify prospective properties which such consumers may have a good faith interest in purchasing, leasing or renting. MLS Property Information Network, Inc. and its subscribers disclaim any and all representations and warranties as to the accuracy of the property listing data and information, or as to the accuracy of any of the Images, set forth herein.

Last checked 2026-10-02 11:44 PM UTC

Neighborhood & Commute
Source: Walkscore
Save
Ask
Tour
Hide
Share