
75-79 Greene StSpringfield, MA 01109
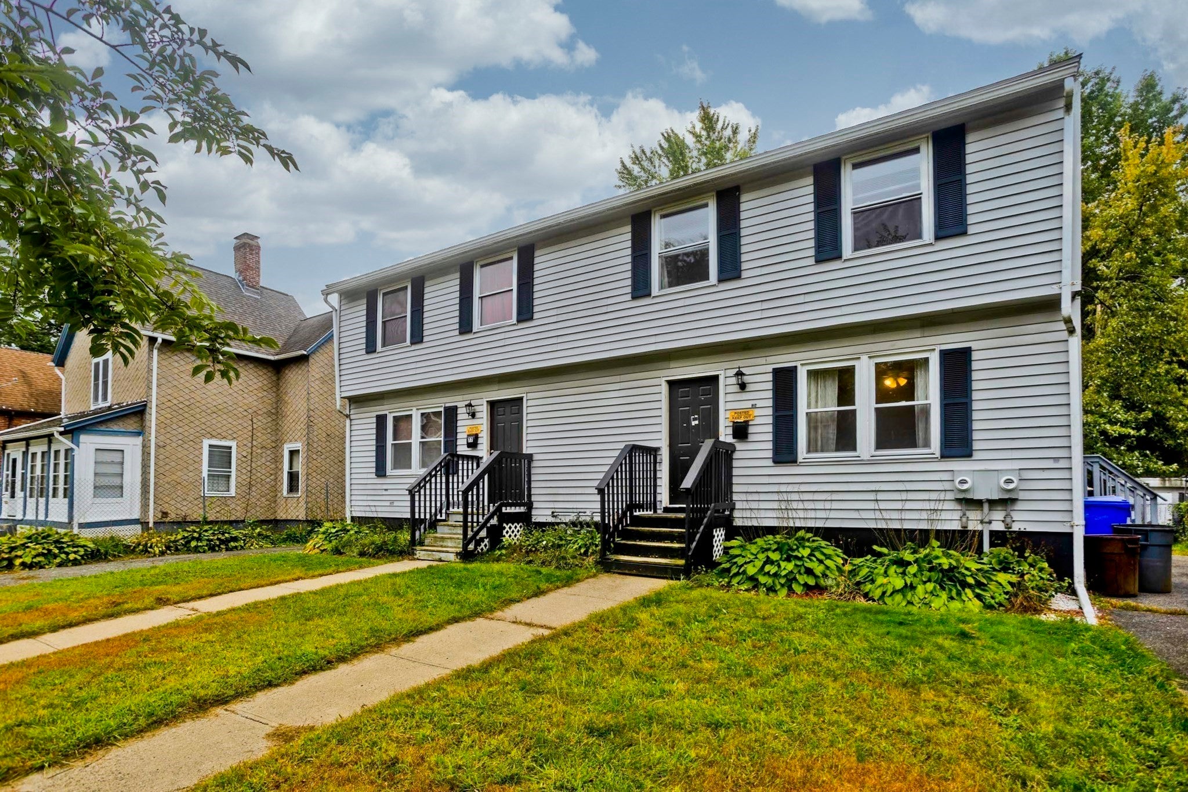
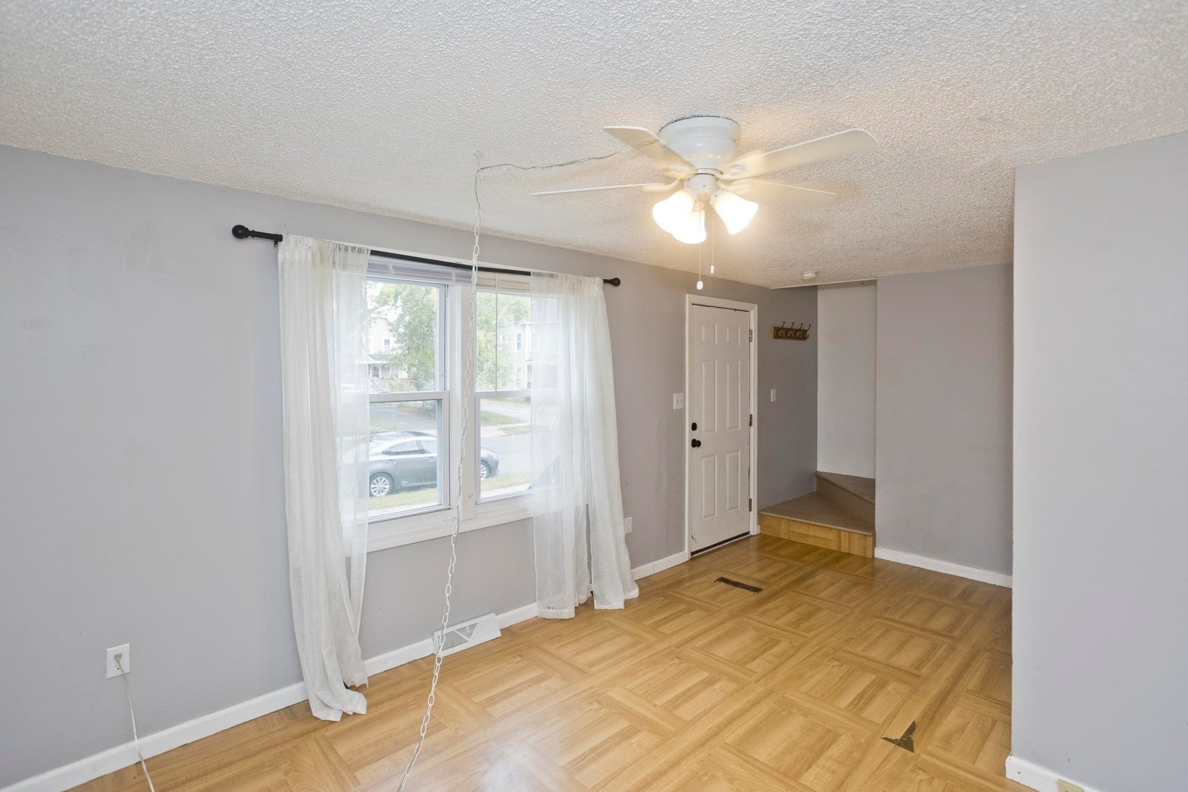
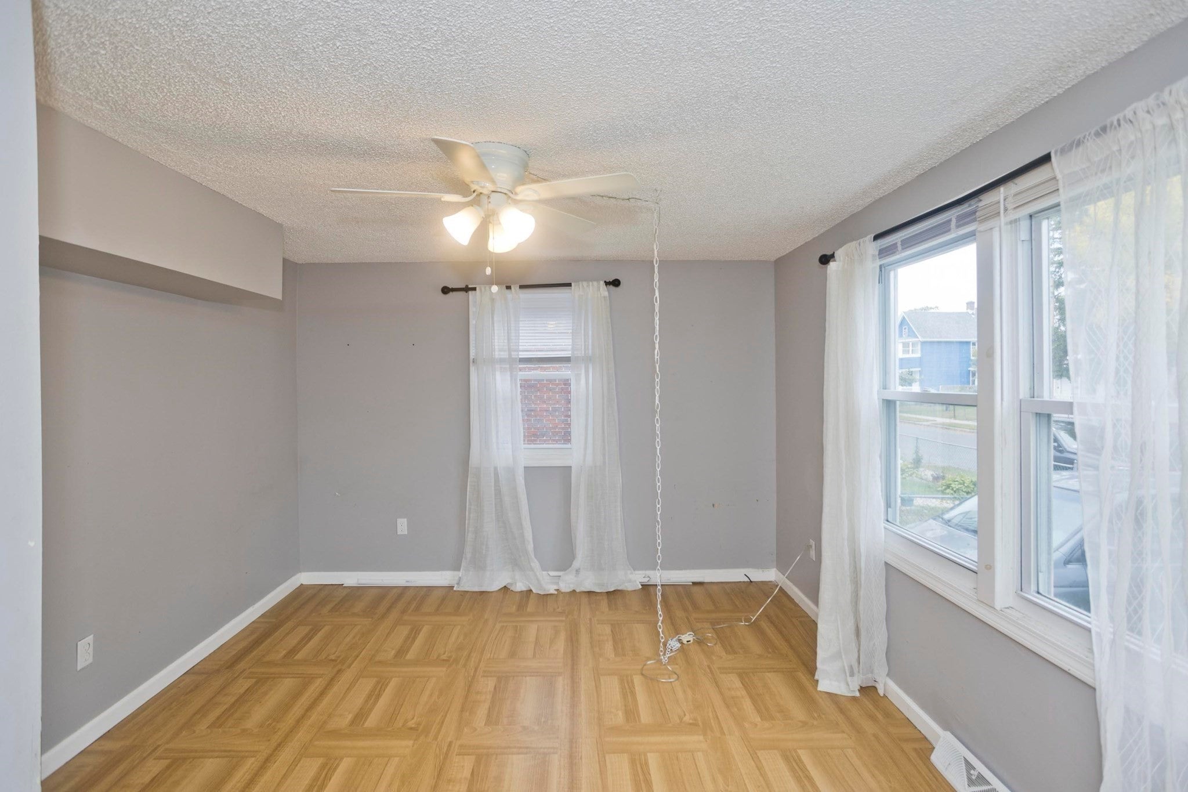
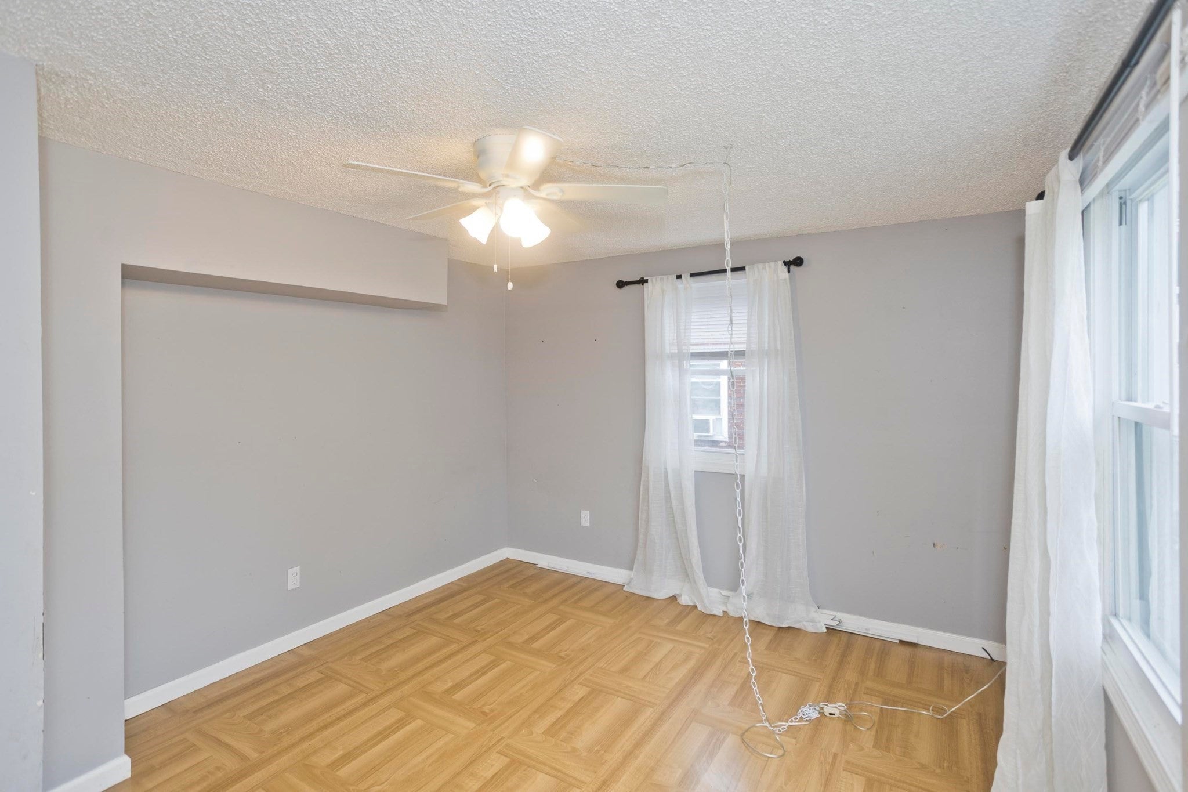
Opportunity awaits at 75-79 Greene Street. Each unit features 3 bedrooms and 1.5 baths, offering comfortable living space and a functional layout. The full basement provides additional potential for storage or recreation space. Both units are being delivered vacant, providing flexibility for the next owner. Step outside to the backyard on the oversized lot, where there is plenty of room to create an outdoor oasis tailored to your lifestyle. Whether you're looking to owner-occupy, or add a multi-family property to your portfolio, this duplex offers a variety of possibilities. Springfield College, Springfield Technical Community College (STCC) and American International College (AIC) all within 1.5 miles. Situated between current Walnut St. and King St. bus lines, several parks less than .5 miles away, and local eateries. Recent improvements according to owners include a new roof in 2025, Unit #79 has newly installed furnace and a/c unit ( 2025), and new interior stair treads and flooring (2025). Each unit has private basement with laundry hook-ups. First showings of the vacant unit only are at open house on Thursday October 8, 2026. Contingent on owners closing on suitable housing. A versatile multi-family property in a central Springfield location. Make this your next smart move!
| 4 hours ago | Listing updated with changes from the MLS® | |
| 4 hours ago | Listing first seen on site |

The property listing data and information, or the Images, set forth herein were provided to MLS Property Information Network, Inc. from third party sources, including sellers, lessors, landlords, and public records, and were compiled by MLS Property Information Network, Inc. The property listing data and information, and the Images, are for the personal, non-commercial use of consumers having a good faith interest in purchasing, leasing or renting listed properties of the type displayed to them and may not be used for any purpose other than to identify prospective properties which such consumers may have a good faith interest in purchasing, leasing or renting. MLS Property Information Network, Inc. and its subscribers disclaim any and all representations and warranties as to the accuracy of the property listing data and information, or as to the accuracy of any of the Images, set forth herein.
Last checked 2026-10-02 11:49 PM UTC