
14 Amvets AveFalmouth, MA 02540
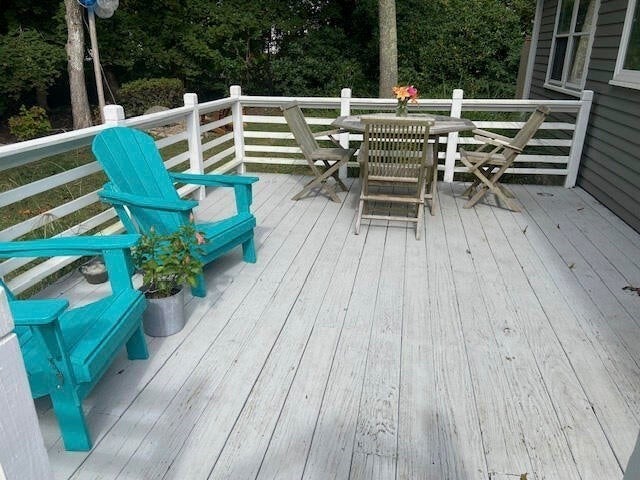
Downtown location! Enjoy convenient access to Village activities, fine dining, shops, beaches, The Shining Sea Bike Path and more. This charming home is situated on a dead end which offers privacy and serenity for outdoor living. Gather on the large deck for al fresco dining, outdoor showers after the beach, gardens and new plantings abound, handy oversized shed, and firepit for quiet evenings. This home is move-in ready, the work has been done! So many thoughtful upgrades which include, All new appliances, kitchen cabinets, granite counters, farmers sink, heat pump, HVAC, tankless water heater, recessed lighting, Luxury vinyl flooring throughout and freshly painted both inside and out. The attic area has been studded and wired for future expansion or for storage. Welcome to the Cape Cod Lifestyle!
| 11 hours ago | Listing updated with changes from the MLS® | |
| 11 hours ago | Listing first seen on site |

The property listing data and information, or the Images, set forth herein were provided to MLS Property Information Network, Inc. from third party sources, including sellers, lessors, landlords, and public records, and were compiled by MLS Property Information Network, Inc. The property listing data and information, and the Images, are for the personal, non-commercial use of consumers having a good faith interest in purchasing, leasing or renting listed properties of the type displayed to them and may not be used for any purpose other than to identify prospective properties which such consumers may have a good faith interest in purchasing, leasing or renting. MLS Property Information Network, Inc. and its subscribers disclaim any and all representations and warranties as to the accuracy of the property listing data and information, or as to the accuracy of any of the Images, set forth herein.
Last checked 2026-10-03 02:52 AM UTC