Save
Ask
Tour
Hide
Share
$1,968,000
New Listing

148 Pine St
Newton, MA 02466

For Sale|Single Family Residence|Active
4
Beds
5
Total Baths
4
Full Baths
1
Partial Bath
3,162
SqFt
$622
/SqFt
2021
Built
County:
Middlesex
Call Now: (508) 667-4931
Is this the listing for you? We can help make it yours.
(508) 667-4931
Upcoming Open Houses
Sat, Oct 3, 1:00 PM - 2:30 PM
Sun, Oct 4, 1:00 PM - 2:30 PM
148 Pine St148 Pine St148 Pine St148 Pine St
Save
Ask
Tour
Hide
Share

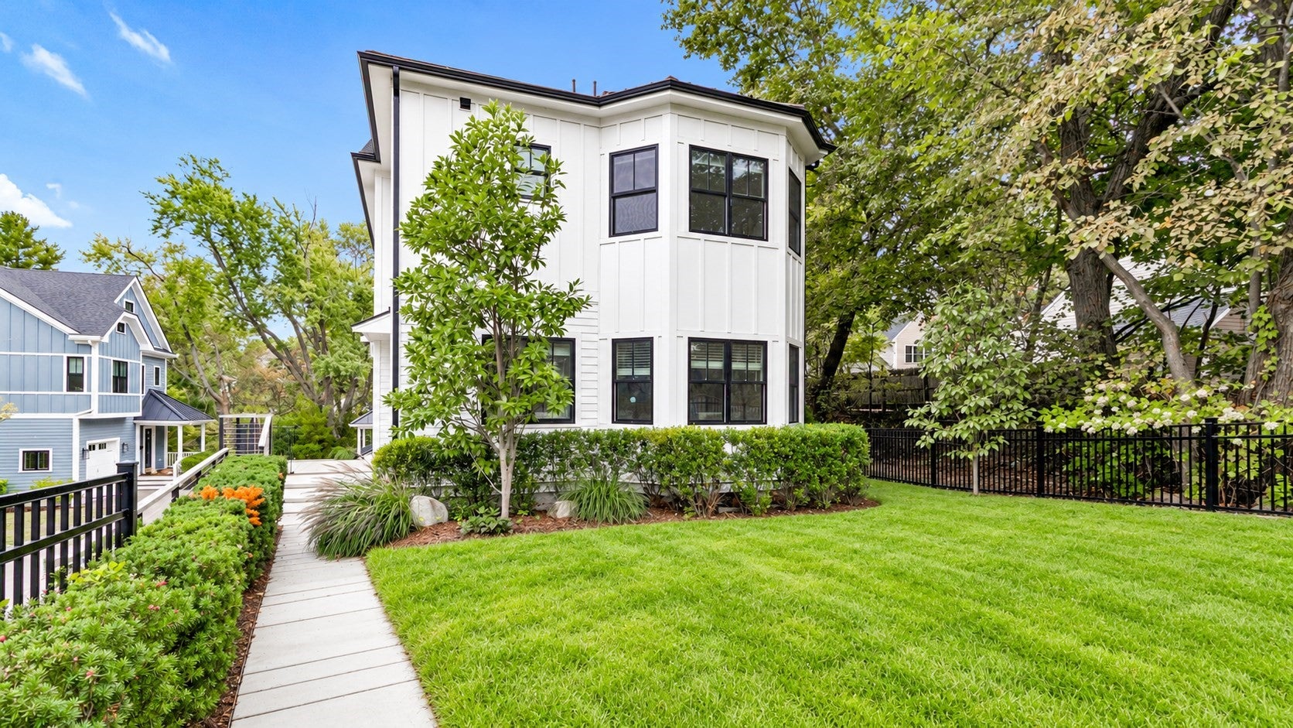
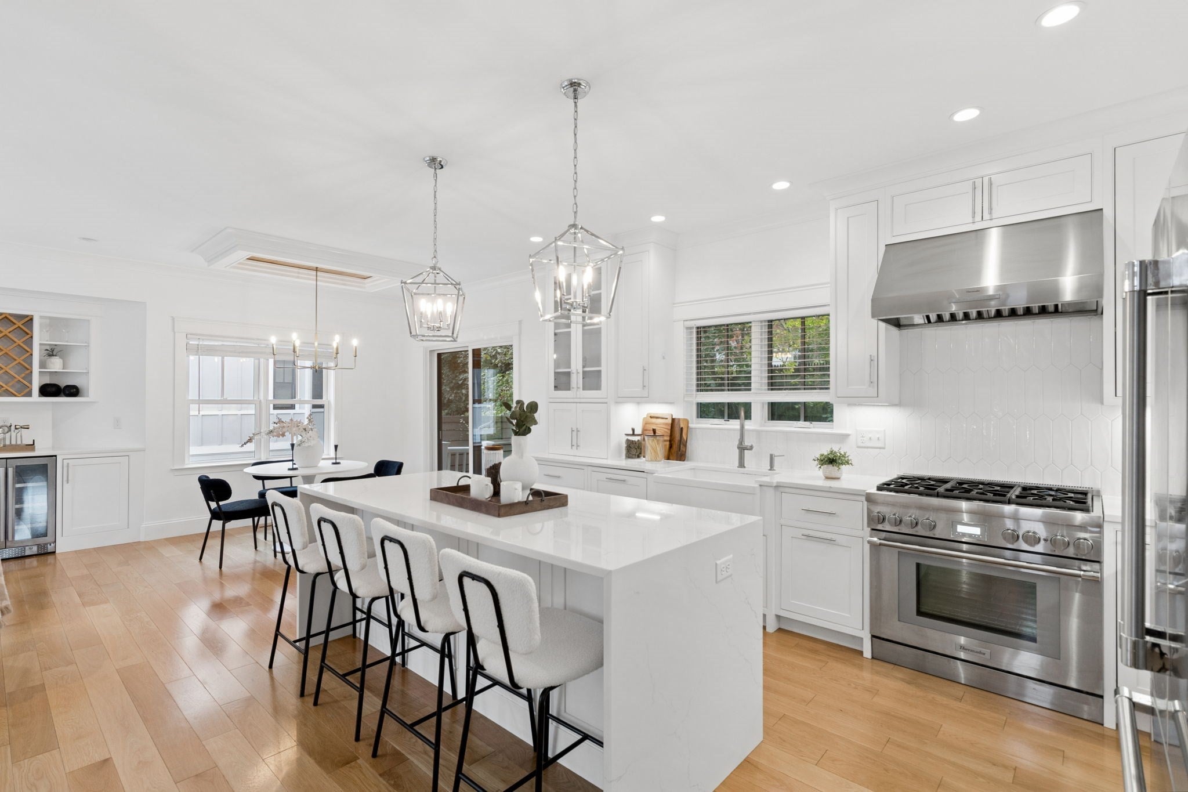
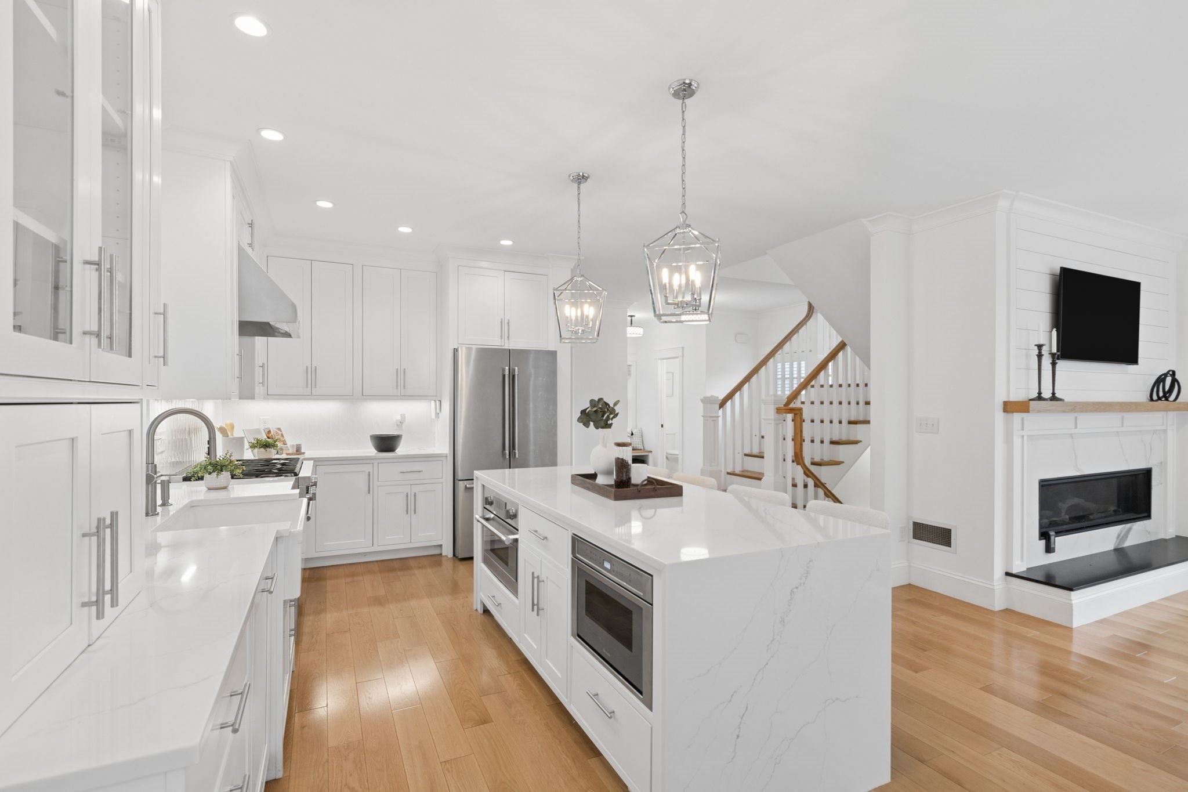
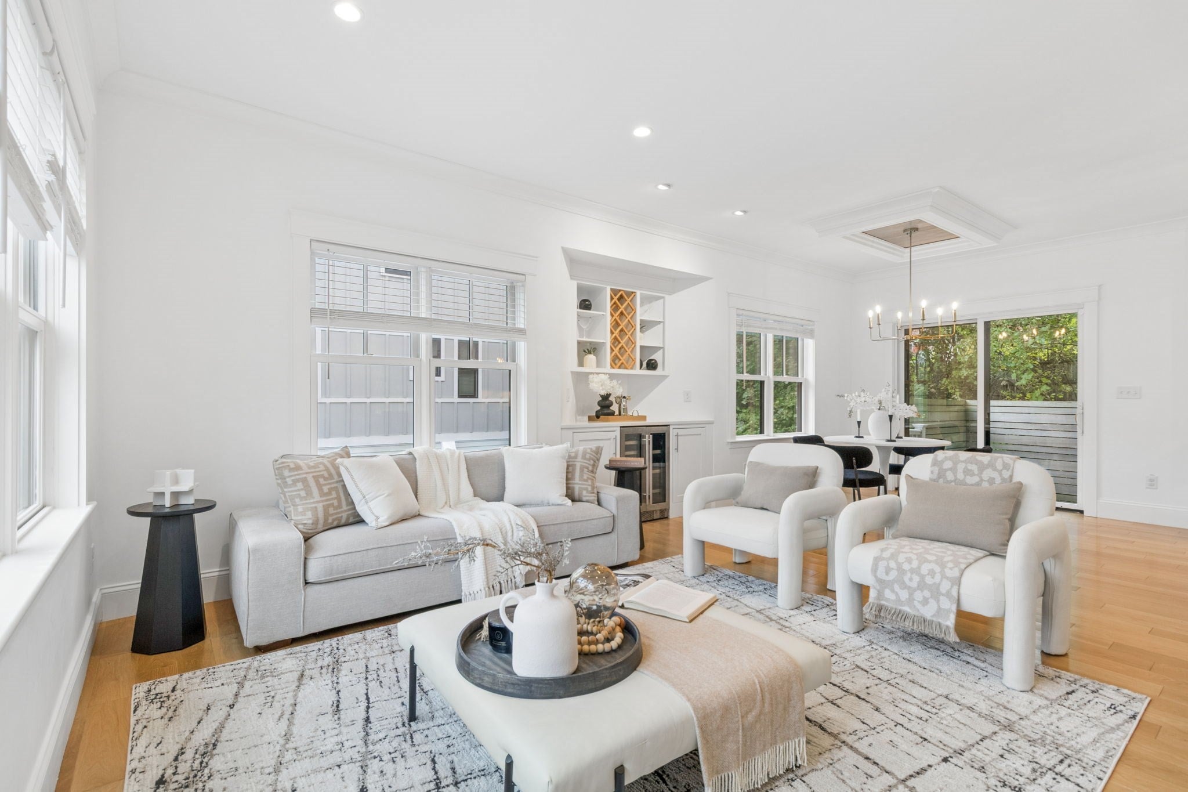
2021-built 4-bed/4.5-bath home located in one of Newton’s desirable neighborhoods near Burr Elementary School. The main level features an open-concept living, dining, and kitchen area with high-end stainless steel appliances, a quartz waterfall island, high ceilings, and hardwood floors throughout. Double sliding glass doors open to a private patio and beautifully landscaped outdoor space. The second floor offers three spacious bedrooms, including a primary suite with an en-suite bath featuring heated floors, a double vanity, and two large walk-in closets. An additional full bath and laundry complete this level. The third-floor flex space with a full bath is ideal for a playroom, home office, or fourth bedroom. The walk-out ground level includes a finished room with a full bath and direct access from the garage. Two deeded parking spaces. Conveniently located near grocery stores, schools, shops, restaurants, parks, the Auburndale Commuter Rail station, bus stops, and major routes including Route 9, I-90, and I-95.

Save
Ask
Tour
Hide
Share
Listing Snapshot
Price 
$1,968,000
Days On Site 
0 Days
Bedrooms 
4
Inside Area (SqFt) 
3,162 sqft
Total Baths 
5
Full Baths 
4
Partial Baths 
1
Lot Size 
0.42 Acres
Year Built 
2021
MLS® Number 
73585821
Status 
Active
Property Tax 
$18,493
HOA/Condo/Coop Fees 
$250 monthly
Sq Ft Source 
N/A
Friends & Family
Recent Activity
11 hours agoListing updated with changes from the MLS®
11 hours agoListing first seen on site
General Features
Acres 
0.42
Attached Garage 
Yes
Disclosures 
148150 and 152 Pine are a part of a home owners association. Public record shows 3 bedrooms.
Foundation 
Concrete Perimeter
Garage 
Yes
Garage Spaces 
1
Green Energy Efficient 
Thermostat
Levels 
Multi/Split
Parking 
PavedAttachedGarage Door OpenerGarage Faces SideOversizedShared DrivewayDeededGarage
Parking Spaces 
2
Property Sub Type 
Single Family Residence
Sewer 
Public Sewer
SqFt Above 
2847
SqFt Below 
315
SqFt Total 
3162
Water Source 
Public
Zoning 
SR3
Interior Features
Appliances 
Tankless Water HeaterRangeDishwasherDisposalMicrowaveRefrigeratorFreezerRange Hood
Basement 
PartialFinishedWalk-Out AccessInterior EntrySump Pump
Cooling 
Central AirDual
Electric 
200+ Amp Service
Fireplace 
Yes
Fireplace Features 
Living Room
Fireplaces 
1
Flooring 
TileVinylHardwood
Heating 
Natural GasCentralForced AirRadiant
Interior 
Entrance FoyerRecessed LightingCrown MoldingVaulted Ceiling(s)Open FloorplanStorageWalk-In Closet(s)
Laundry Features 
Electric Dryer HookupWasher Hookup
Window Features 
Insulated WindowsScreens
Bathroom 1 
Level - Basement
Bathroom 2 
Level - Second
Bathroom 3 
Level - Second
Bedroom 2 
Level - Second
Bedroom 3 
Level - Second
Bedroom 4 
Level - Basement
Dining Room 
Level - Main
Kitchen 
Level - Main
Living Room 
Level - Main
Master Bedroom 
Level - Second
Save
Ask
Tour
Hide
Share
Exterior Features
Construction Details 
Frame
Exterior 
Rain GuttersLighting
Fencing 
Stone
Frontage 
85.00
Lot Features 
Gentle Sloping
Patio And Porch 
Porch
Roof 
ShingleMetal
Windows/Doors 
Insulated WindowsScreens
Community Features
Association Fee 
$250.0
Association Fee Frequency 
Monthly
Community Features 
Tennis Court(s)ParkGolf
Schools
School District
Unknown
Elementary School
Burr
Middle School
Fa Day
High School
Newton North
Listing courtesy of Sino-US Realty Team of Keller Williams Realty


The property listing data and information, or the Images, set forth herein were provided to MLS Property Information Network, Inc. from third party sources, including sellers, lessors, landlords, and public records, and were compiled by MLS Property Information Network, Inc. The property listing data and information, and the Images, are for the personal, non-commercial use of consumers having a good faith interest in purchasing, leasing or renting listed properties of the type displayed to them and may not be used for any purpose other than to identify prospective properties which such consumers may have a good faith interest in purchasing, leasing or renting. MLS Property Information Network, Inc. and its subscribers disclaim any and all representations and warranties as to the accuracy of the property listing data and information, or as to the accuracy of any of the Images, set forth herein.

Last checked 2026-10-02 05:01 PM UTC

Neighborhood & Commute
Source: Walkscore
Save
Ask
Tour
Hide
Share