
12 Salem StCambridge, MA 02139
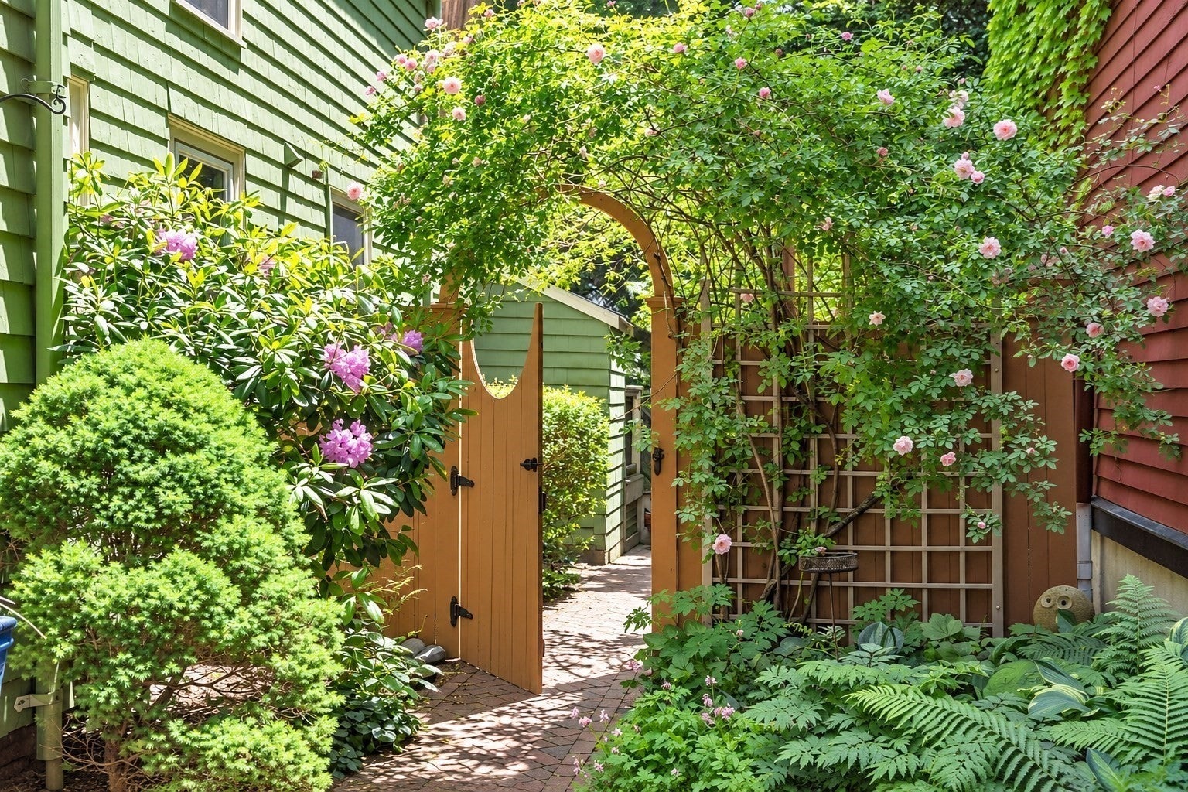
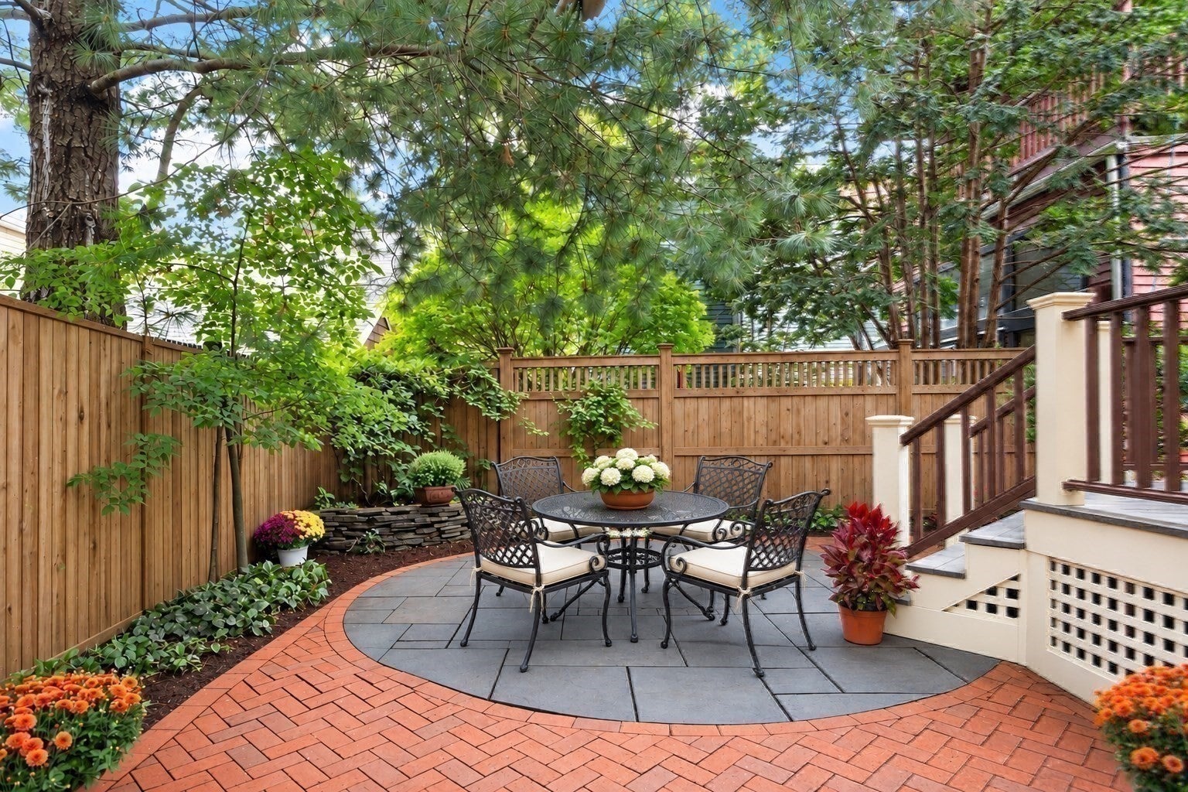
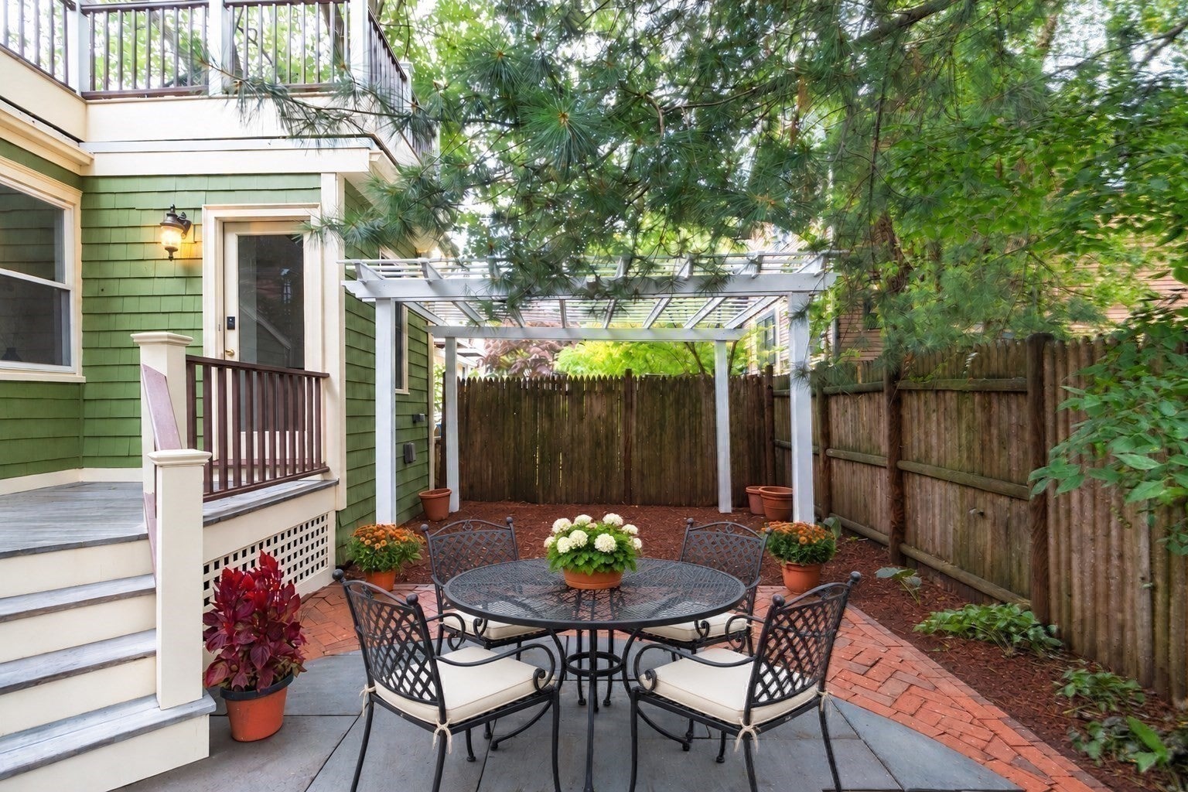
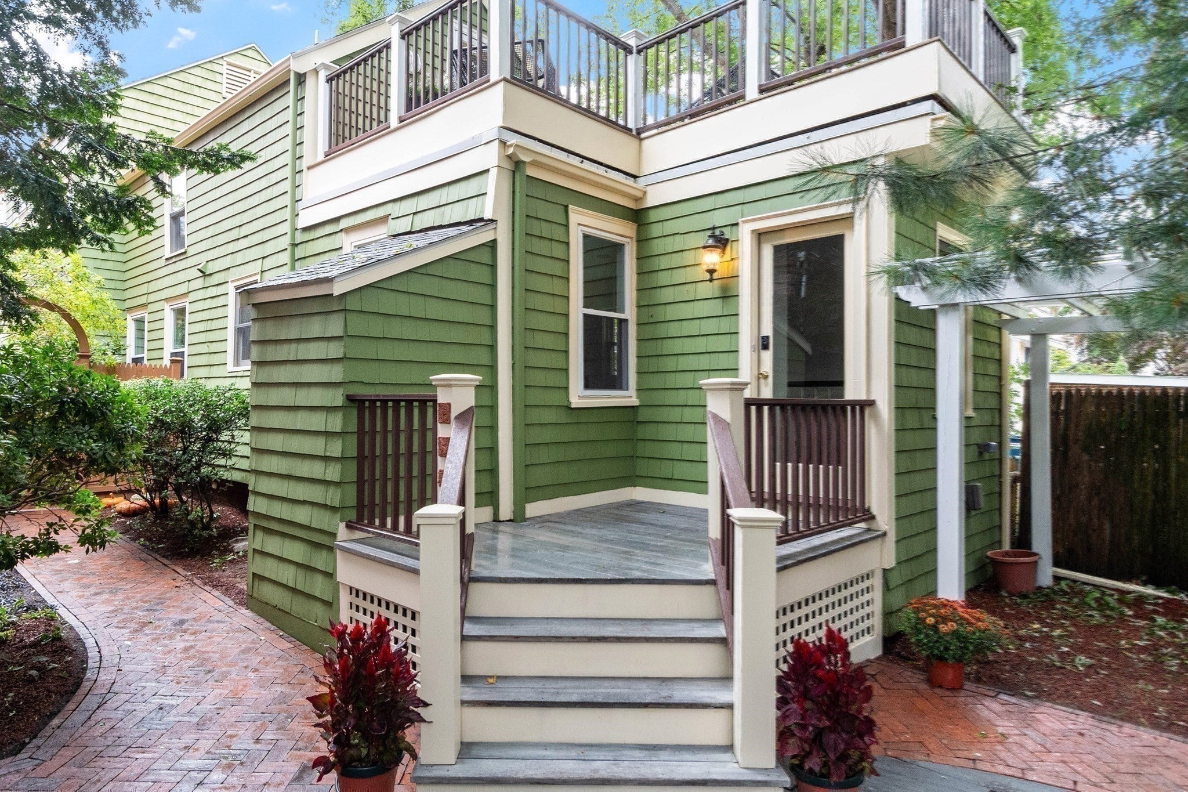
12 Salem is a significantly updated single family residence on a quaint and quiet street in an unparalleled natural setting in Cambridgeport! Stroll through the picket fence to discover a curated garden beckoning you toward a rose-covered trellis to the gated, fully-fenced back yard with pergola, deck, and large brick patio perfect for alfresco dining under a canopy of mature trees. It’s tempting to linger here in this stunningly secluded environment but enter the front door to a foyer flanked on either side by a spacious formal living and dining room with newly screened and coated hardwood floors. The updated kitchen shines with new soft-close cabinetry, SS appliances ,marble backsplash and tile floors. A back wall of cabinetry and shelves adds additional storage and aesthetic appeal. A main floor bedroom, office, or family room with closet may be entered privately from the back patio. A powder room and coat closet large enough for a first floor laundry complete the main floor. Upstairs is a generous primary bedroom with a private entrance to the roof deck enveloped by lush foliage overlooking the back yard. An additional guest bedroom and newly renovated full bathroom with glass-tiled bath/shower round out the second floor. The outdoor living spaces here are rare, simply sublime and utterly private. Exteriors painted in 2025 and Interiors freshly painted in 2026. Closet space galore! A treasure in the heart of Cambridgeport, 12 Salem St offers a rare combination of privacy and easy access to everything that makes the Cambridge lifestyle so desirable. Perfectly poised just blocks from the Charles River, Magazine Beach Park with its abundant green space, and walking distance to shops, and restaurants. Close the Red Line in Central Square offering an easy commute to Boston. This is an exceptional opportunity to own a single family home in Cambridgeport, full of character in a serene setting! See list of upgrades and improvements in paperclip.
| 2 hours ago | Listing updated with changes from the MLS® | |
| 4 hours ago | Listing first seen on site |

The property listing data and information, or the Images, set forth herein were provided to MLS Property Information Network, Inc. from third party sources, including sellers, lessors, landlords, and public records, and were compiled by MLS Property Information Network, Inc. The property listing data and information, and the Images, are for the personal, non-commercial use of consumers having a good faith interest in purchasing, leasing or renting listed properties of the type displayed to them and may not be used for any purpose other than to identify prospective properties which such consumers may have a good faith interest in purchasing, leasing or renting. MLS Property Information Network, Inc. and its subscribers disclaim any and all representations and warranties as to the accuracy of the property listing data and information, or as to the accuracy of any of the Images, set forth herein.
Last checked 2026-10-01 10:30 PM UTC