Save
Ask
Tour
Hide
Share
$599,000
New Listing

49 Fieldstone Dr
Gardner, MA 01440

For Sale|Single Family Residence|Active
4
Beds
3
Total Baths
2
Full Baths
1
Partial Bath
2,954
SqFt
$203
/SqFt
1999
Built
County:
Worcester
Call Now: (508) 667-4931
Is this the listing for you? We can help make it yours.
(508) 667-4931
Upcoming Open Houses
Sat, Oct 3, 10:30 AM - 12:30 PM
49 Fieldstone Dr49 Fieldstone Dr49 Fieldstone Dr49 Fieldstone Dr
Save
Ask
Tour
Hide
Share

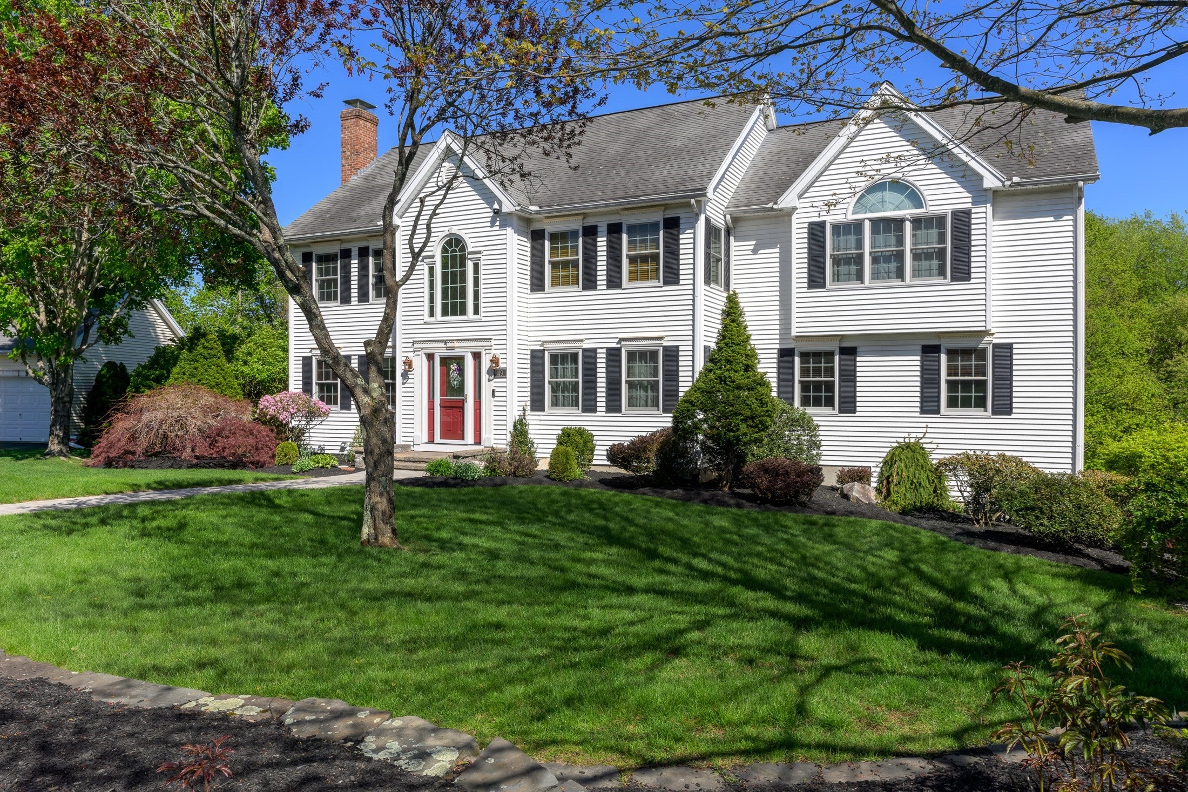
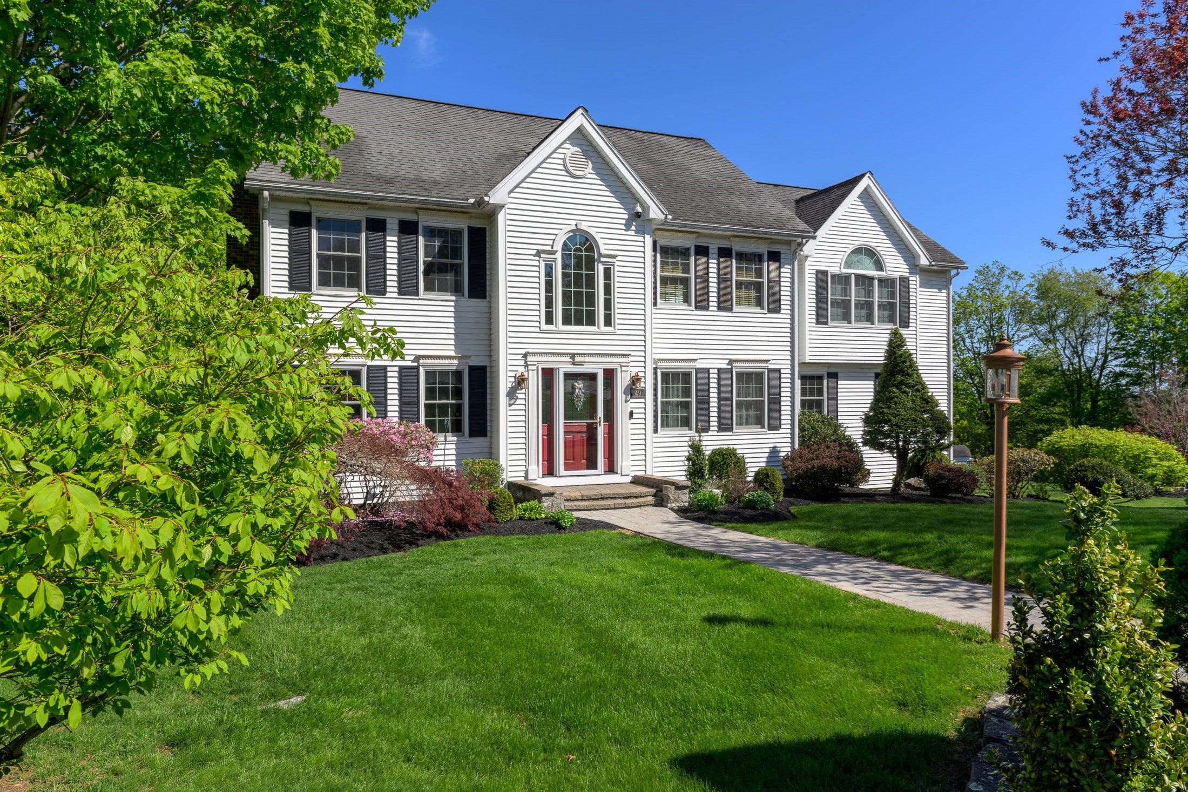
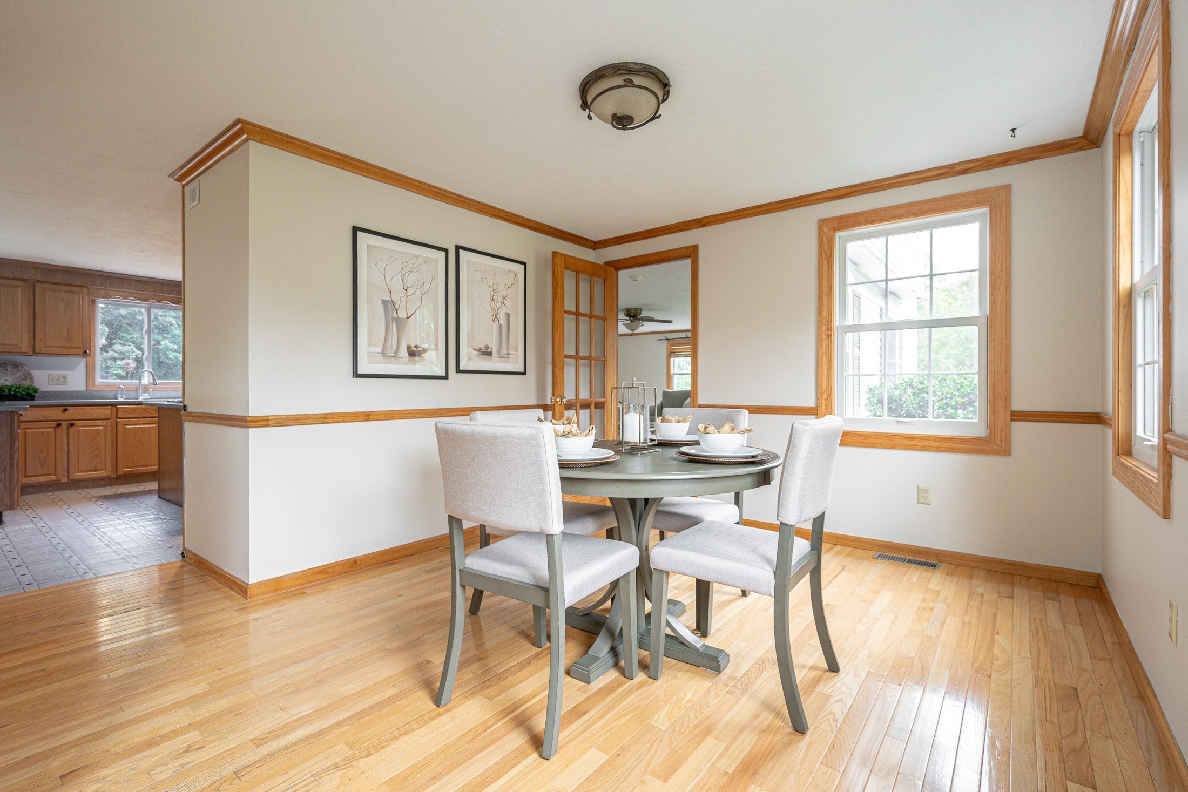
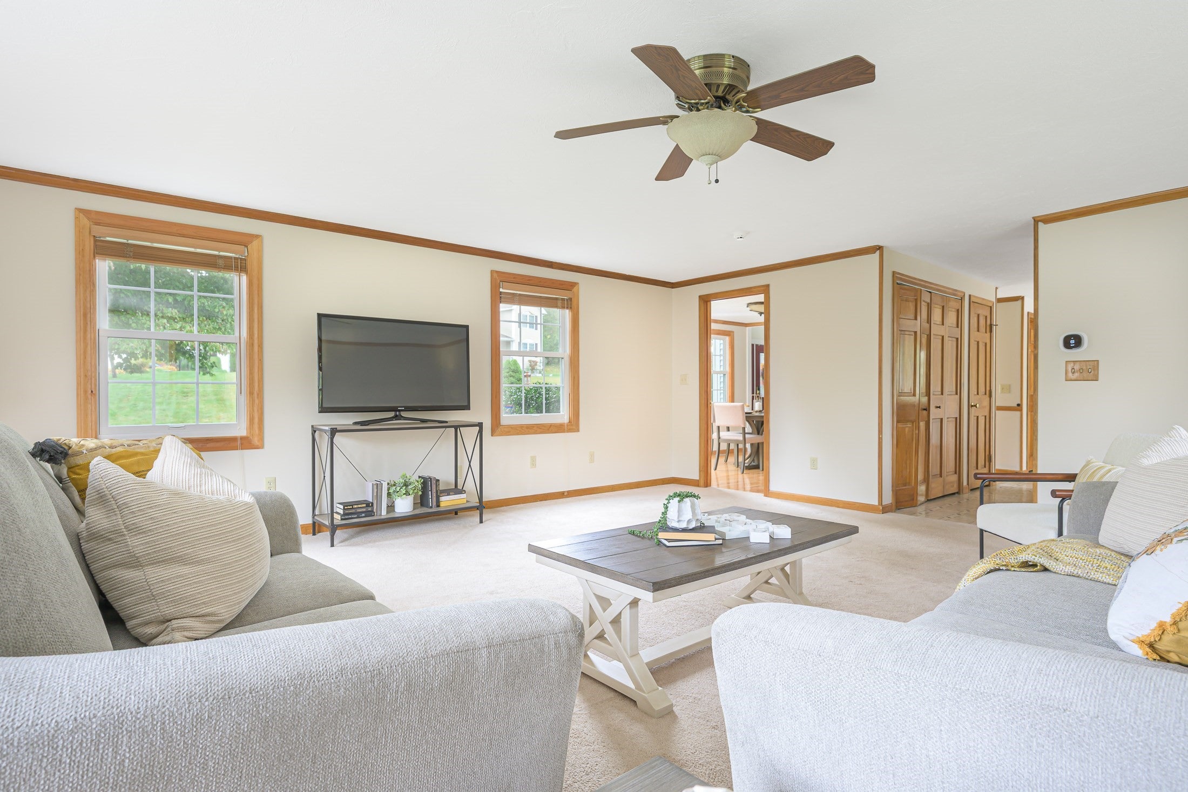
Open house Saturday, October 3, 10:30 AM to 12:30 PM. No showings before the open house. This well-maintained Colonial, owned by the original owners since it was built, offers generous living space along with an attached two-car garage, central air, a gas generator, and a partially finished walkout basement. The main level includes a living room with a brick fireplace, a large family room, a dining area, and an oak kitchen with a center island, electric cooktop, double wall oven, and breakfast nook. A slider opens to a large deck overlooking the yard. A laundry closet off the kitchen has washer and electric dryer hookups.The first floor also has an additional room that could be used as a studio, home office, or other flexible space. Upstairs are four bedrooms, including a primary bedroom with a vaulted ceiling. Both the primary bedroom and one additional bedroom have walk-in closets. Updates include new windows in 2018 and a new boiler in 2017. The home also has a tub with a cut-out for easier entry, grab bars, and two chair lifts that may be negotiated as part of the sale. The photos and floor plan give you an idea of the layout, but don't miss the opportunity to see it in person.

Save
Ask
Tour
Hide
Share
Listing Snapshot
Price 
$599,000
Days On Site 
0 Days
Bedrooms 
4
Inside Area (SqFt) 
2,954 sqft
Total Baths 
3
Full Baths 
2
Partial Baths 
1
Lot Size 
1.01 Acres
Year Built 
1999
MLS® Number 
73585509
Status 
Active
Property Tax 
$9,019
HOA/Condo/Coop Fees 
N/A
Sq Ft Source 
Public Records
Friends & Family
Recent Activity
an hour agoListing updated with changes from the MLS®
4 hours agoListing first seen on site
General Features
Acres 
1.01
Attached Garage 
Yes
Disclosures 
All measurements are approximate. Information is deemed reliable but not guaranteed. Buyer to perform due diligence.
Foundation 
Concrete Perimeter
Garage 
Yes
Garage Spaces 
2
Parking 
PavedAttachedGarage
Parking Spaces 
6
Property Sub Type 
Single Family Residence
Security 
Security System
Sewer 
Public Sewer
SqFt Above 
2954
SqFt Below 
355
SqFt Total 
2954
Style 
Colonial
Water Source 
Public
Zoning 
R2
Interior Features
Appliances 
Water HeaterOvenDishwasherDisposalMicrowaveRangeRefrigerator
Basement 
Partially Finished
Cooling 
Central AirZoned
Electric 
GeneratorCircuit Breakers200+ Amp Service
Fireplace 
Yes
Fireplace Features 
Living Room
Fireplaces 
1
Flooring 
TileCarpetHardwoodLaminate
Heating 
BaseboardForced AirOilZoned
Interior 
PantryWalk-In Closet(s)Ceiling Fan(s)
Laundry Features 
Electric Dryer HookupWasher Hookup
Window Features 
Insulated Windows
Bathroom 1 
Dimensions - 9x9Level - SecondArea - 81
Bathroom 2 
Dimensions - 9x9Level - SecondArea - 81
Bathroom 3 
Dimensions - 6x5Level - FirstArea - 30
Bedroom 2 
Dimensions - 13x17Level - SecondArea - 221
Bedroom 3 
Dimensions - 12x14Level - SecondArea - 168
Bedroom 4 
Dimensions - 13x9Level - SecondArea - 117
Dining Room 
Dimensions - 12x14Level - FirstArea - 168
Family Room 
Dimensions - 22x20Level - FirstArea - 440
Kitchen 
Dimensions - 13x13Level - FirstArea - 169
Living Room 
Dimensions - 13x17Level - FirstArea - 221
Master Bedroom 
Dimensions - 22x23Level - SecondArea - 506
Save
Ask
Tour
Hide
Share
Exterior Features
Exterior 
Rain GuttersLighting
Lot Features 
WoodedClearedGentle Sloping
Patio And Porch 
Deck
Roof 
Shingle
Windows/Doors 
Insulated Windows
Community Features
Accessibility Features 
Accessible Entrance
Community Features 
PoolTennis Court(s)Golf
Schools
School District
Unknown
Elementary School
Gardner Elementary School
Middle School
Gardner Middle School
High School
Gardner High School
Listing courtesy of Francesco Demaio of RE/MAX Prof Associates


The property listing data and information, or the Images, set forth herein were provided to MLS Property Information Network, Inc. from third party sources, including sellers, lessors, landlords, and public records, and were compiled by MLS Property Information Network, Inc. The property listing data and information, and the Images, are for the personal, non-commercial use of consumers having a good faith interest in purchasing, leasing or renting listed properties of the type displayed to them and may not be used for any purpose other than to identify prospective properties which such consumers may have a good faith interest in purchasing, leasing or renting. MLS Property Information Network, Inc. and its subscribers disclaim any and all representations and warranties as to the accuracy of the property listing data and information, or as to the accuracy of any of the Images, set forth herein.

Last checked 2026-10-01 10:30 PM UTC

Neighborhood & Commute
Source: Walkscore
Save
Ask
Tour
Hide
Share