Save
Ask
Tour
Hide
Share
$469,000
New Listing

66 Debbie Dr
Leominster, MA 01453

For Sale|Single Family Residence|Active
3
Beds
2
Total Baths
2
Full Baths
1,092
SqFt
$429
/SqFt
1971
Built
County:
Worcester
Call Now: (508) 667-4931
Is this the listing for you? We can help make it yours.
(508) 667-4931
Upcoming Open Houses
Sat, Oct 3, 10:00 AM - 12:00 PM
66 Debbie Dr66 Debbie Dr66 Debbie Dr66 Debbie Dr
Save
Ask
Tour
Hide
Share

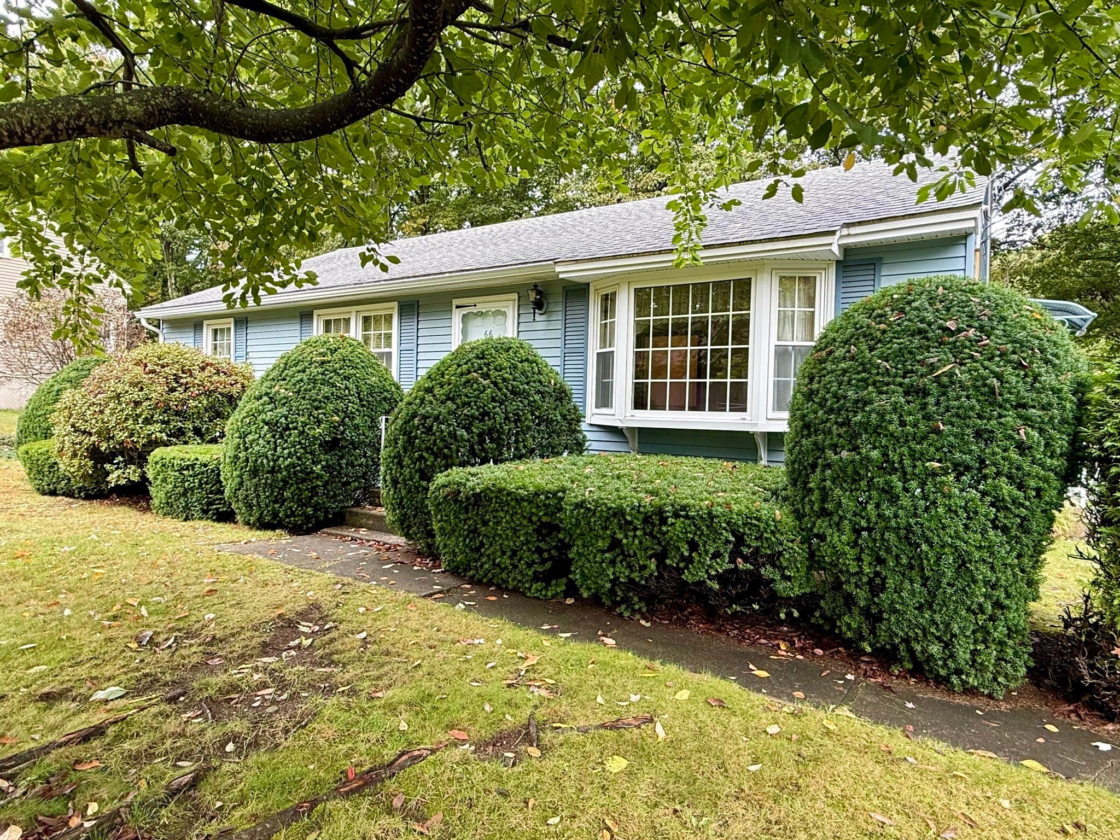
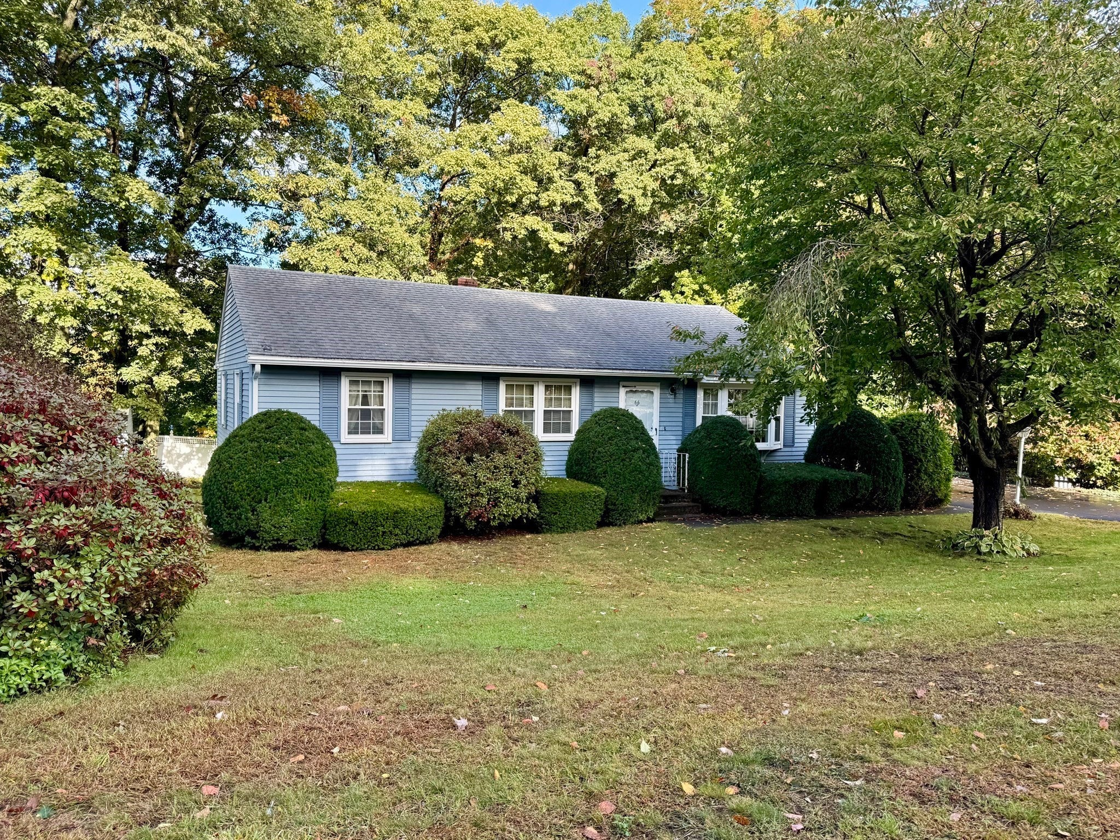
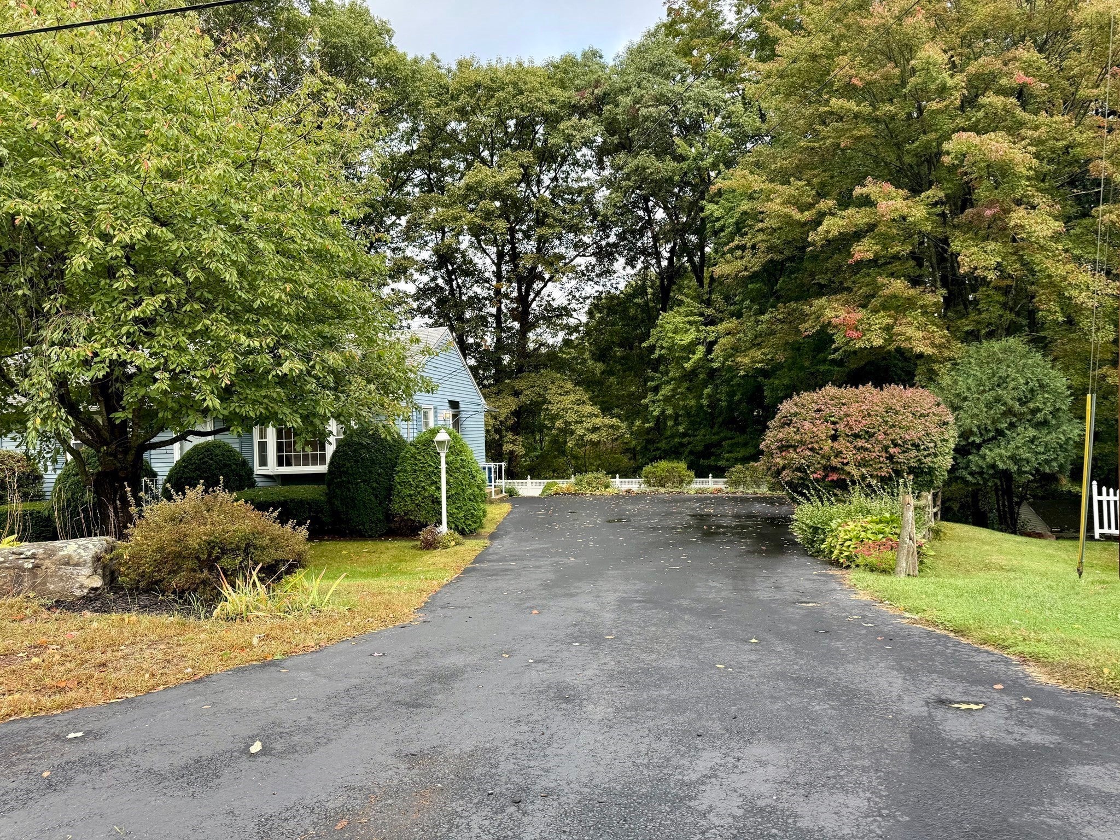
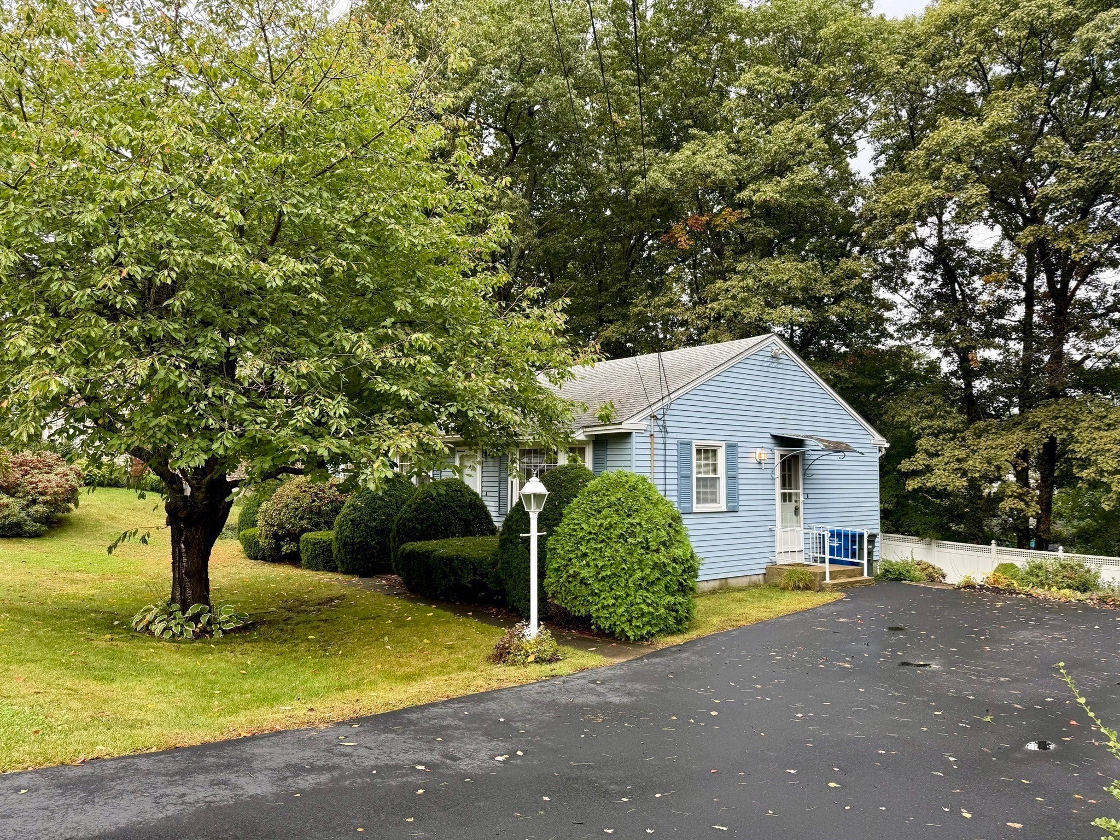
Discover a captivating lifestyle at 66 Debbie Dr, Leominster, MA, A charming single-family residence built in 1971, offering 1092 square feet of thoughtfully designed living space. This property stands as a testament to comfortable living, offering a harmonious blend of indoor and outdoor appeal. The residence encompasses three comfortable bedrooms, providing ample private retreats for relaxation and personal space. Each room offers a quiet haven, ready to be personalized to your unique style. With a large eat-in kitchen, with sliders going out to the large deck, two full bathrooms, the home ensures convenience and comfort for residents and guests alike. These well-appointed spaces are designed for daily routines, offering functionality and ease. Set on a fenced-in, generous 14111 square foot lot, the outdoor space presents a fantastic opportunity for gardening, recreation, or simply enjoying the fresh air. This expansive area provides a canvas for creating your ideal outdoor sanctuary. Experience the potential and charm of this delightful home; schedule your private viewing today.

Save
Ask
Tour
Hide
Share
Listing Snapshot
Price 
$469,000
Days On Site 
0 Days
Bedrooms 
3
Inside Area (SqFt) 
1,092 sqft
Total Baths 
2
Full Baths 
2
Partial Baths 
N/A
Lot Size 
0.32 Acres
Year Built 
1971
MLS® Number 
73585508
Status 
Active
Property Tax 
$5,538
HOA/Condo/Coop Fees 
N/A
Sq Ft Source 
Public Records
Friends & Family
Recent Activity
3 hours agoListing updated with changes from the MLS®
4 hours agoListing first seen on site
General Features
Acres 
0.32
Disclosures 
Go and Show instantly confirmed through Showingtime. Lockbox. Do not give out lockbox code. Licensee Must attend all showings! Title V failed. Listing price reflects cost to tie in to city sewerSeller has several estimates on hand as well as engineered plans.
Foundation 
Concrete Perimeter
Parking 
PavedOff StreetTandem
Parking Spaces 
4
Property Sub Type 
Single Family Residence
Sewer 
Private Sewer
SqFt Above 
1092
SqFt Below 
888
SqFt Total 
1092
Style 
Ranch
Water Source 
Public
Zoning 
RA
Interior Features
Appliances 
Gas Water HeaterRangeOvenMicrowaveRefrigeratorWasherDryer
Basement 
FullFinishedWalk-Out AccessInterior Entry
Electric 
Circuit Breakers100 Amp Service
Flooring 
WoodTileVinylLaminateHardwood
Heating 
Natural GasBaseboard
Interior 
Central VacuumMaster DownstairsCeiling Fan(s)
Laundry Features 
Electric Dryer HookupWasher HookupIn Basement
Main Level Bedrooms 
3
Window Features 
Storm Window(s)Screens
Bathroom 1 
Level - Main
Bathroom 2 
Level - Basement
Bedroom 2 
Level - Main
Bedroom 3 
Level - Main
Kitchen 
Level - Main
Living Room 
Level - Main
Master Bedroom 
Level - Main
Save
Ask
Tour
Hide
Share
Exterior Features
Construction Details 
Frame
Exterior 
Rain GuttersStorage
Fencing 
Fenced
Lot Features 
ClearedGentle SlopingLevel
Other Structures 
Storage
Patio And Porch 
PorchPatioDeck
Roof 
Shingle
Windows/Doors 
Storm Window(s)Screens
Community Features
Community Features 
PoolTennis Court(s)ParkGolf
Roads 
Paved
Schools
School District
Unknown
Elementary School
Unknown
Middle School
Unknown
High School
Leom High School
Listing courtesy of John Keefe of Keller Williams Realty-Merrimack


The property listing data and information, or the Images, set forth herein were provided to MLS Property Information Network, Inc. from third party sources, including sellers, lessors, landlords, and public records, and were compiled by MLS Property Information Network, Inc. The property listing data and information, and the Images, are for the personal, non-commercial use of consumers having a good faith interest in purchasing, leasing or renting listed properties of the type displayed to them and may not be used for any purpose other than to identify prospective properties which such consumers may have a good faith interest in purchasing, leasing or renting. MLS Property Information Network, Inc. and its subscribers disclaim any and all representations and warranties as to the accuracy of the property listing data and information, or as to the accuracy of any of the Images, set forth herein.

Last checked 2026-10-01 10:24 PM UTC

Neighborhood & Commute
Source: Walkscore
Save
Ask
Tour
Hide
Share