Save
Ask
Tour
Hide
Share
$545,000
New Listing

40 Washington Grn 40
Walpole, MA 02032

For Sale|Condominium|Active
2
Beds
3
Total Baths
3
Full Baths
2,323
SqFt
$235
/SqFt
1985
Built
County:
Norfolk
Call Now: (508) 667-4931
Is this the listing for you? We can help make it yours.
(508) 667-4931
Upcoming Open Houses
Sat, Oct 3, 12:00 PM - 1:30 PM
Sun, Oct 4, 2:00 PM - 3:30 PM
40 Washington Grn 4040 Washington Grn 4040 Washington Grn 4040 Washington Grn 40
Save
Ask
Tour
Hide
Share

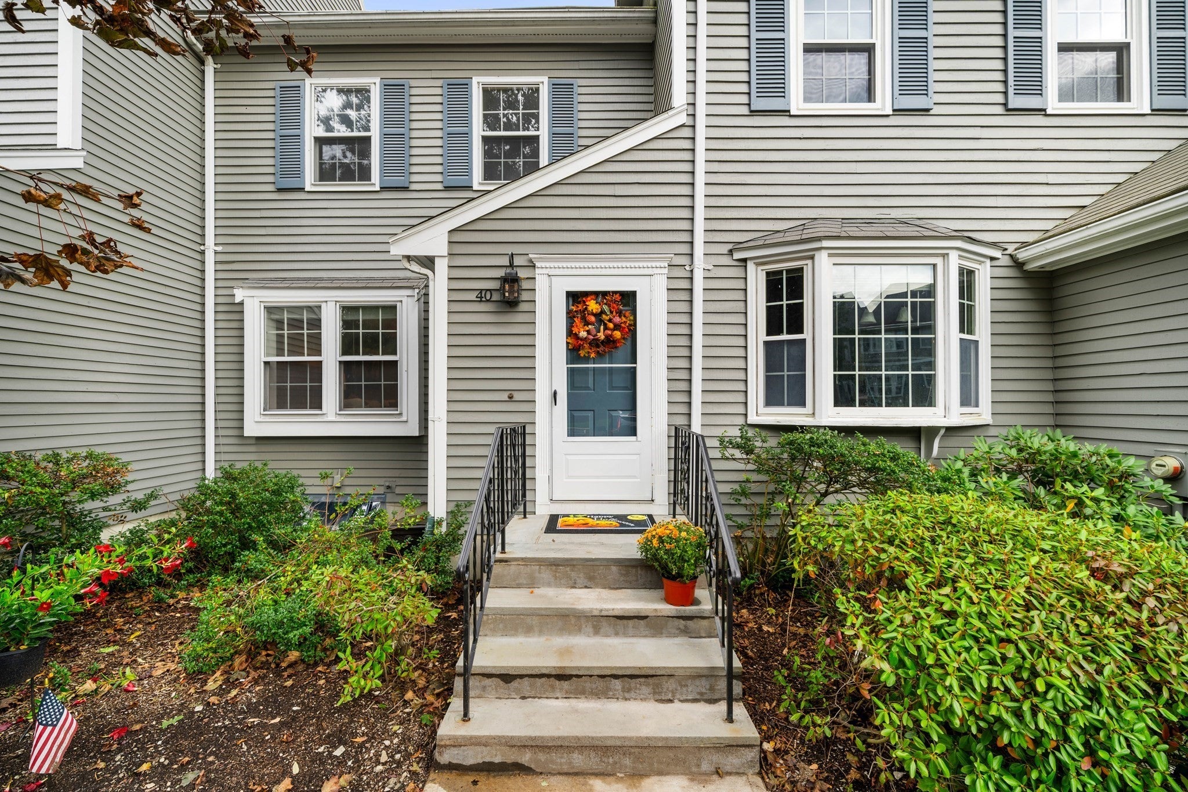
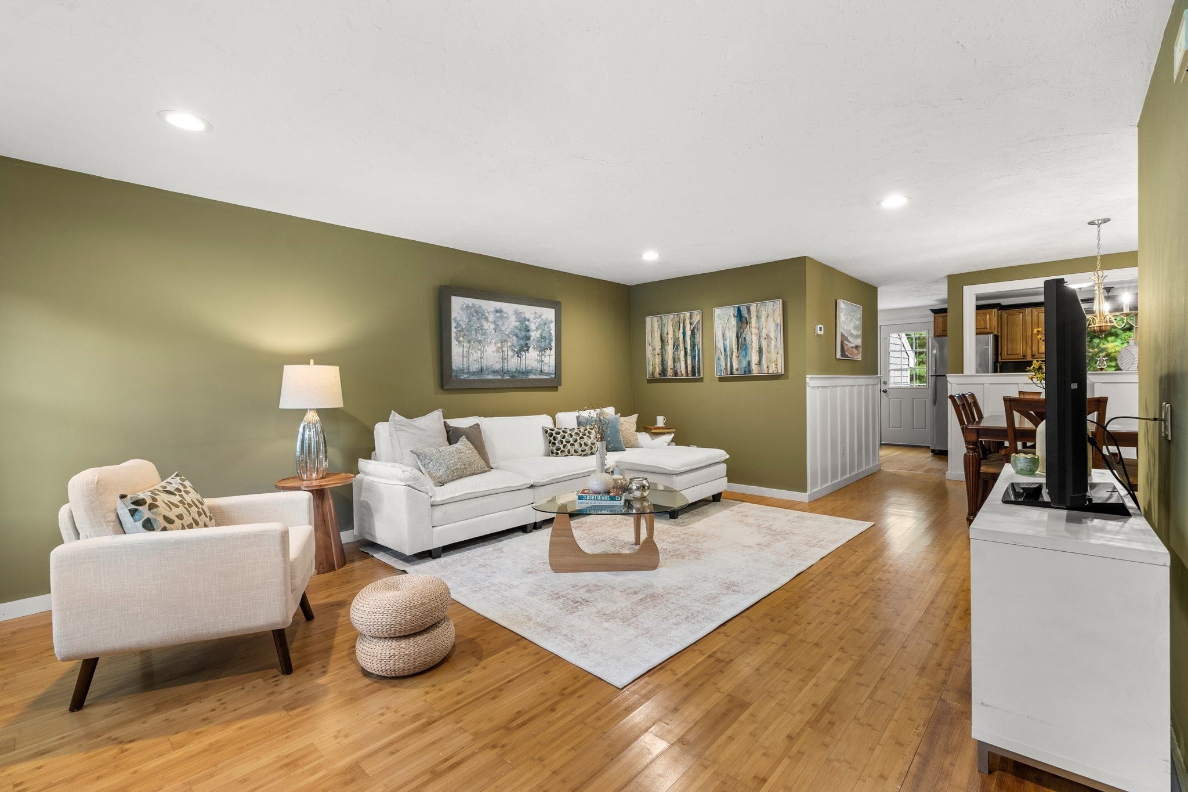
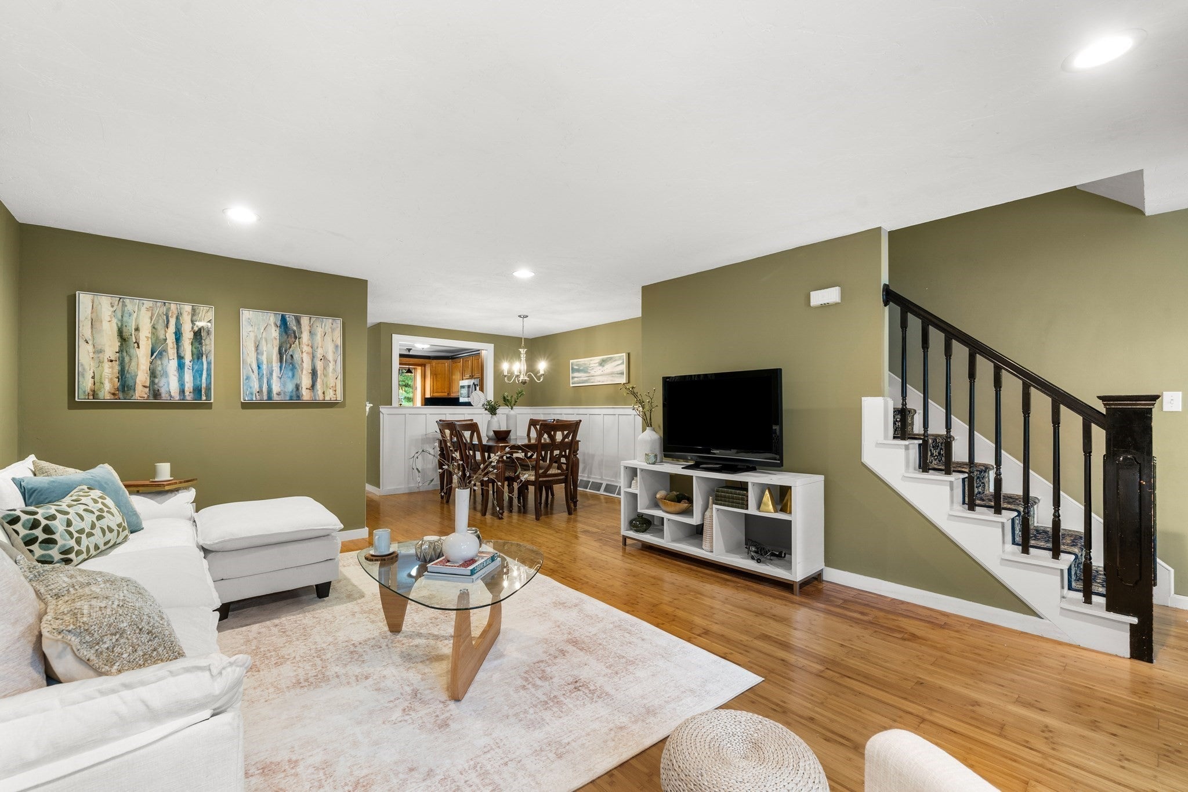
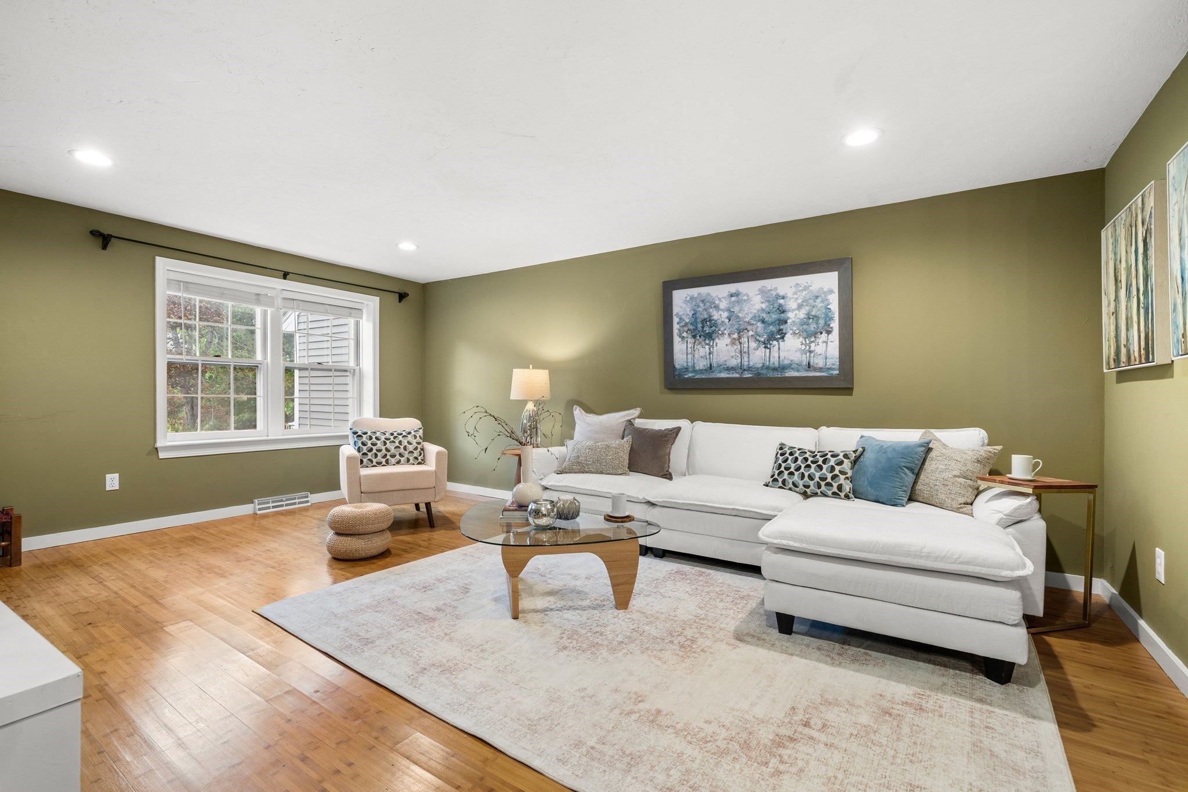
NEW TO MARKET!!! Beautifully maintained and ideally located directly across from Bird Park, this spacious 2-bedroom, 3-full-bath townhouse offers four finished levels of comfortable and versatile living space. The main level features a generous family room, dining area, full bath, and well-appointed kitchen with granite countertops and stainless steel appliances. Upstairs, you’ll find two generously sized bedrooms, a full bath, and conveniently located laundry. The third floor offers a bright and airy loft with vaulted ceilings and skylights—perfect for a home office, den, or additional living space. The fully finished lower level provides even more flexibility, complete with a third full bath. Enjoy outdoor living on the private deck, along with two deeded parking spaces and access to the community pool. With its spacious layout, flexible living areas, and wonderful Walpole location, this move-in-ready townhouse is a fantastic opportunity.

Save
Ask
Tour
Hide
Share
Listing Snapshot
Price 
$545,000
Days On Site 
0 Days
Bedrooms 
2
Inside Area (SqFt) 
2,323 sqft
Total Baths 
3
Full Baths 
3
Partial Baths 
N/A
Lot Size 
N/A
Year Built 
1985
MLS® Number 
73585507
Status 
Active
Property Tax 
$6,109
HOA/Condo/Coop Fees 
$700 monthly
Sq Ft Source 
N/A
Friends & Family
Recent Activity
3 hours agoListing updated with changes from the MLS®
4 hours agoListing first seen on site
General Features
Disclosures 
Seller has not lived in the property.
Number Of Stories 
4
Parking 
Off StreetDeeded
Parking Spaces 
2
Property Sub Type 
Condominium
Sewer 
Public Sewer
SqFt Above 
1795
SqFt Below 
528
SqFt Total 
2323
Water Source 
Public
Zoning 
GR
Interior Features
Cooling 
Central Air
Flooring 
WoodTileCarpetLaminate
Heating 
Forced AirElectricZoned
Interior 
Pantry
Laundry Features 
Electric Dryer Hookup
Window Features 
Skylight(s)Insulated Windows
Bathroom 1 
Dimensions - 6x7Level - FirstArea - 42
Bathroom 2 
Level - Second
Bathroom 3 
Dimensions - 8x5Level - BasementArea - 40
Bedroom 2 
Dimensions - 13x13Level - SecondArea - 169
Dining Room 
Dimensions - 11x10Level - FirstArea - 110
Family Room 
Dimensions - 18x17Level - FirstArea - 306
Kitchen 
Dimensions - 17x19Level - FirstArea - 323
Master Bedroom 
Dimensions - 14x14Level - SecondArea - 196
Save
Ask
Tour
Hide
Share
Exterior Features
Construction Details 
Stone
Patio And Porch 
Deck
Roof 
Shingle
Windows/Doors 
Skylight(s)Insulated Windows
Community Features
Association Amenities 
Pool
Association Fee 
$700.0
Association Fee Frequency 
Monthly
Community Features 
PoolPark
MLS Area 
East Walpole
Listing courtesy of Elaine Patterson of Coldwell Banker Realty - Westwood


The property listing data and information, or the Images, set forth herein were provided to MLS Property Information Network, Inc. from third party sources, including sellers, lessors, landlords, and public records, and were compiled by MLS Property Information Network, Inc. The property listing data and information, and the Images, are for the personal, non-commercial use of consumers having a good faith interest in purchasing, leasing or renting listed properties of the type displayed to them and may not be used for any purpose other than to identify prospective properties which such consumers may have a good faith interest in purchasing, leasing or renting. MLS Property Information Network, Inc. and its subscribers disclaim any and all representations and warranties as to the accuracy of the property listing data and information, or as to the accuracy of any of the Images, set forth herein.

Last checked 2026-10-01 10:30 PM UTC

Neighborhood & Commute
Source: Walkscore
Save
Ask
Tour
Hide
Share