
72 Berwick StWorcester, MA 01602
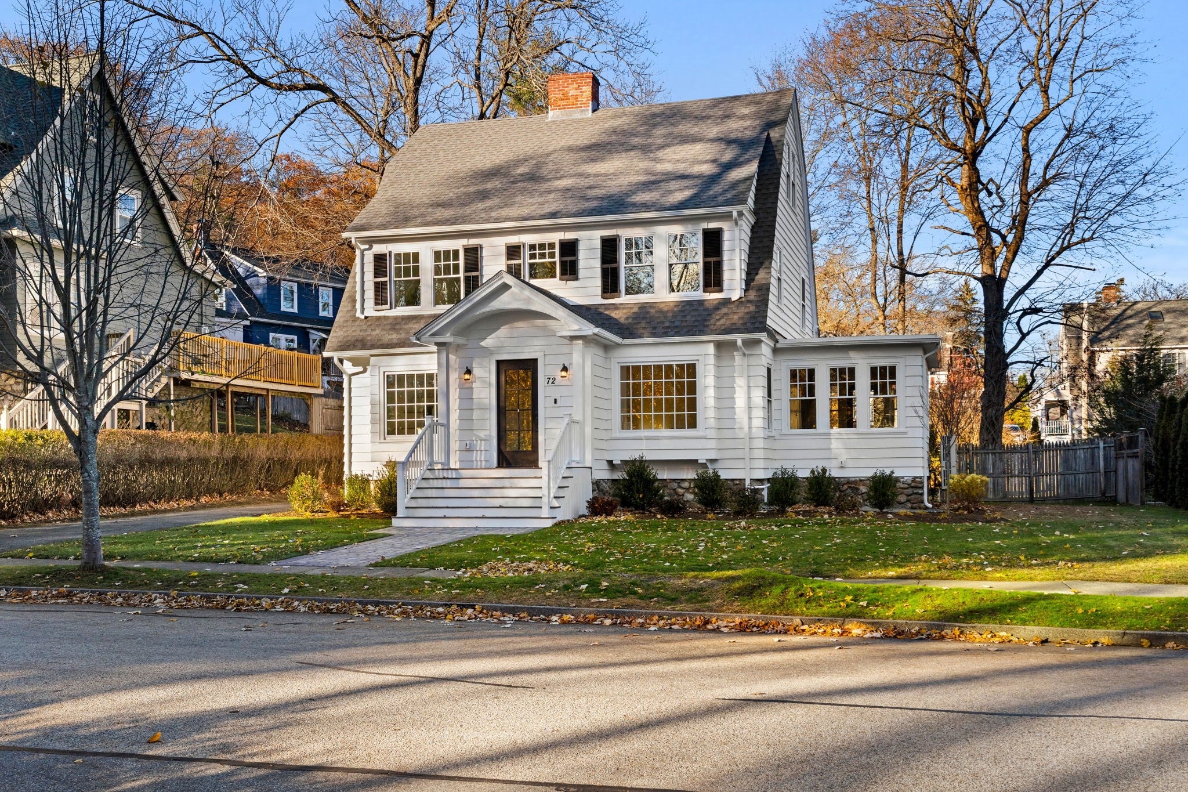
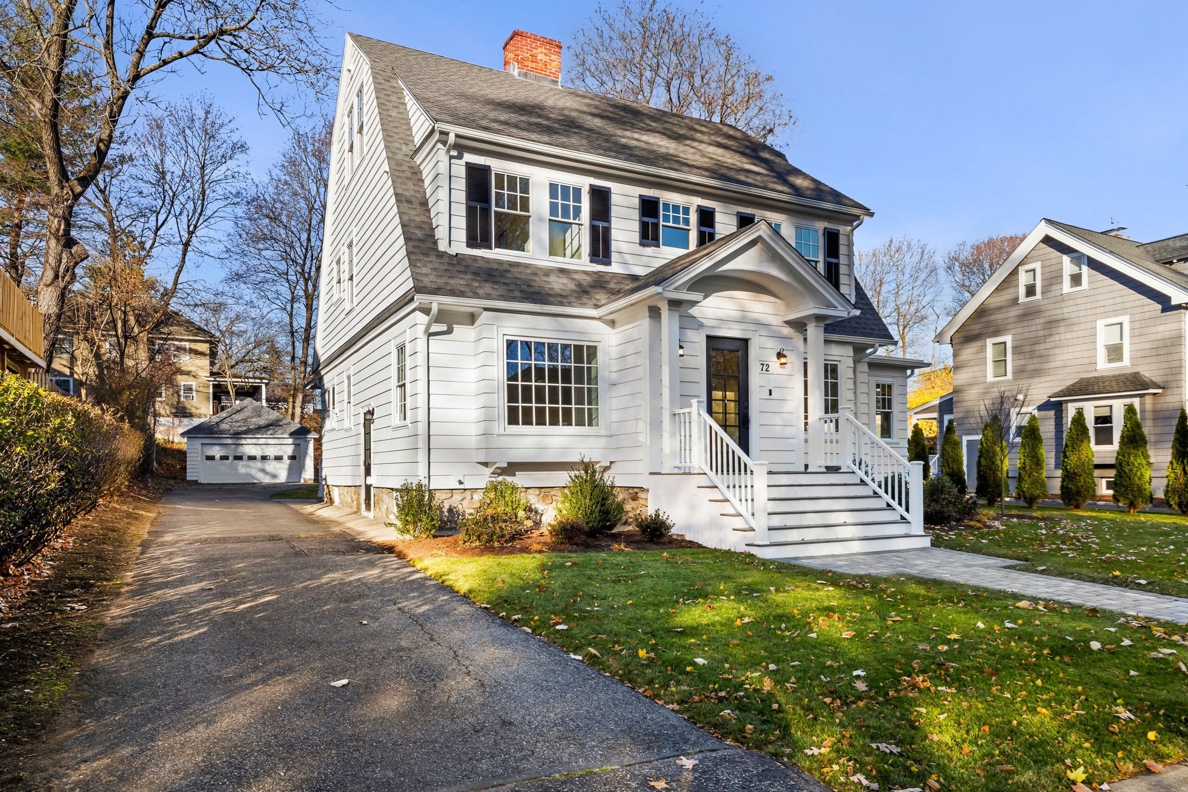
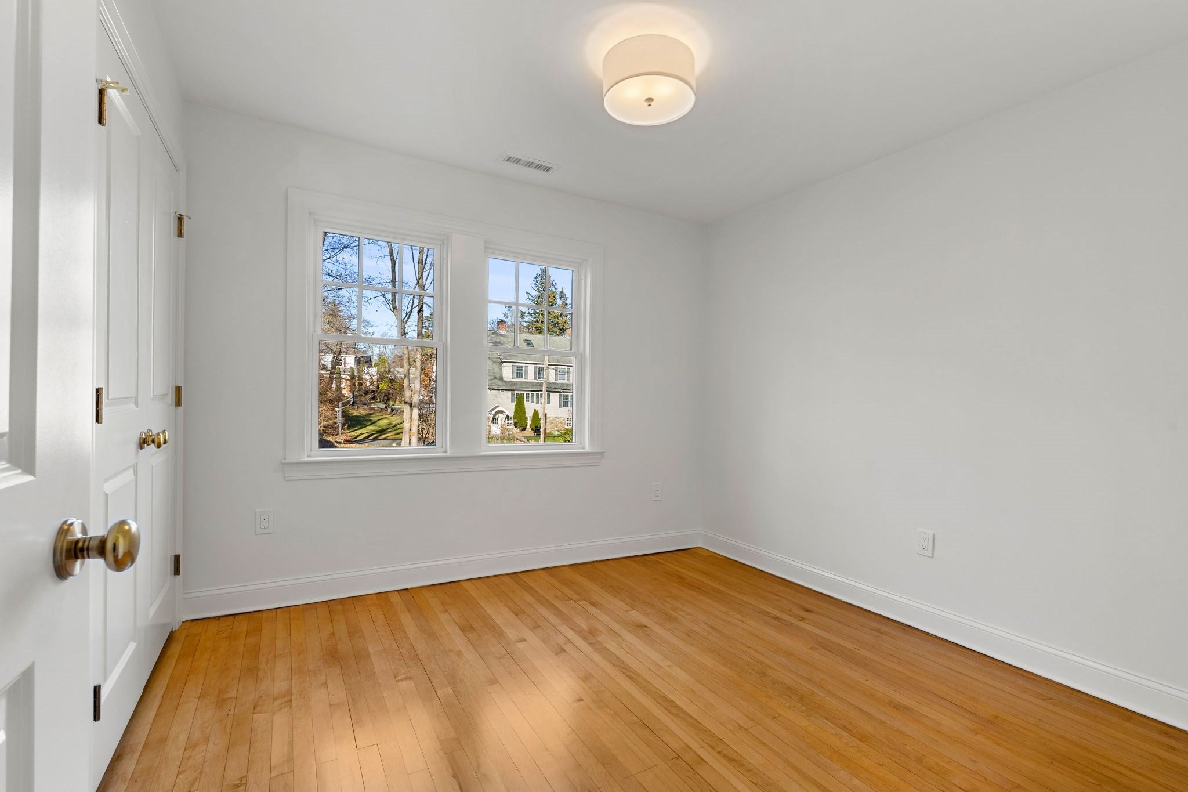
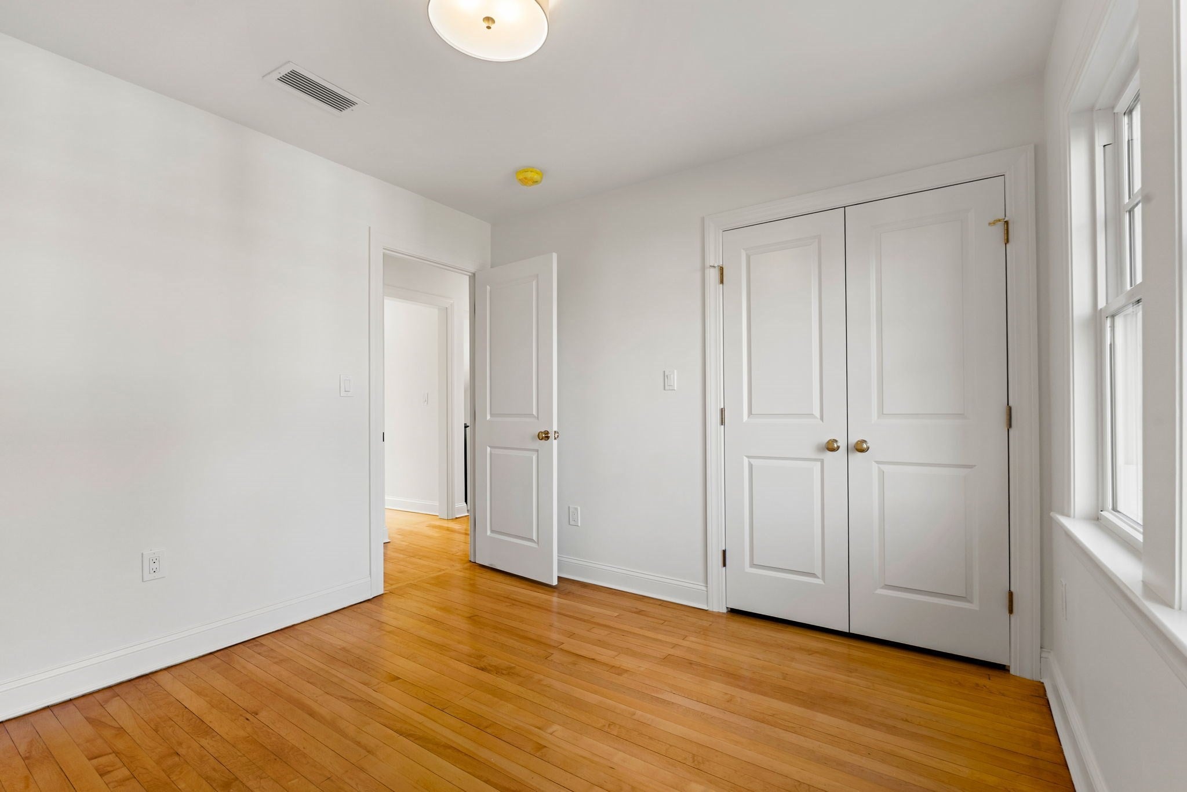
Beautifully renovated 1919 property on one of the most desired streets in Worcester's Newton Corner. This four bedroom, three and a half bath home blends original craftsmanship with modern comfort and design. The home begins with a spectacular custom kitchen that showcases dramatic marble, inset cabinetry, modern fixtures, and all new appliances. Off the kitchen is a spacious mudroom with storage, laundry, and a half bath, plus an all-season sunroom ideal for dining or everyday living. The first floor also has a sun filled living room with an original brick fireplace and restored coffered ceiling. Upstairs are two large bedrooms and a full bath, along with a private primary suite featuring its own bath and oversized closet. The fully finished attic adds even more flexible living space with an additional bathroom, and the finished basement provides a bonus room and useful storage space. Updates include heat-pump forced air systems on each floor, all-new wiring and lighting, and fully upgraded plumbing and fixtures. Original hardwood maple floors, millwork, and staircase have been carefully preserved on all four floors of the home. Outside you'll find fresh landscaping, a two-car detached garage, and ample off-street parking. A rare blend of timeless design and modern convenience.
| a week ago | Listing updated with changes from the MLS® | |
| 2 weeks ago | Listing first seen on site |

The property listing data and information, or the Images, set forth herein were provided to MLS Property Information Network, Inc. from third party sources, including sellers, lessors, landlords, and public records, and were compiled by MLS Property Information Network, Inc. The property listing data and information, and the Images, are for the personal, non-commercial use of consumers having a good faith interest in purchasing, leasing or renting listed properties of the type displayed to them and may not be used for any purpose other than to identify prospective properties which such consumers may have a good faith interest in purchasing, leasing or renting. MLS Property Information Network, Inc. and its subscribers disclaim any and all representations and warranties as to the accuracy of the property listing data and information, or as to the accuracy of any of the Images, set forth herein.
Last checked 2026-10-16 07:14 PM UTC