Save
Ask
Tour
Hide
Share
$500,000
24 Days On Site

29 Dale Ave
Leominster, MA 01453

For Sale|Single Family Residence|Active
5
Beds
1
Total Bath
1
Full Bath
1,664
SqFt
$300
/SqFt
1971
Built
County:
Worcester
Call Now: (508) 667-4931
Is this the listing for you? We can help make it yours.
(508) 667-4931
29 Dale Ave29 Dale Ave29 Dale Ave29 Dale Ave
Save
Ask
Tour
Hide
Share

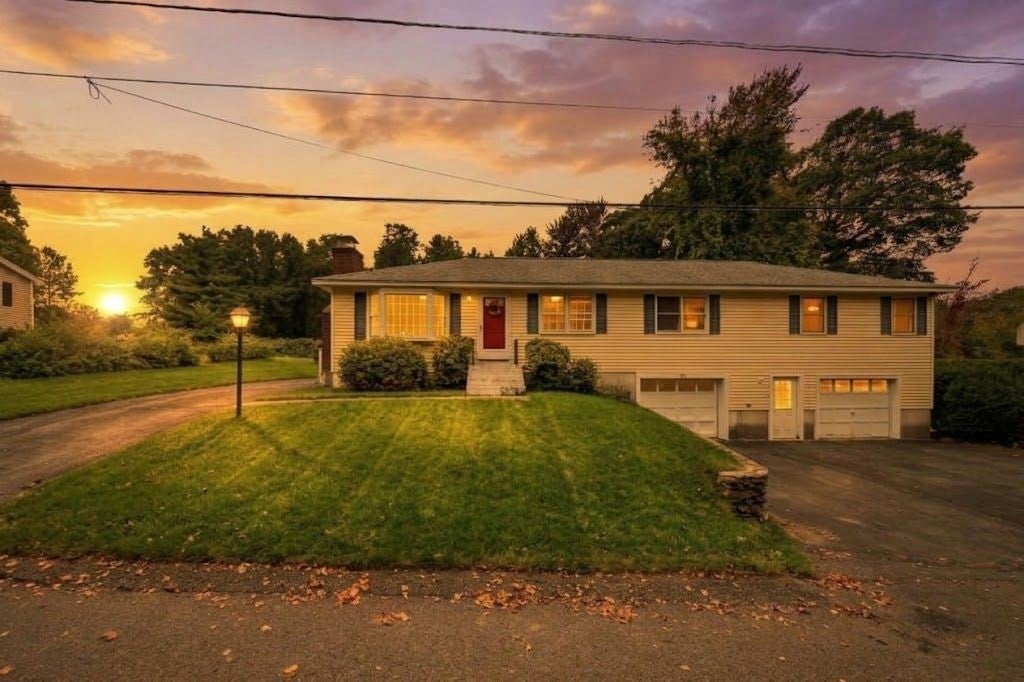
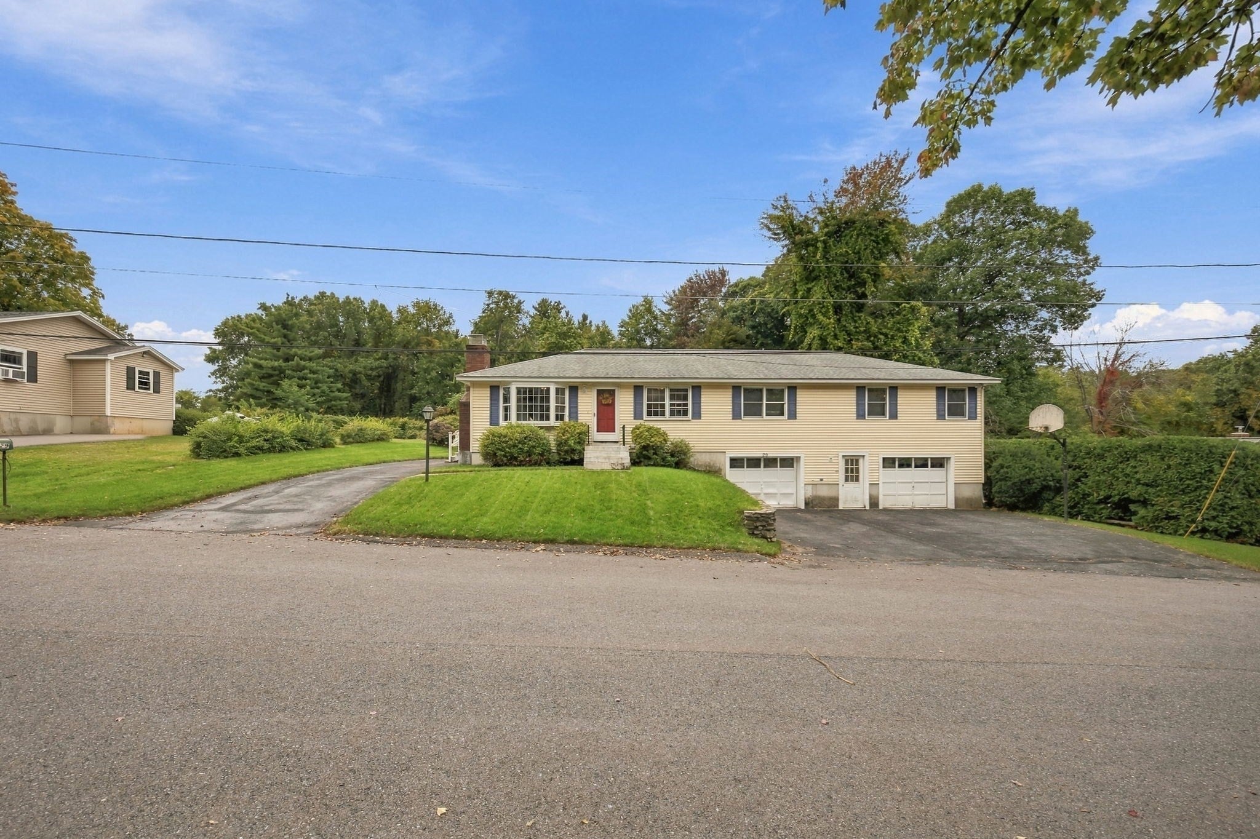
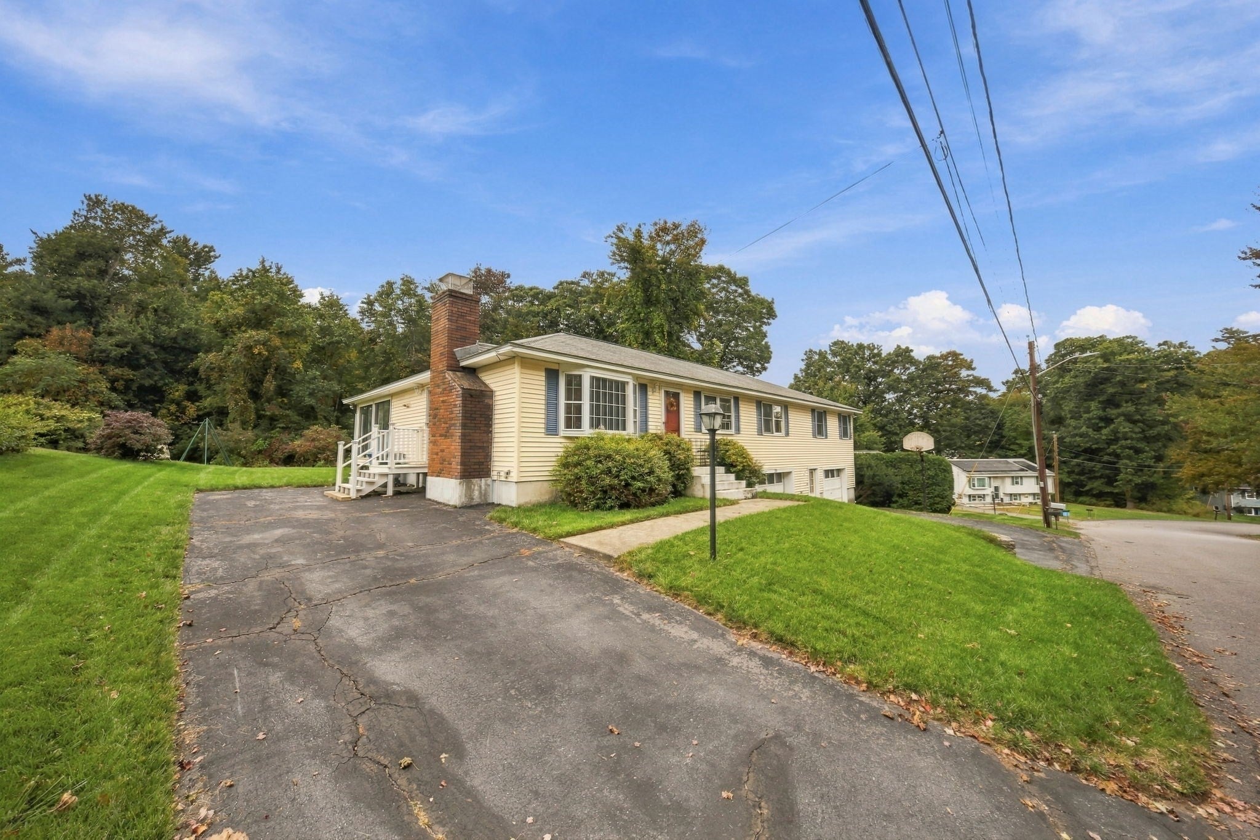
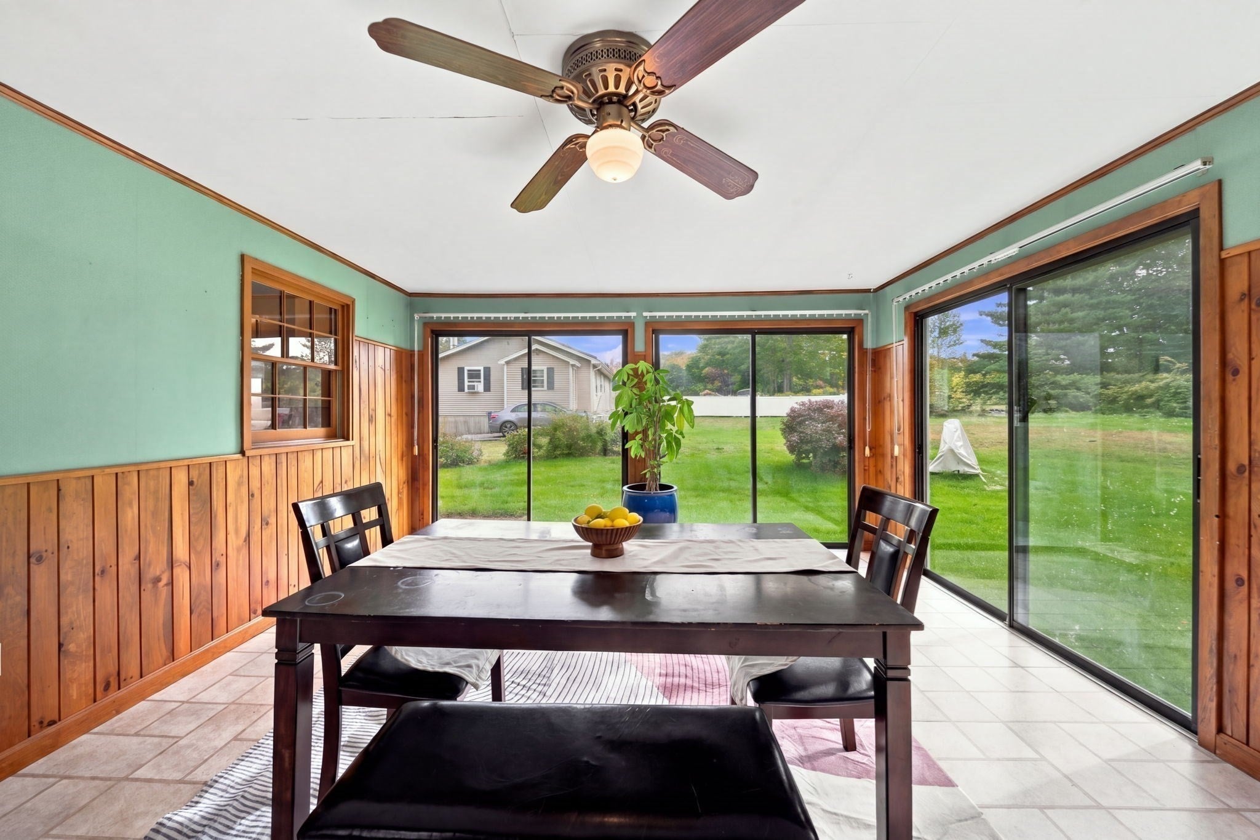
BUYER INCENTIVE: Seller will consider offers that include a seller concession toward a rate buydown, a great way to lower your monthly payment! Welcome to 29 Dale Ave, a spacious 1,664 sq ft ranch tucked into a quiet North Leominster neighborhood. Hardwood floors run throughout, and all 5 bedrooms offer generous closets. A full bath serves the main level, plus a bonus sun room that's perfect for morning coffee, a home office, or a reading nook. The approx. 659 sq ft basement, with a toilet already hooked up, offers room to finish and expand your living space. Two attached garages and two separate driveways provide rare parking flexibility for vehicles, toys, or a workshop. All set on a .63-acre lot near parks, bike paths, conservation land, and Monoosnock Country Club, with easy access to Rt. 2 and Rt. 190. Offered as-is, this property needs some TLC and presents an opportunity for a buyer ready to bring their vision and updates to life. Unlock the equity at 29 Dale Ave!

Save
Ask
Tour
Hide
Share
Listing Snapshot
Price 
$500,000
Days On Site 
24 Days
Bedrooms 
5
Inside Area (SqFt) 
1,664 sqft
Total Baths 
1
Full Baths 
1
Partial Baths 
N/A
Lot Size 
0.63 Acres
Year Built 
1971
MLS Number 
73585353
Status 
Active
Property Tax 
$6,363
HOA/Condo/Coop Fees 
N/A
Sq Ft Source 
Public Records
Friends & Family
Recent Activity
2 weeks agoListing updated with changes from the MLS
4 weeks agoListing first seen on site
General Features
Acres 
0.63
Attached Garage 
Yes
Disclosures 
Sold as-is. Seller and listing agent make no warranties or representations. Some photos are virtually enhancedincluding virtual stagingfor marketing purposes. Square footage per public record. Buyers must perform their own due diligence and independently verify all details.
Foundation 
Concrete Perimeter
Garage 
Yes
Garage Spaces 
2
Parking 
PavedAttachedOff StreetDeededGarage
Parking Spaces 
7
Property Sub Type 
Single Family Residence
Sewer 
Public Sewer
SqFt Above 
1664
SqFt Total 
1664
Style 
Ranch
Water Source 
Public
Zoning 
RA
Interior Features
Appliances 
Gas Water HeaterRangeDishwasherRefrigerator
Basement 
FullWalk-Out AccessInterior EntryUnfinished
Flooring 
TileHardwoodLaminate
Heating 
Natural GasBaseboard
Interior 
Ceiling Fan(s)Master DownstairsCedar Closet(s)
Laundry Features 
In Basement
Bedroom 2 
Level - First
Bedroom 3 
Level - First
Bedroom 4 
Level - First
Bedroom 5 
Level - First
Kitchen 
Level - First
Living Room 
Level - First
Master Bedroom 
Level - First
Save
Ask
Tour
Hide
Share
Exterior Features
Construction Details 
Frame
Exterior 
Rain Gutters
Roof 
Shingle
Community Features
Community Features 
ParkGolf
MLS Area 
North Leominster
Financing Terms Available 
Contract
Roads 
Paved
Listing courtesy of Karen Forrest of eXp Realty LLC


The property listing data and information, or the Images, set forth herein were provided to MLS Property Information Network, Inc. from third party sources, including sellers, lessors, landlords, and public records, and were compiled by MLS Property Information Network, Inc. The property listing data and information, and the Images, are for the personal, non-commercial use of consumers having a good faith interest in purchasing, leasing or renting listed properties of the type displayed to them and may not be used for any purpose other than to identify prospective properties which such consumers may have a good faith interest in purchasing, leasing or renting. MLS Property Information Network, Inc. and its subscribers disclaim any and all representations and warranties as to the accuracy of the property listing data and information, or as to the accuracy of any of the Images, set forth herein.

Last checked 2026-10-26 10:12 AM UTC

Neighborhood & Commute
Source: Walkscore
Save
Ask
Tour
Hide
Share