Save
Ask
Tour
Hide
Share
$495,000
12 Days On Site

161 Pleasant St
Lunenburg, MA 01462

For Sale|Single Family Residence|Active
4
Beds
2
Total Baths
2
Full Baths
2,032
SqFt
$244
/SqFt
1920
Built
County:
Worcester
Call Now: (508) 667-4931
Is this the listing for you? We can help make it yours.
(508) 667-4931
Upcoming Open Houses
Thu, Oct 15, 4:30 PM - 6:00 PM
Sat, Oct 17, 12:00 PM - 1:30 PM
Sun, Oct 18, 12:00 PM - 1:30 PM
161 Pleasant St161 Pleasant St161 Pleasant St161 Pleasant St
Save
Ask
Tour
Hide
Share

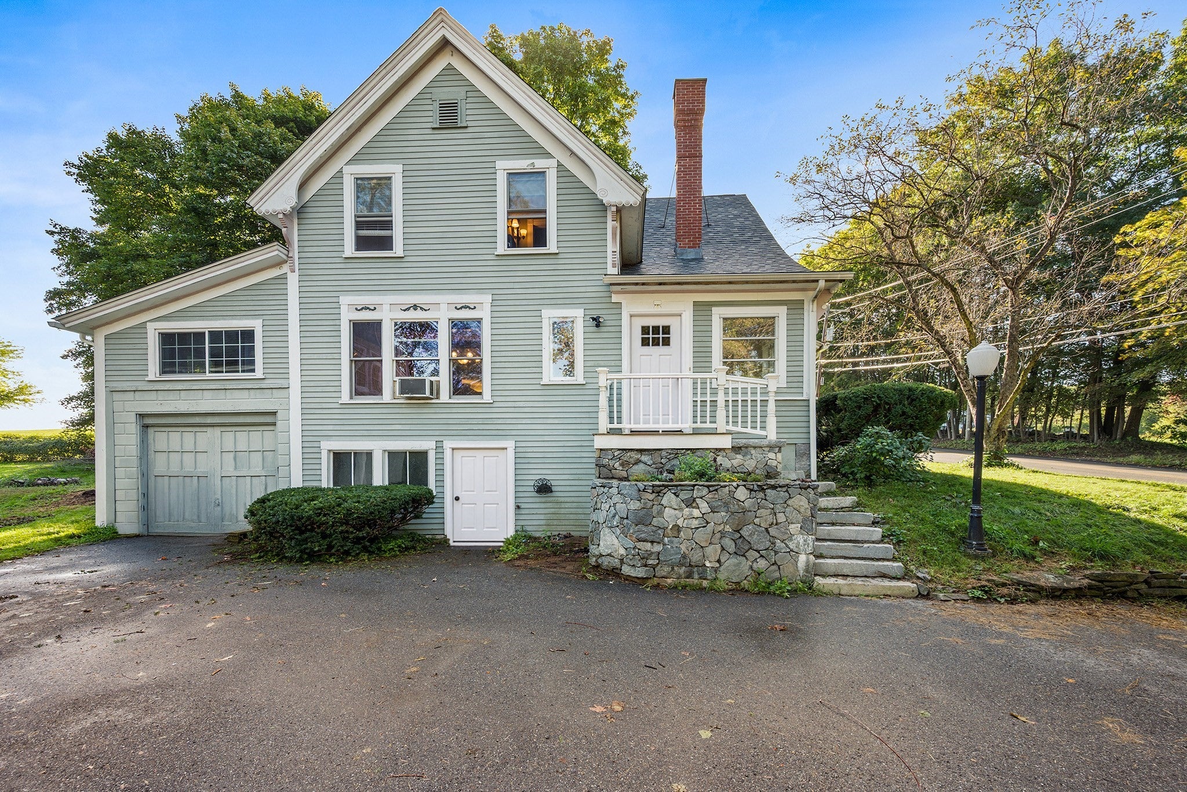
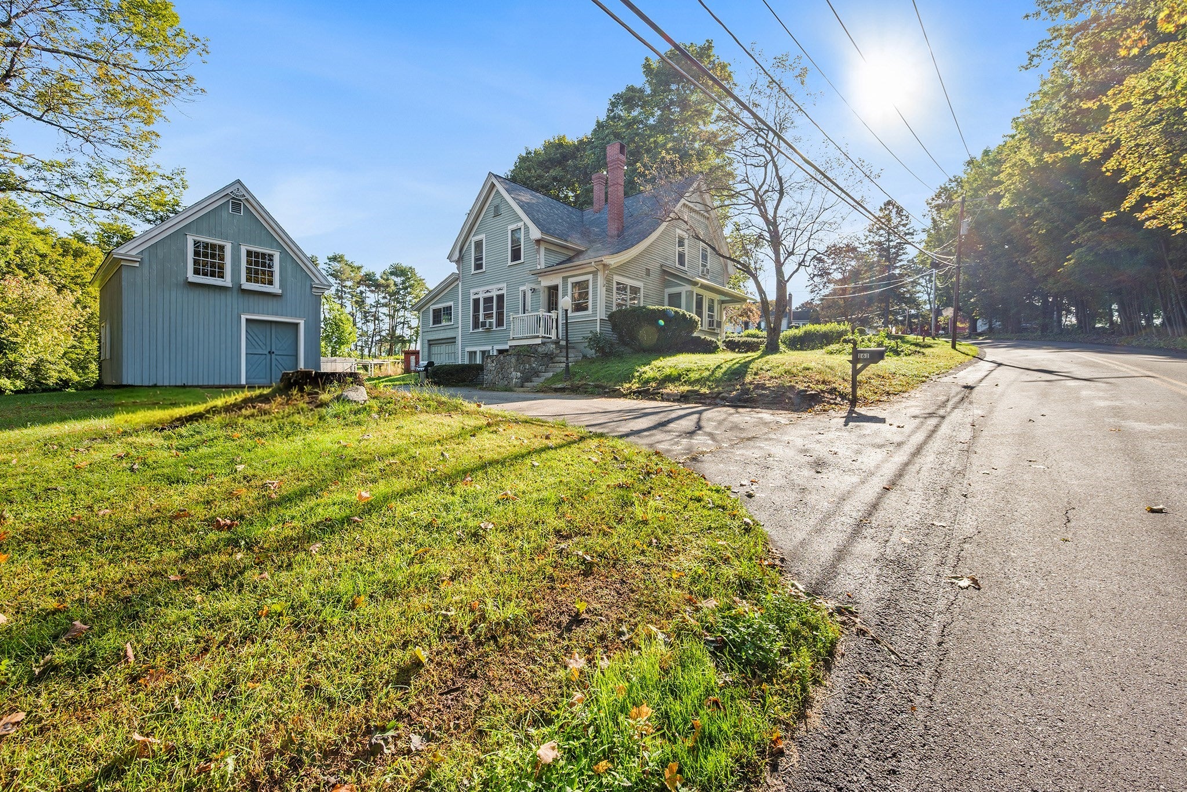
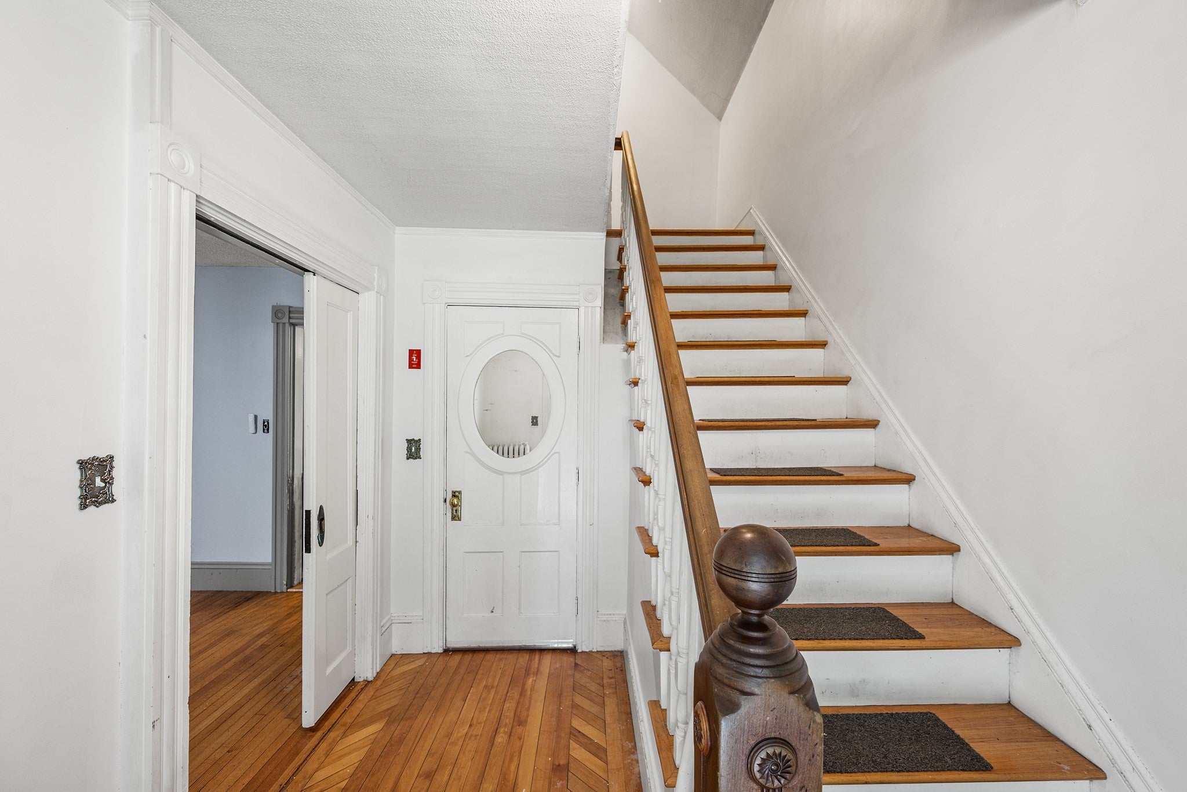
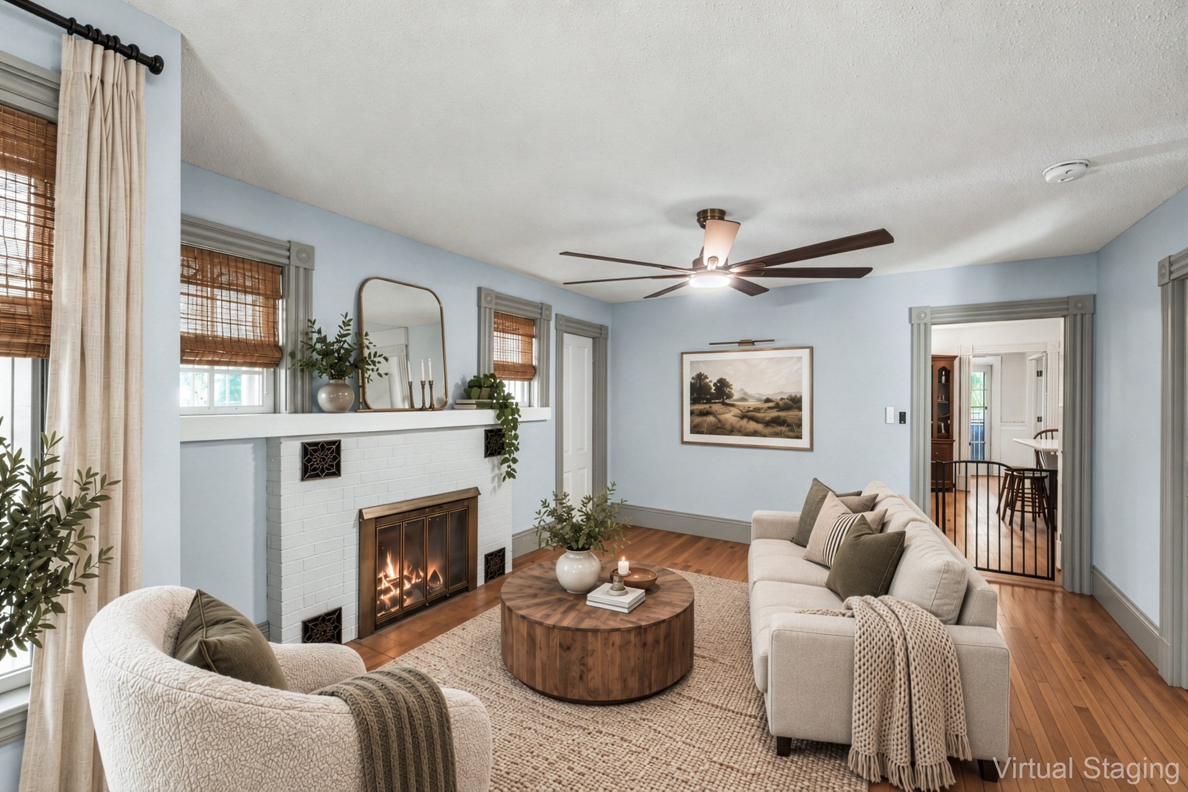
MAJOR PRICE IMPROVEMENT!!! Set amid picturesque countryside yet convenient to amenities, this restored Gingerbread Antique blends timeless character with thoughtful modern updates. Enjoy peaceful views across the acres of green fields from the entire rear of the home, with a spacious deck overlooking the fenced yard—perfect for relaxing or entertaining. The impressive two-story barn, complete with a basement, offers abundant storage, workshop space, and exciting potential for additional living area, making this property well suited for hobby farming, animals, gardening, or other country pursuits. Inside, the updated kitchen and baths complement the home's classic charm. A brick fireplace creates a warm focal point in the inviting country-style living room, while the stately dining room showcases beautiful built-ins and a striking coffered ceiling, adding warmth and architectural character. A versatile first-floor room provides options for a home office, guest space, or bedroom. Beautiful hardwood floors run throughout. Updates in the last ten years include the furnace, electrical, windows, and plumbing, along with a new architectural 30-year roof installed in 2020, providing added peace of mind! With generous indoor and outdoor spaces, this distinctive Lunenburg property offers a wonderful combination of historic charm, flexibility, and scenic country living. Easy to show!

Save
Ask
Tour
Hide
Share
Listing Snapshot
Price 
$495,000
Days On Site 
12 Days
Bedrooms 
4
Inside Area (SqFt) 
2,032 sqft
Total Baths 
2
Full Baths 
2
Partial Baths 
N/A
Lot Size 
0.73 Acres
Year Built 
1920
MLS® Number 
73585127
Status 
Active
Property Tax 
$6,588
HOA/Condo/Coop Fees 
N/A
Sq Ft Source 
Public Records
Friends & Family
Recent Activity
yesterdayListing updated with changes from the MLS®
yesterdayPrice changed to $495,000
yesterdayStatus changed to Active
2 weeks agoListing first seen on site
General Features
Acres 
0.73
Disclosures 
Buyer and Buyer's Agent to verify all information and perform their own due diligence. Two bedrooms have no closets. Sump pump in basement for occasional seepage during snow melt. Office/flex space has electric baseboard heating. Some photos virtually staged/enhanced.
Foundation 
Concrete PerimeterStoneBrick/Mortar
Garage 
Yes
Parking 
PavedOff Street
Parking Spaces 
5
Property Sub Type 
Single Family Residence
Sewer 
Private Sewer
SqFt Above 
2032
SqFt Total 
2032
Style 
Farmhouse
Water Source 
Public
Zoning 
RA
Interior Features
Appliances 
Tankless Water HeaterRangeDishwasherMicrowaveRefrigeratorWasherDryer
Basement 
FullWalk-Out AccessInterior EntrySump PumpConcreteUnfinished
Electric 
200+ Amp Service
Fireplace 
Yes
Fireplace Features 
Living Room
Fireplaces 
1
Flooring 
TileVinylCarpetHardwood
Heating 
BaseboardSteamOilZoned
Interior 
Vaulted Ceiling(s)Ceiling Fan(s)Beamed Ceilings
Laundry Features 
Washer HookupElectric Dryer Hookup
Window Features 
Insulated WindowsScreens
Bathroom 1 
Dimensions - 9.583333333x7.333333333Level - MainArea - 70
Bathroom 2 
Dimensions - 6.083333333x5.833333333Level - SecondArea - 35
Bedroom 2 
Dimensions - 9.166666666x10.416666666Level - SecondArea - 95
Bedroom 3 
Dimensions - 10.666666666x11.416666666Level - SecondArea - 121
Bedroom 4 
Dimensions - 10.25x9.916666666Level - SecondArea - 101
Dining Room 
Dimensions - 19x14Level - MainArea - 266
Kitchen 
Dimensions - 14.75x14Level - MainArea - 206
Living Room 
Dimensions - 13.333333333x17.416666666Level - MainArea - 232
Master Bedroom 
Dimensions - 19x13.5Level - SecondArea - 256
Office 
Dimensions - 19x10.166666666Level - MainArea - 193
Save
Ask
Tour
Hide
Share
Exterior Features
Construction Details 
Frame
Exterior 
Rain Gutters
Lot Features 
ClearedFarmLevel
Other Structures 
Barn(s)
Patio And Porch 
PorchDeck
Roof 
Shingle
Windows/Doors 
Insulated WindowsScreens
Community Features
Community Features 
ParkGolf
Roads 
Paved
Schools
School District
Unknown
Elementary School
Turkey Hill Elementary
Middle School
Lunenburg Middle
High School
Lunenburg High
Listing courtesy of Jill Bailey of Redfin Corp.


The property listing data and information, or the Images, set forth herein were provided to MLS Property Information Network, Inc. from third party sources, including sellers, lessors, landlords, and public records, and were compiled by MLS Property Information Network, Inc. The property listing data and information, and the Images, are for the personal, non-commercial use of consumers having a good faith interest in purchasing, leasing or renting listed properties of the type displayed to them and may not be used for any purpose other than to identify prospective properties which such consumers may have a good faith interest in purchasing, leasing or renting. MLS Property Information Network, Inc. and its subscribers disclaim any and all representations and warranties as to the accuracy of the property listing data and information, or as to the accuracy of any of the Images, set forth herein.

Last checked 2026-10-14 10:14 AM UTC

Neighborhood & Commute
Source: Walkscore
Save
Ask
Tour
Hide
Share