
45 County StBlackstone, MA 01504
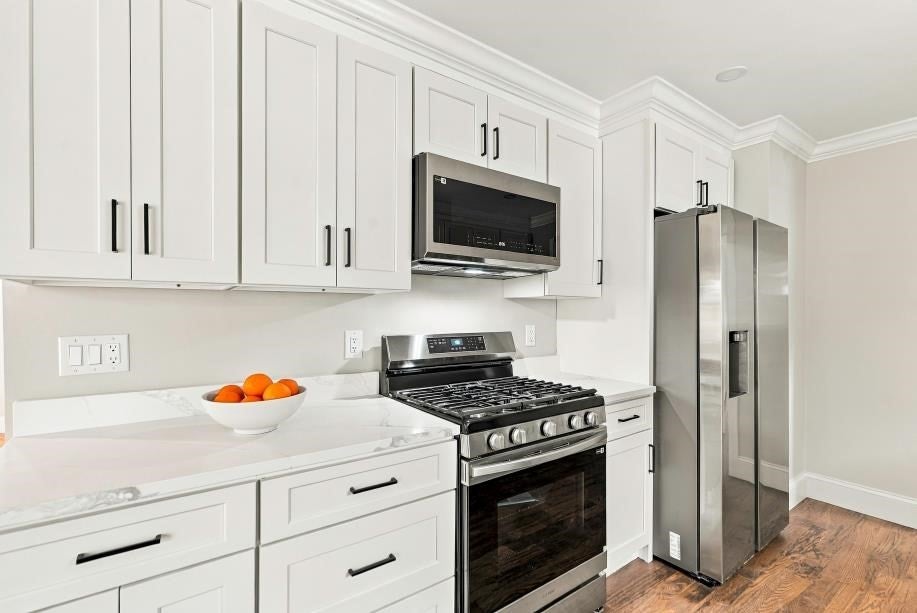
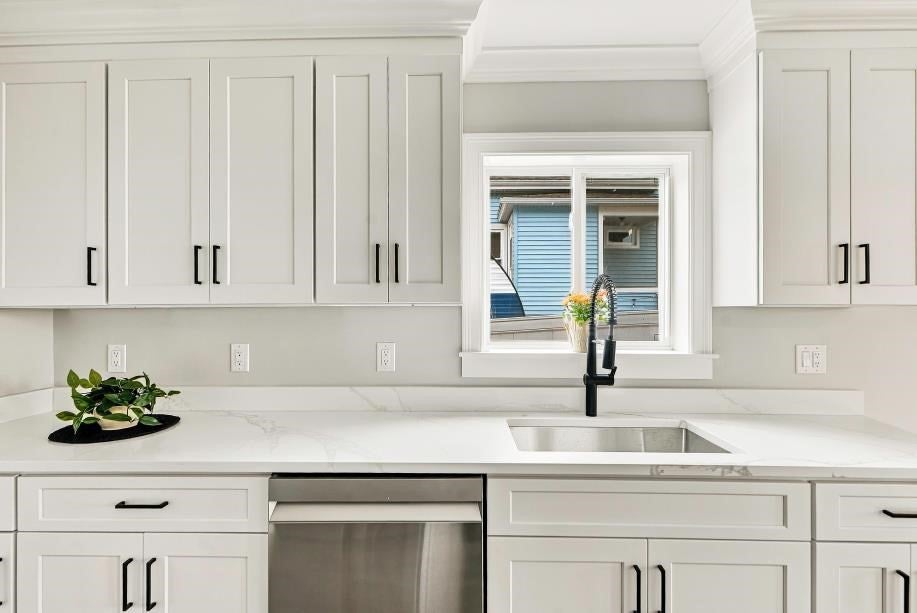
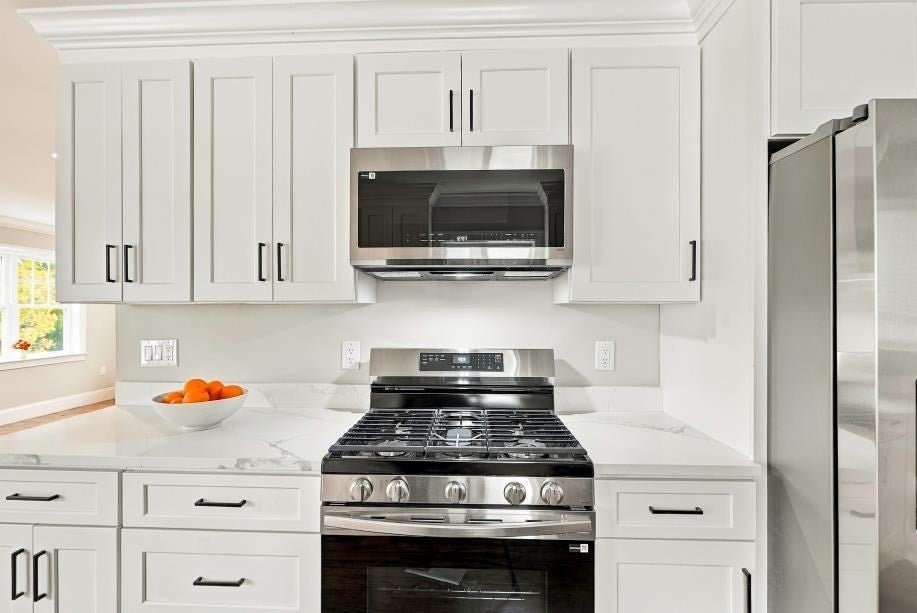
Imagine coming home each evening to a beautiful neighborhood just steps from the Blackstone Gorge, where cascading water, wooded riverbanks, and brilliant seasonal color create an unforgettable setting. Here, the beauty of the outdoors meets the comfort of thoughtfully designed NEW CONSTRUCTION—a place to unwind, recharge, and love where you live.Inside, rich hardwood flooring, high ceilings, and carefully selected finishes bring warmth and sophistication to everyday living. The kitchen pairs timeless shaker cabinetry with gleaming quartz countertops, stainless steel appliances, and a generously deep sink. From your first cup of coffee to preparing dinner with friends, this inviting space makes even ordinary moments feel special.Retreat to the spacious primary suite, featuring a custom walk-in closet and a beautifully appointed bathroom that brings a touch of the spa home. Large-format tile, a quartz-topped double vanity, and a luxurious walk-in shower create an elegant escape at the end of the day. Two additional spacious bedrooms offer flexibility for guests, work, or hobbies, while a thoughtfully designed second bathroom features a bathtub accented with porcelain tile. Custom closet details add everyday organization with a polished finish.Central A/C, first-floor laundry hookups, and an attached garage deliver the conveniences you’ll appreciate year-round. Outside, a fenced yard offers space for gardening, outdoor gatherings, or simply enjoying a little fresh air. The unfinished basement, with generous head clearance, provides valuable storage and potential for future finished space.Spend your weekends exploring the nearby gorge and your evenings settling into a home that feels like a retreat. Beautiful finishes, modern comforts, and a memorable neighborhood setting make this an exceptional place to begin your next chapter.
| an hour ago | Listing updated with changes from the MLS® | |
| 5 hours ago | Listing first seen on site |

The property listing data and information, or the Images, set forth herein were provided to MLS Property Information Network, Inc. from third party sources, including sellers, lessors, landlords, and public records, and were compiled by MLS Property Information Network, Inc. The property listing data and information, and the Images, are for the personal, non-commercial use of consumers having a good faith interest in purchasing, leasing or renting listed properties of the type displayed to them and may not be used for any purpose other than to identify prospective properties which such consumers may have a good faith interest in purchasing, leasing or renting. MLS Property Information Network, Inc. and its subscribers disclaim any and all representations and warranties as to the accuracy of the property listing data and information, or as to the accuracy of any of the Images, set forth herein.
Last checked 2026-10-01 08:46 AM UTC