
470 Boston St 3Topsfield, MA 01983
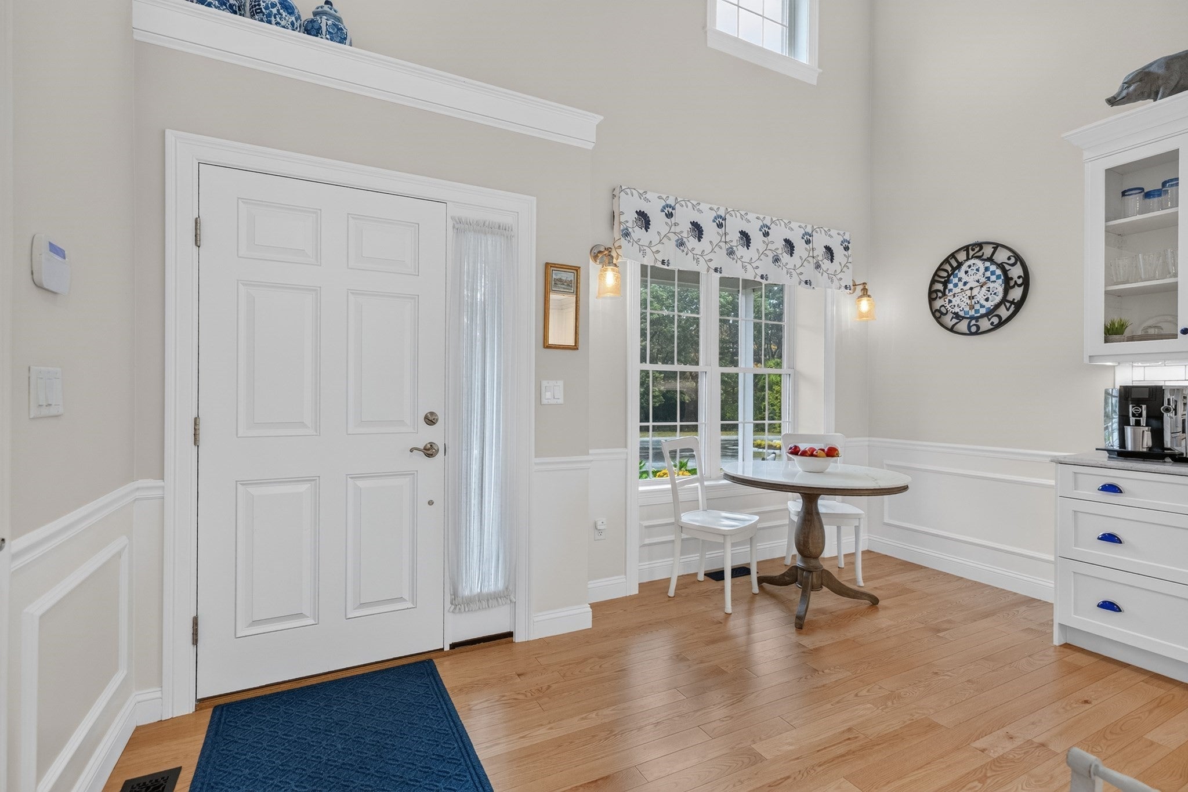
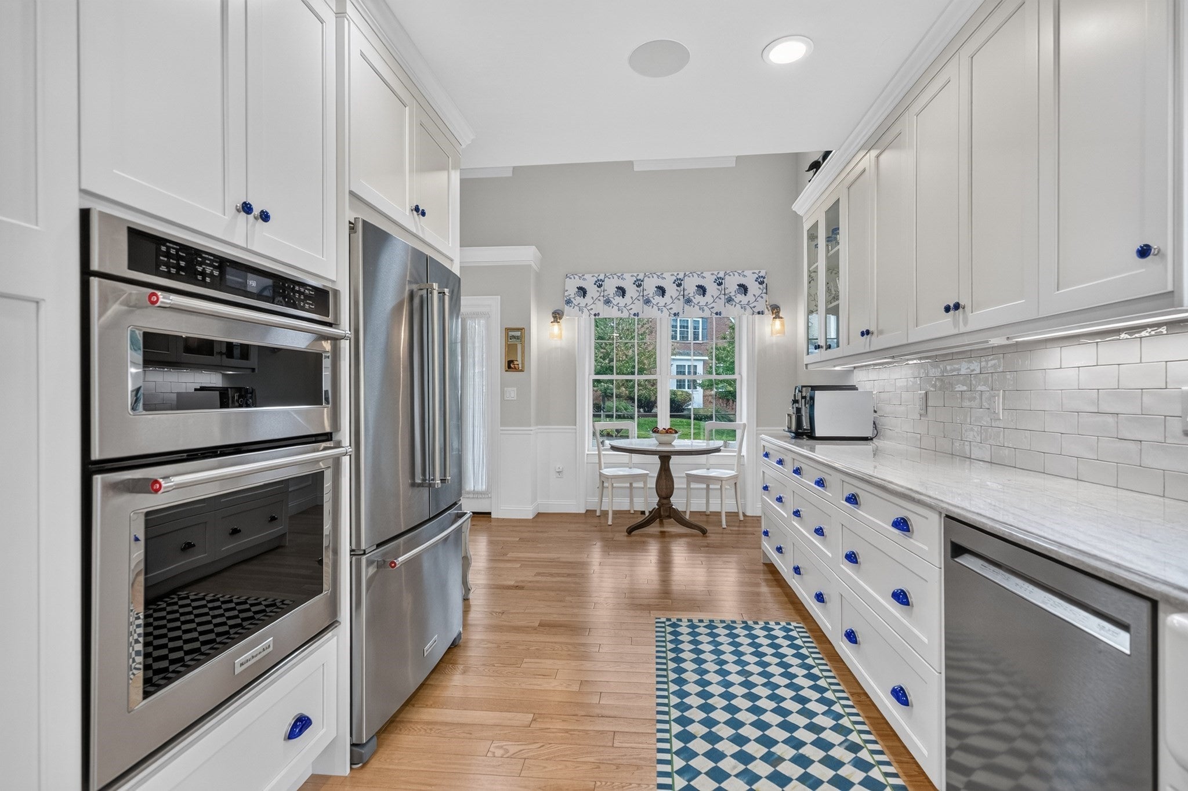
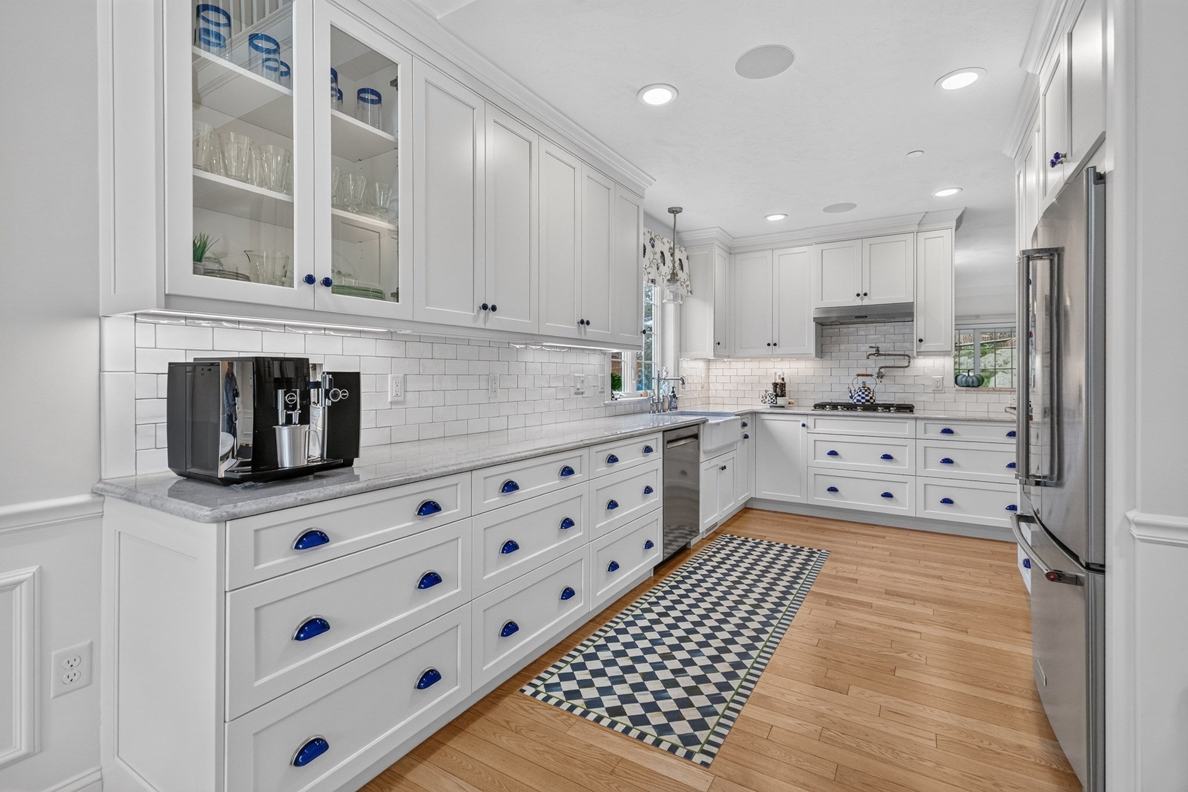
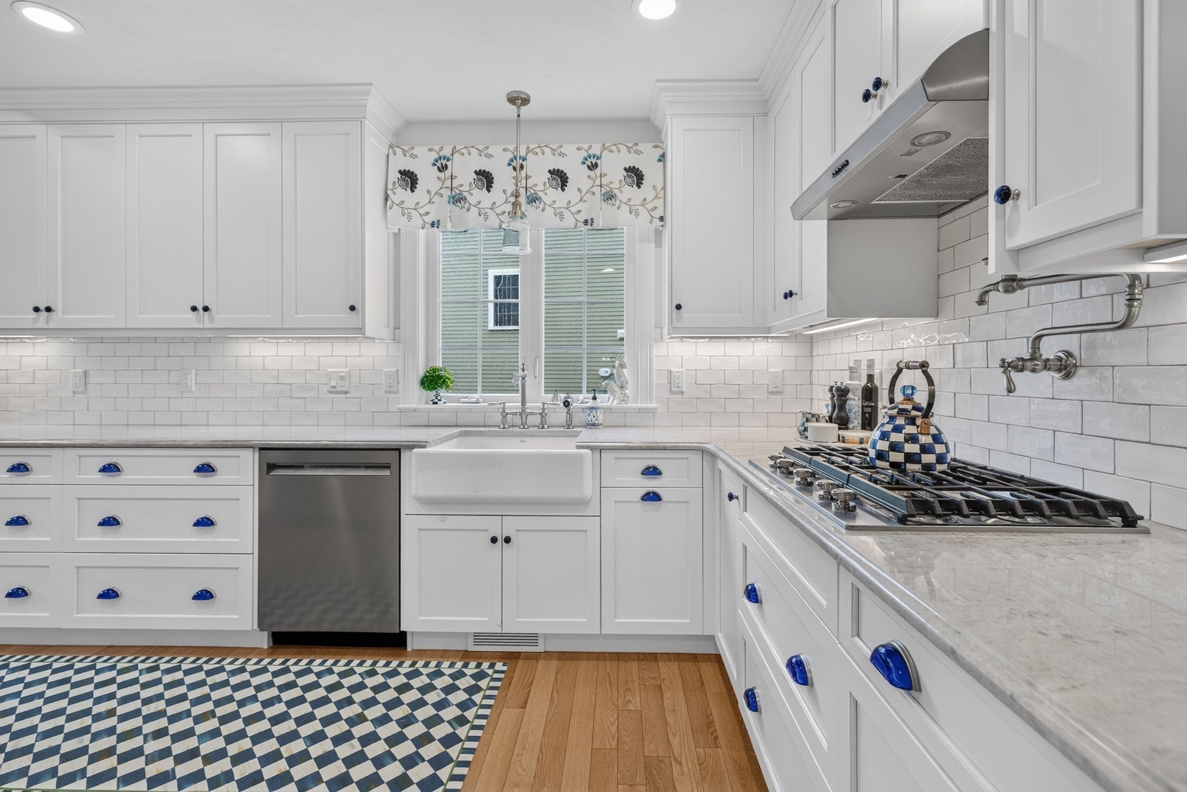
Welcome to stylish, low-maintenance 55+ living at Rolling Green! This pristine, recently built 2-bedroom, 2.5-bath townhouse offers the perfect blend of comfort, quality, and thoughtful design. Beautiful details including crown molding, wainscoting, and elegant finishes set the tone throughout the open-concept main level. The spacious kitchen features granite countertops, stainless steel appliances, a combination oven, 5-burner gas cooktop, pantry, and excellent counter space, all flowing into the dining area and inviting living room with a cozy corner fireplace. Step outside to the covered, screened-in porch, an ideal spot for morning coffee, relaxing afternoons, or entertaining friends. The first-floor primary suite offers true single-level living with a walk-in closet and stunning private bath with quartz double vanity and custom walk-in shower. First-floor laundry and a half bath add everyday convenience. Upstairs, the oversized loft provides flexible space for a family room, media room, den, office, or sitting area, plus a spacious guest bedroom with walk-in closet, full bath, and additional bonus room currently used as an office. Wherever you are in the home, you can enjoy listening to the custom installed Sonos sound system. A large basement offers excellent storage and future finishing potential, while the attached 2-car garage features custom added storage. and epoxy floors. Move-in ready and beautifully maintained, this is a home designed for easy, comfortable living.
| 5 hours ago | Listing updated with changes from the MLS® | |
| 5 hours ago | Listing first seen on site |

The property listing data and information, or the Images, set forth herein were provided to MLS Property Information Network, Inc. from third party sources, including sellers, lessors, landlords, and public records, and were compiled by MLS Property Information Network, Inc. The property listing data and information, and the Images, are for the personal, non-commercial use of consumers having a good faith interest in purchasing, leasing or renting listed properties of the type displayed to them and may not be used for any purpose other than to identify prospective properties which such consumers may have a good faith interest in purchasing, leasing or renting. MLS Property Information Network, Inc. and its subscribers disclaim any and all representations and warranties as to the accuracy of the property listing data and information, or as to the accuracy of any of the Images, set forth herein.
Last checked 2026-10-01 08:46 AM UTC