Save
Ask
Tour
Hide
Share
$690,000
New Listing

31 Coffee Street
Medway, MA 02053

For Sale|Single Family Residence|Active
3
Beds
2
Total Baths
2
Full Baths
2,335
SqFt
$296
/SqFt
1974
Built
County:
Norfolk
Call Now: (508) 667-4931
Is this the listing for you? We can help make it yours.
(508) 667-4931
Upcoming Open Houses
Sat, Oct 3, 11:00 AM - 1:00 PM
Sun, Oct 4, 11:00 AM - 1:00 PM
31 Coffee Street31 Coffee Street31 Coffee Street31 Coffee Street
Save
Ask
Tour
Hide
Share

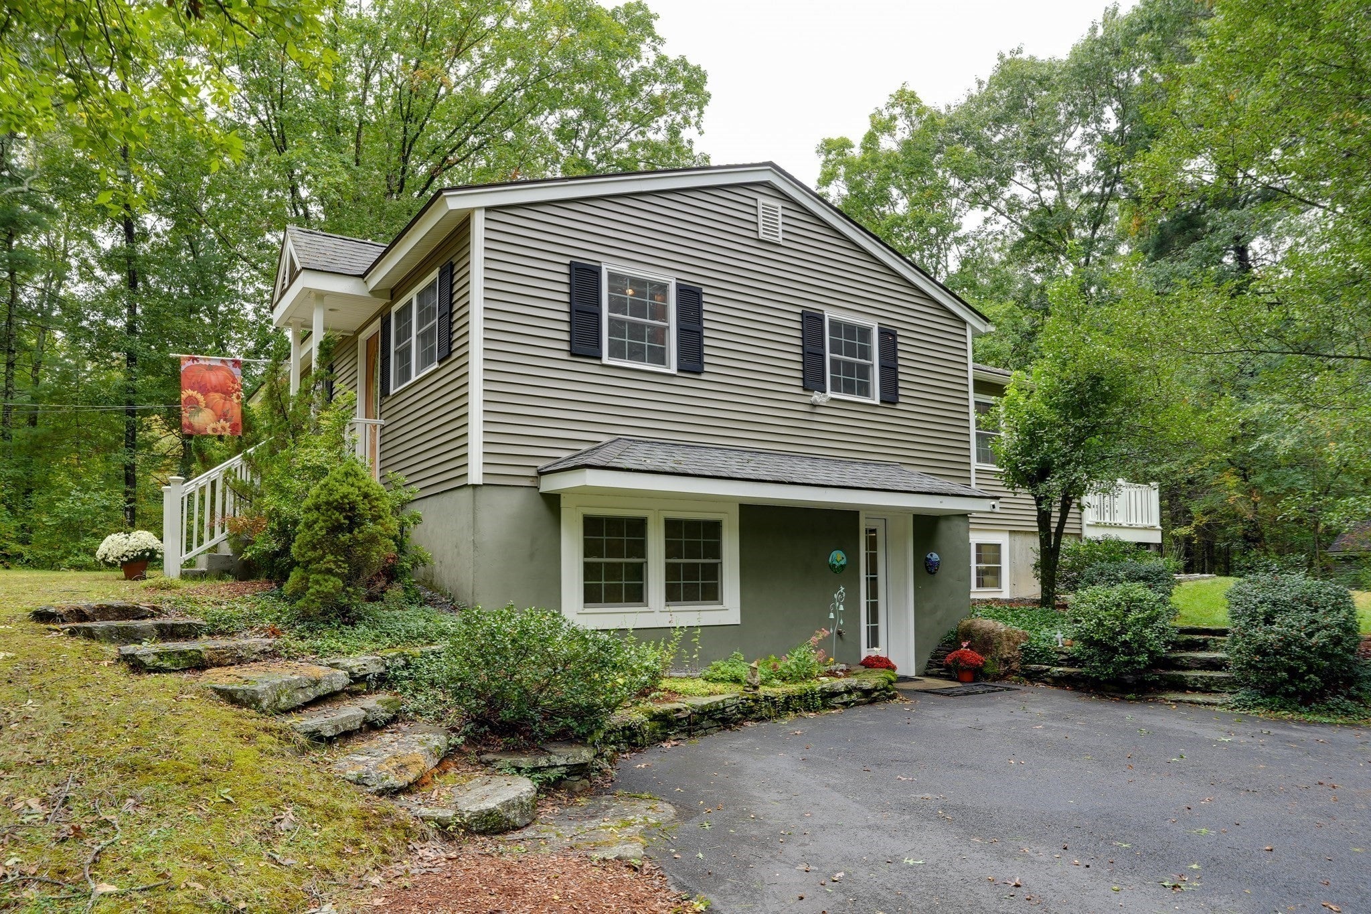
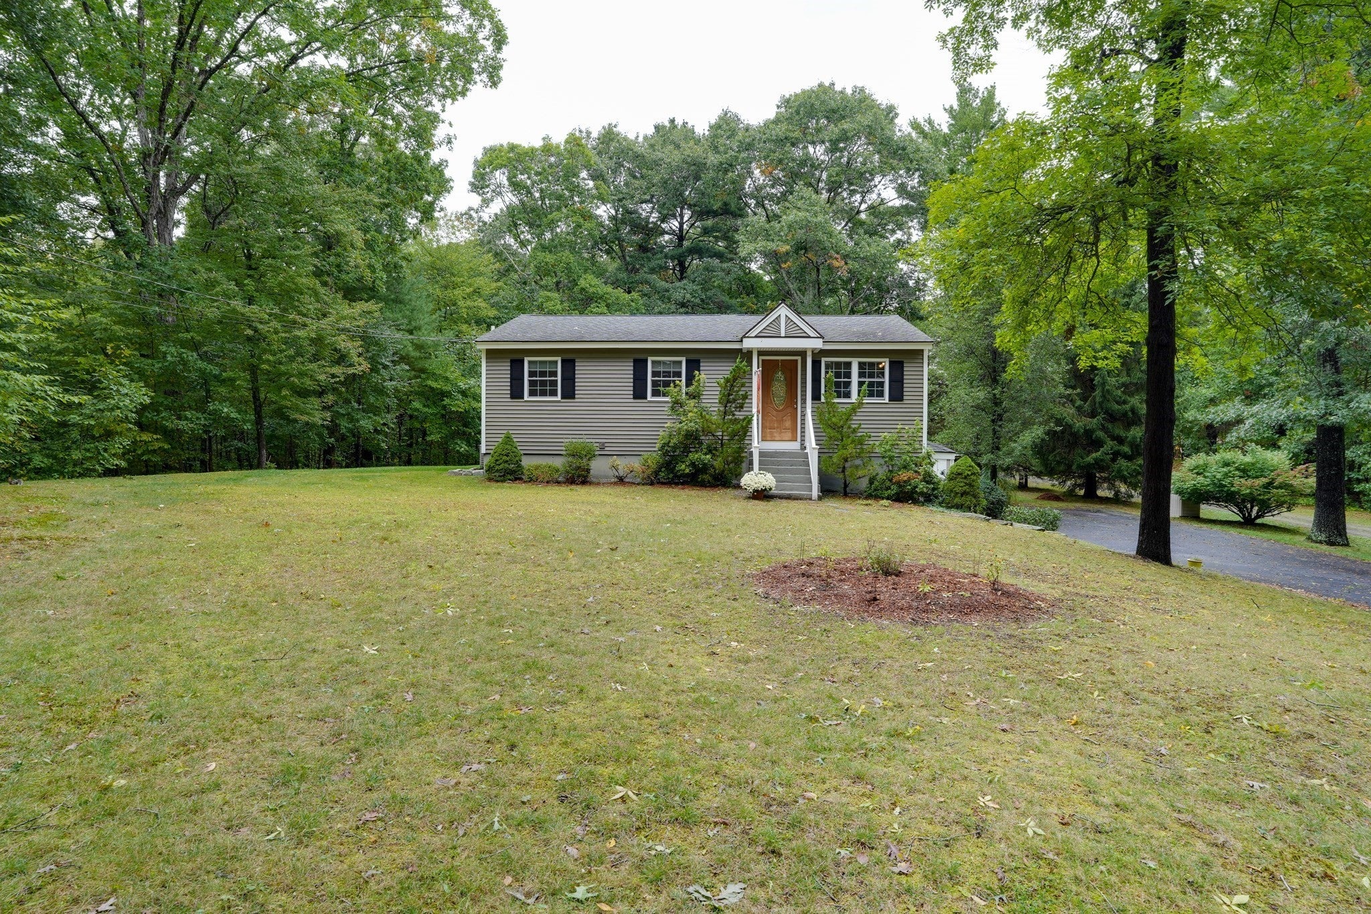
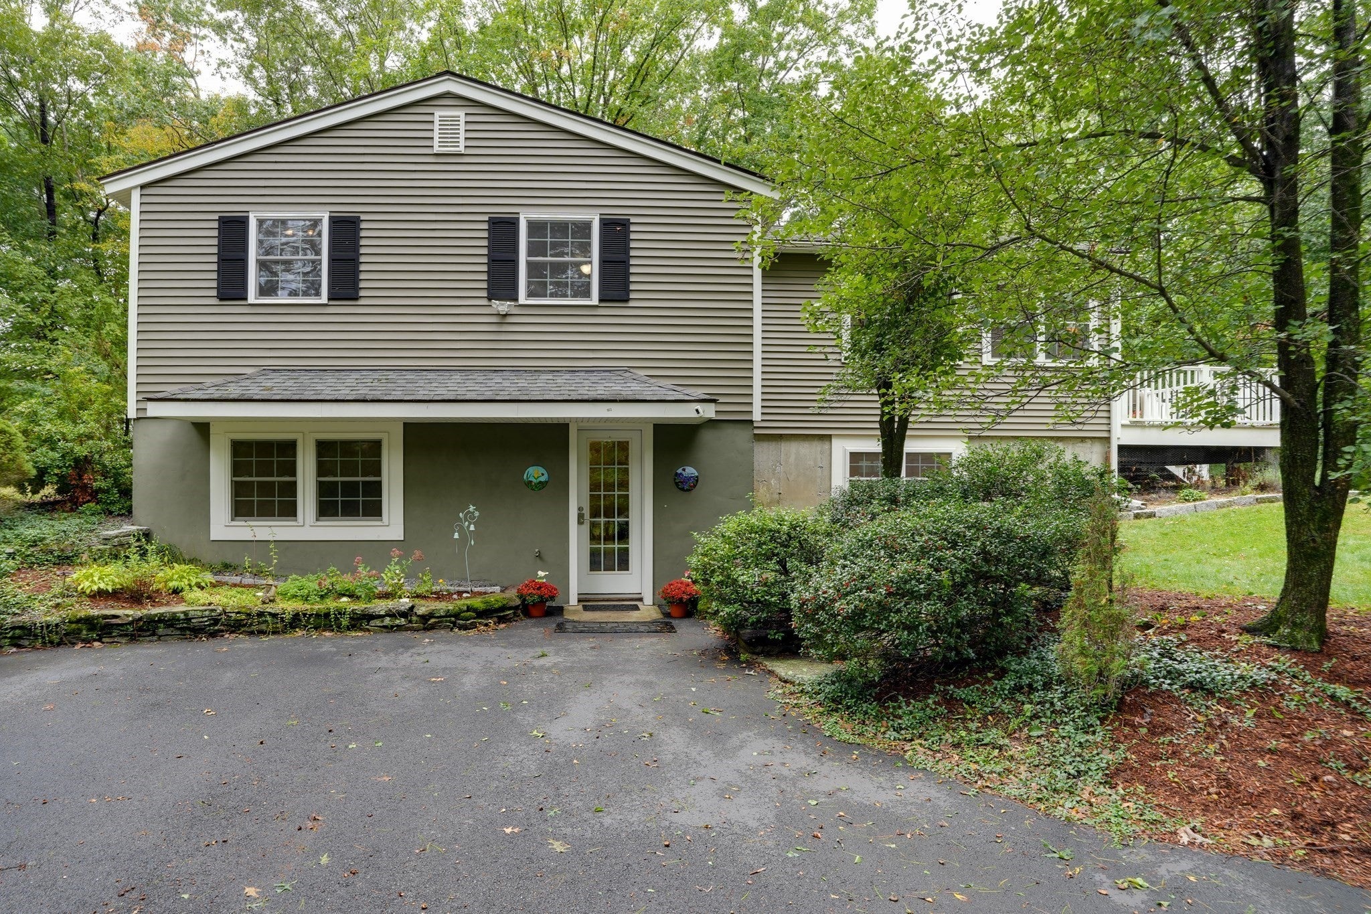
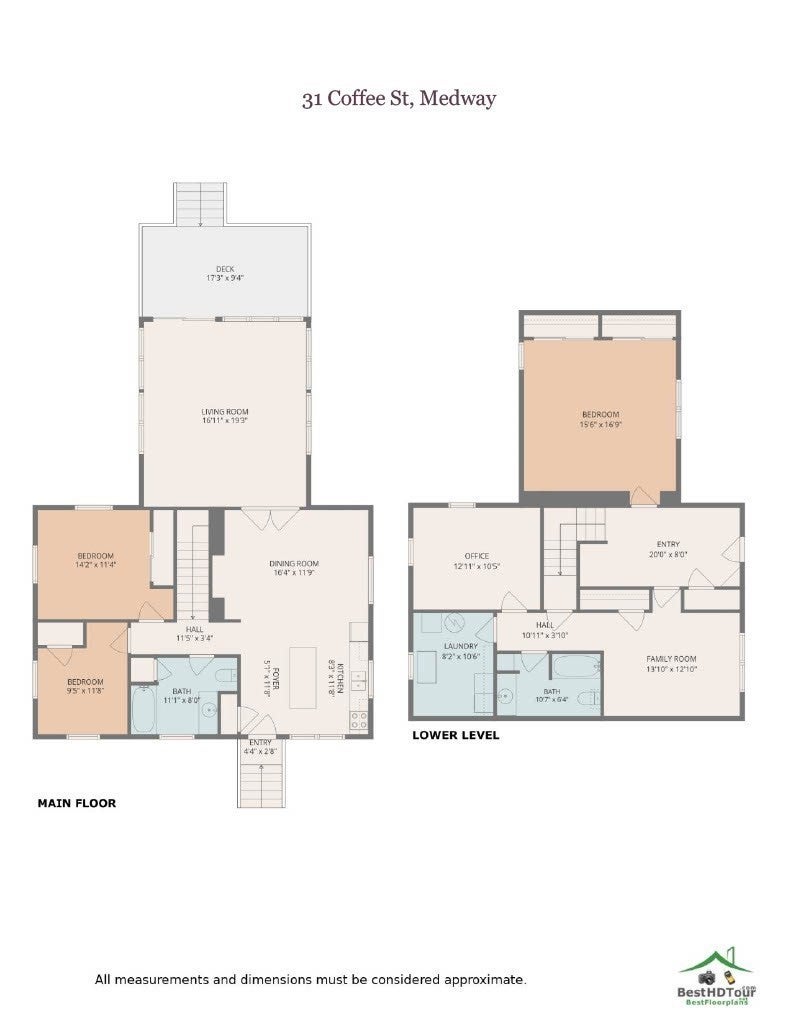
Charming Raised Ranch offering an expansive, flexible layout designed for modern living! This inviting 3-bedroom, 2-full-bath home features hardwood flooring and an updated kitchen with granite countertops and custom cabinetry and an open dining room. The finished lower level provides additional living space with a bright tiled mudroom, family room, extra bedroom, a home office, full bath, and laundry—ideal for guests, potential In-Law, or extended living. Enjoy the outdoors from the composite Trex deck overlooking a spacious, private backyard bordered by a wooded area. A shed provides additional storage, while the garage offers excellent space for storage and workshop use. Numerous updates provide peace of mind, including a complete renovation in 2008 with roof, windows, siding, and stairs, plus a living room addition, composite deck and stairs, and lower-level addition in 2015. Additional features include central air and a radon remediation system. Convenient commuter location close to Medical Facility, schools, restaurants & shopping with easy access to I-495 and the Mass Pike. A wonderful opportunity to enjoy a thoughtfully updated home with plenty of space, privacy, and versatility. Simply unpack and enjoy!

Save
Ask
Tour
Hide
Share
Listing Snapshot
Price 
$690,000
Days On Site 
0 Days
Bedrooms 
3
Inside Area (SqFt) 
2,335 sqft
Total Baths 
2
Full Baths 
2
Partial Baths 
N/A
Lot Size 
1.01 Acres
Year Built 
1974
MLS® Number 
73585036
Status 
Active
Property Tax 
$8,894
HOA/Condo/Coop Fees 
N/A
Sq Ft Source 
N/A
Friends & Family
Recent Activity
an hour agoListing updated with changes from the MLS®
5 hours agoListing first seen on site
General Features
Acres 
1.01
Disclosures 
Showings begin at open house Saturday Oct 3 & 4 from 11-1Buyer and Buyers agent to verify all informationGarage used for oversized workshop not for daily use.
Foundation 
Concrete Perimeter
Garage 
Yes
Garage Spaces 
1
Green Energy Efficient 
Thermostat
Parking 
PavedDetachedStorageWorkshop in GarageGarage Faces SideOff StreetDriveway
Parking Spaces 
7
Property Sub Type 
Single Family Residence
Sewer 
Public Sewer
SqFt Above 
1085
SqFt Below 
1250
SqFt Total 
2335
Style 
Raised RanchOther (See Remarks)
Water Source 
Public
Zoning 
res
Interior Features
Appliances 
Gas Water HeaterRangeDishwasherDisposalMicrowaveRefrigeratorDryerPlumbed For Ice Maker
Basement 
FullFinishedWalk-Out AccessInterior EntrySump Pump
Cooling 
Central Air
Electric 
220 Volts
Flooring 
VinylCarpetHardwood
Heating 
Natural GasBaseboardZoned
Interior 
Master DownstairsPantryOpen Floorplan
Laundry Features 
Gas Dryer HookupIn BasementWasher Hookup
Main Level Bedrooms 
2
Window Features 
Insulated Windows
Bathroom 1 
Level - First
Bathroom 2 
Level - Basement
Bedroom 2 
Level - Main
Bedroom 3 
Level - Basement
Dining Room 
Level - Main
Family Room 
Level - Basement
Kitchen 
Level - Main
Living Room 
Level - Main
Master Bedroom 
Level - Main
Office 
Level - Basement
Save
Ask
Tour
Hide
Share
Exterior Features
Construction Details 
Frame
Exterior 
Rain GuttersStorage
Lot Features 
WoodedLevelLandscaped
Other Structures 
Storage
Patio And Porch 
Deck
Roof 
Shingle
Windows/Doors 
Insulated Windows
Community Features
Community Features 
Tennis Court(s)ParkStable(s)Golf
Roads 
Paved
Schools
School District
Unknown
Elementary School
Burke/Mcgovern
Middle School
Medway Middle
High School
Medway High
Listing courtesy of Jodi Kairit of Berkshire Hathaway Home Services Commonwealth Real Estate


The property listing data and information, or the Images, set forth herein were provided to MLS Property Information Network, Inc. from third party sources, including sellers, lessors, landlords, and public records, and were compiled by MLS Property Information Network, Inc. The property listing data and information, and the Images, are for the personal, non-commercial use of consumers having a good faith interest in purchasing, leasing or renting listed properties of the type displayed to them and may not be used for any purpose other than to identify prospective properties which such consumers may have a good faith interest in purchasing, leasing or renting. MLS Property Information Network, Inc. and its subscribers disclaim any and all representations and warranties as to the accuracy of the property listing data and information, or as to the accuracy of any of the Images, set forth herein.

Last checked 2026-10-01 08:46 AM UTC

Neighborhood & Commute
Source: Walkscore
Save
Ask
Tour
Hide
Share