
31 Moss Hill RoadBoston, MA 02130
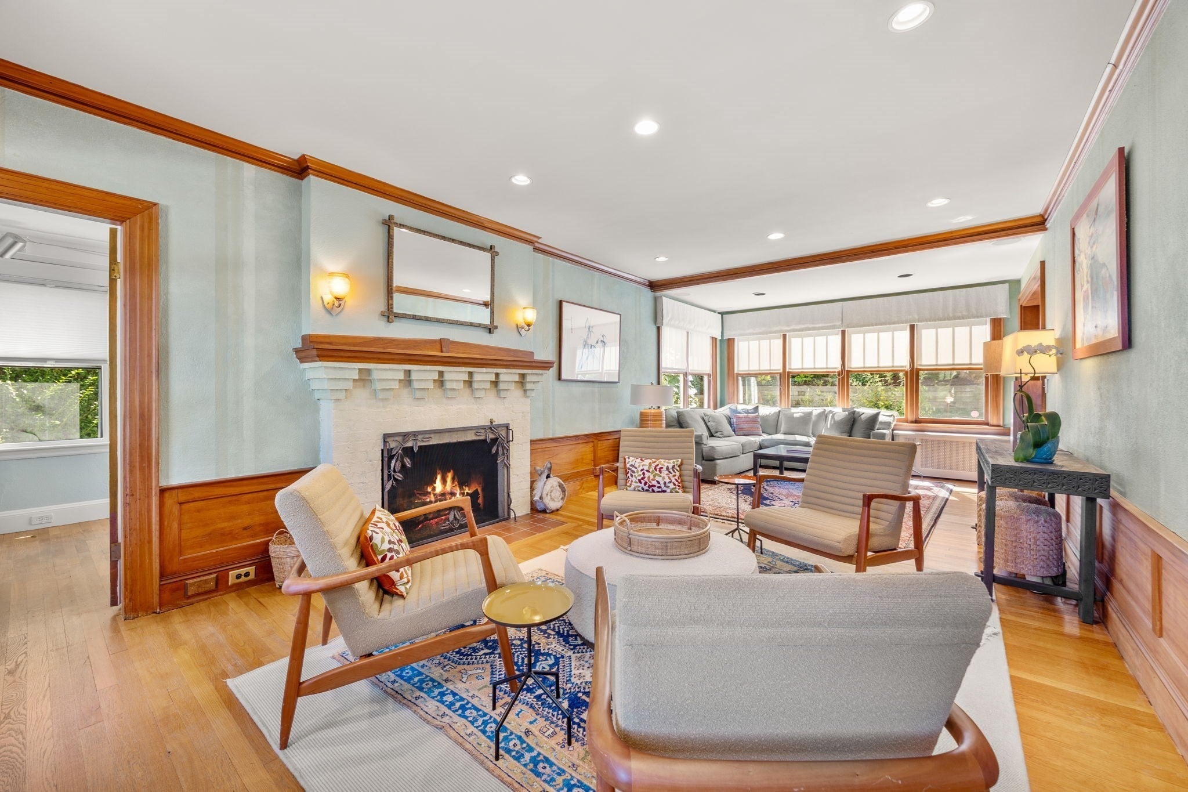
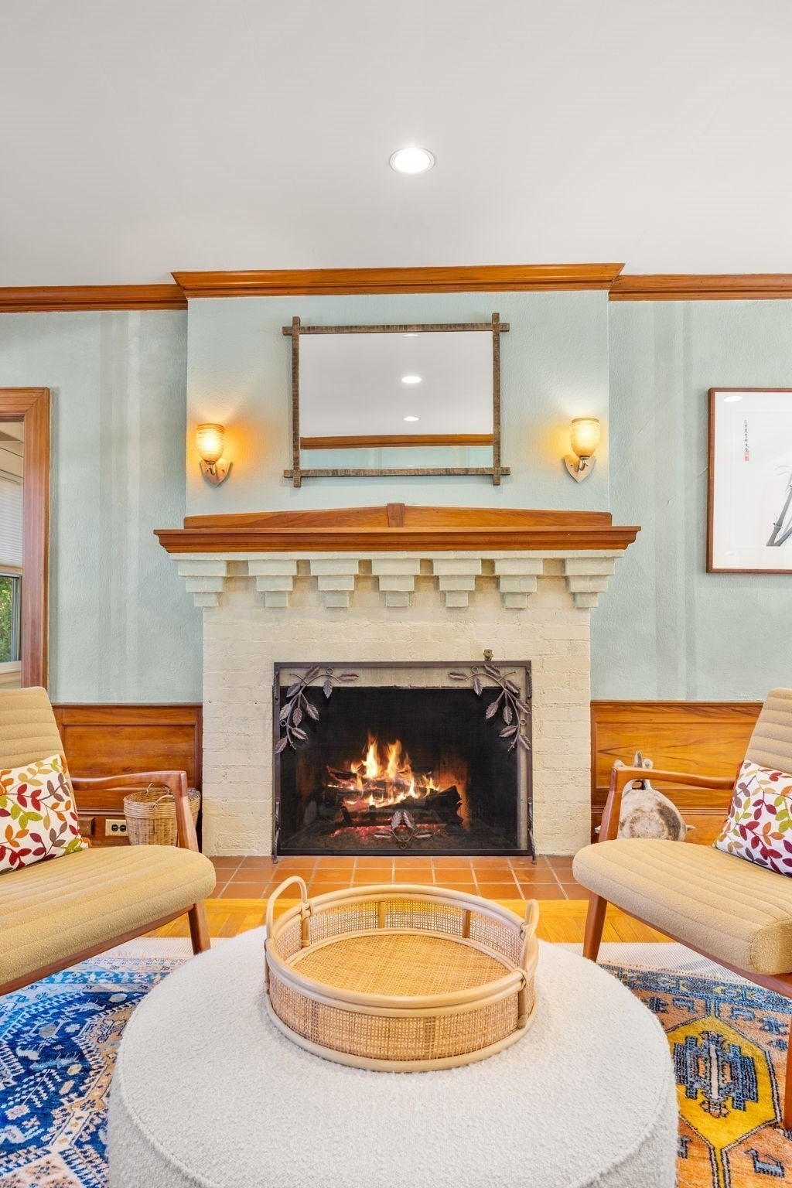
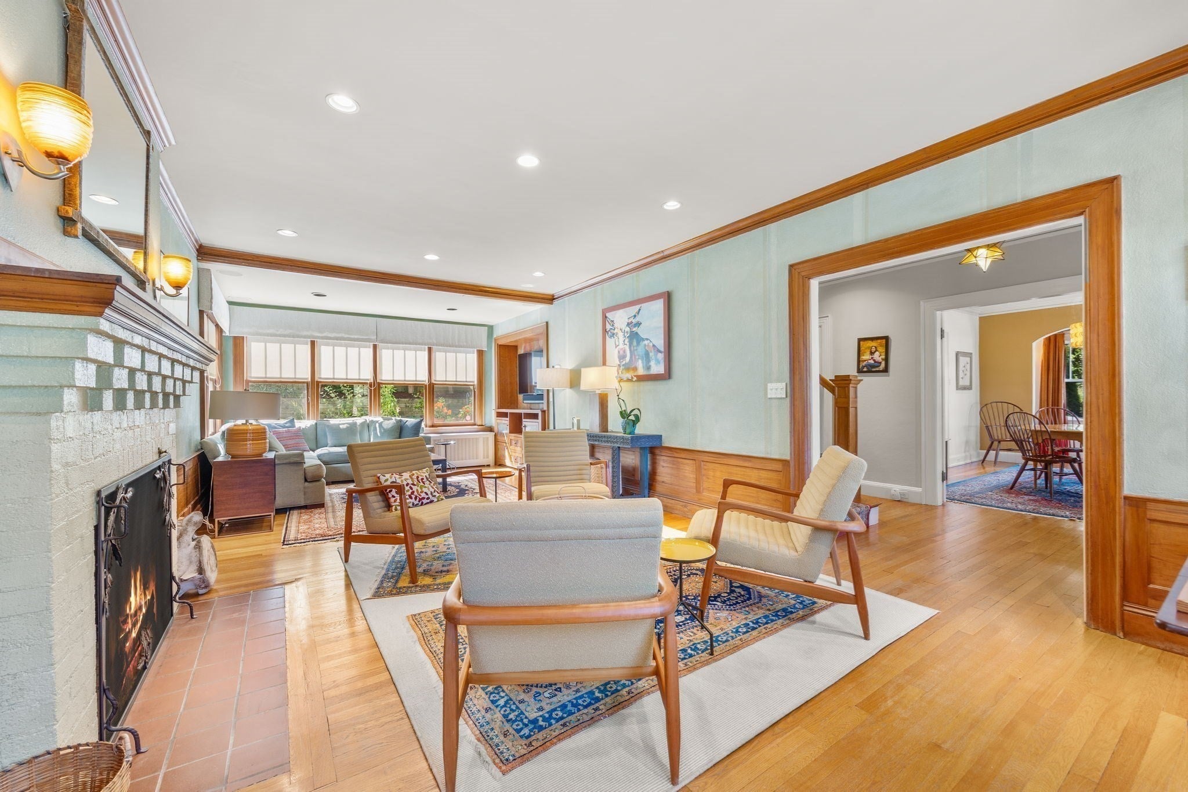
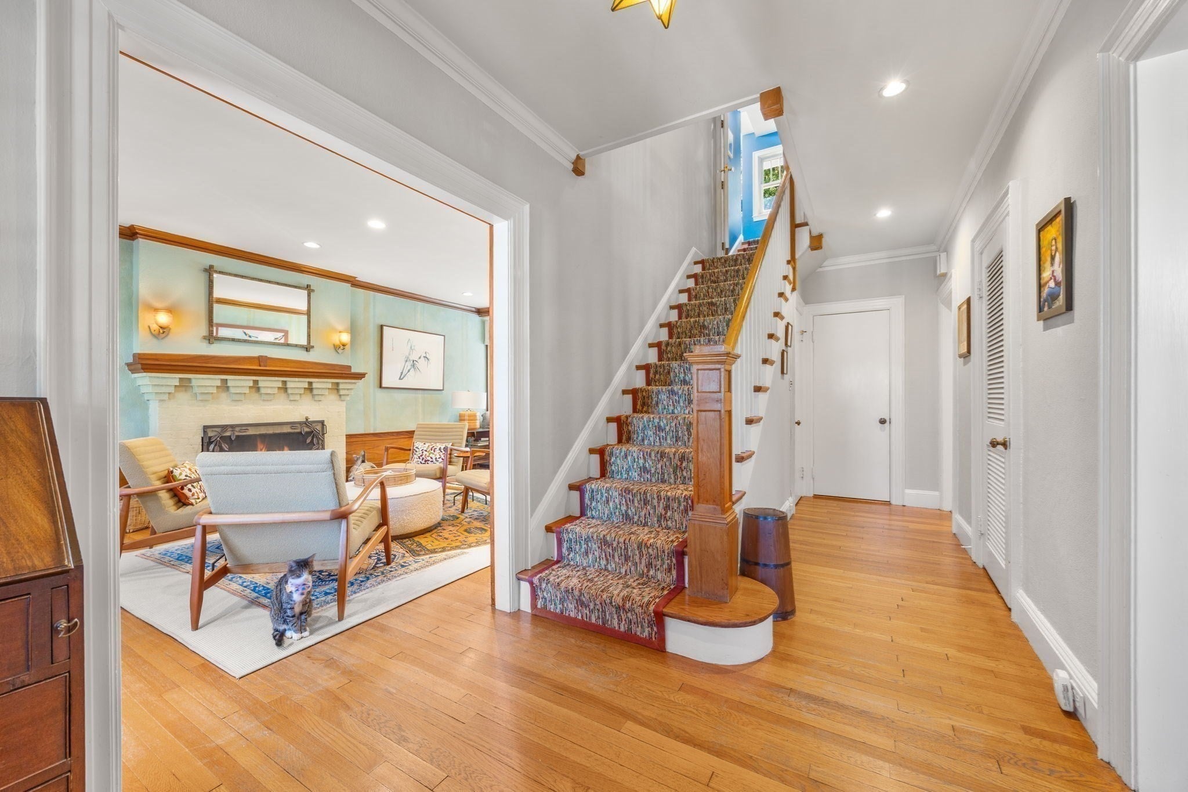
Nestled on the peaceful heights of Moss Hill, this meticulously renovated Colonial is where modern living meets timeless warmth and charm. As you step inside, you’re drawn into a space designed for connection and comfort. The first floor is all about gathering: game nights, movie marathons, or cozy evenings by the fireplace with family and friends. The capacious living room is at its heart, where life is well-lived and memories are made, while the adjoining sunroom glows with natural light. The dining room, with its adjacent alcove, is perfect for long meals and lively conversation. The kitchen is a chef’s dream, blending rich maple and stone with a 6-burner stove, a center island, and custom breakfast nook ideal for casual dining. The private backyard with a flagstone patio & terraced gardens creates an easy flow to the natural world. Upstairs, discover the primary suite, a serene retreat of two spacious rooms, abundant closets, and a luxurious 4-piece tiled bath with laundry. Two additional bedrooms provide flexibility for family or guests, and a hidden atelier offers a creative escape on the top floor. Downstairs, the lower level is practical and versatile, a room for work or play, laundry, plentiful storage, and a deep two-car garage. The lush and inviting grounds that surround the house are a private sanctuary of yards and gardens, with distinctive plantings including a grape arbor and raised vegetable beds for the avid gardener. Beautiful stone walls and paths, front and back, are at once welcoming and private year-round. Between Jamaica Pond and the Arnold Arboretum, you’re nearby the green spaces Jamaica Plain is noted for, with the energy of the city never too far off. This home is designed for the moments and years that matter most.
| 2 hours ago | Listing updated with changes from the MLS® | |
| 5 hours ago | Listing first seen on site |

The property listing data and information, or the Images, set forth herein were provided to MLS Property Information Network, Inc. from third party sources, including sellers, lessors, landlords, and public records, and were compiled by MLS Property Information Network, Inc. The property listing data and information, and the Images, are for the personal, non-commercial use of consumers having a good faith interest in purchasing, leasing or renting listed properties of the type displayed to them and may not be used for any purpose other than to identify prospective properties which such consumers may have a good faith interest in purchasing, leasing or renting. MLS Property Information Network, Inc. and its subscribers disclaim any and all representations and warranties as to the accuracy of the property listing data and information, or as to the accuracy of any of the Images, set forth herein.
Last checked 2026-10-01 08:46 AM UTC