
43 Windy Ridge RdHolden, MA 01522
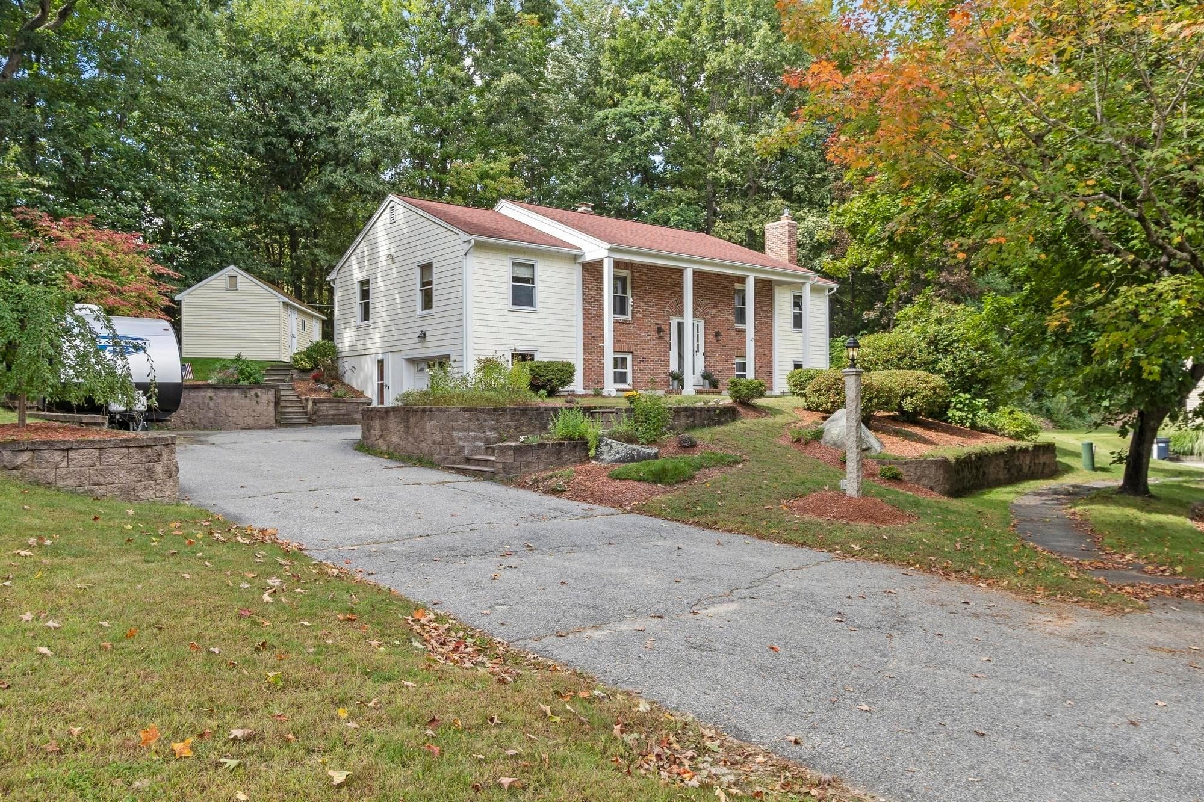
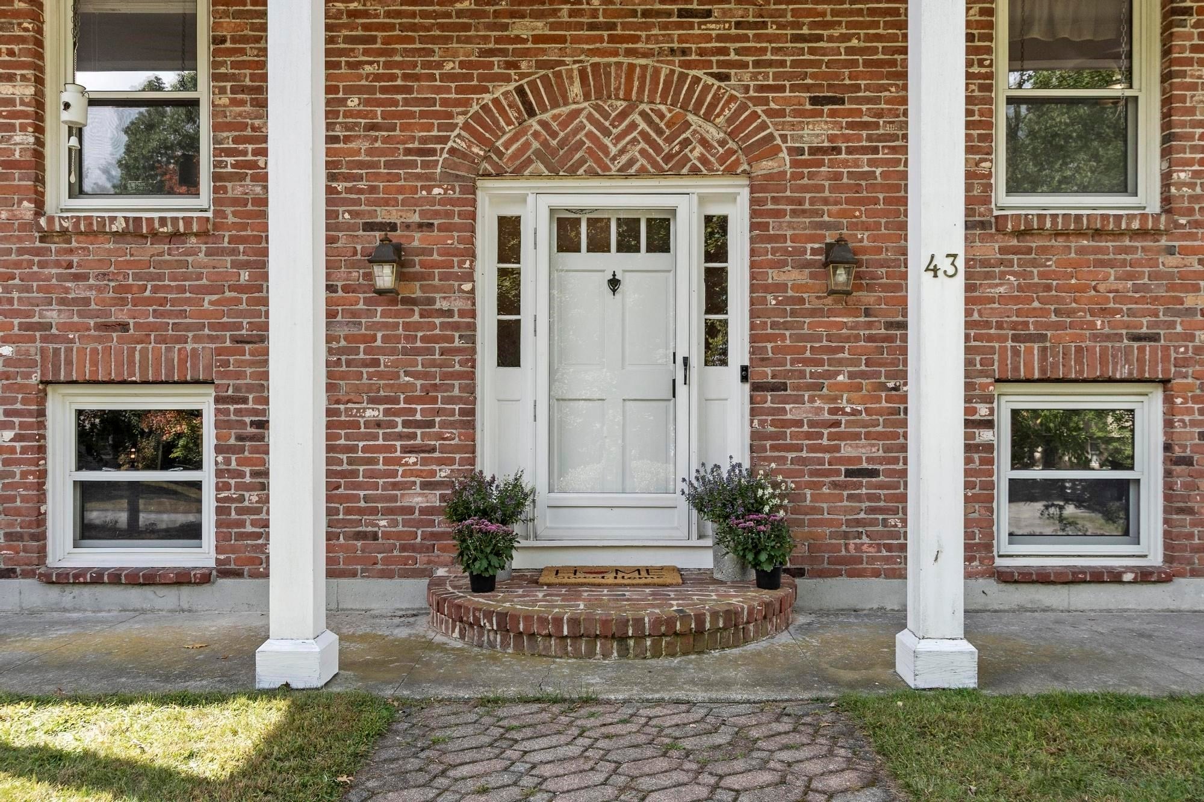
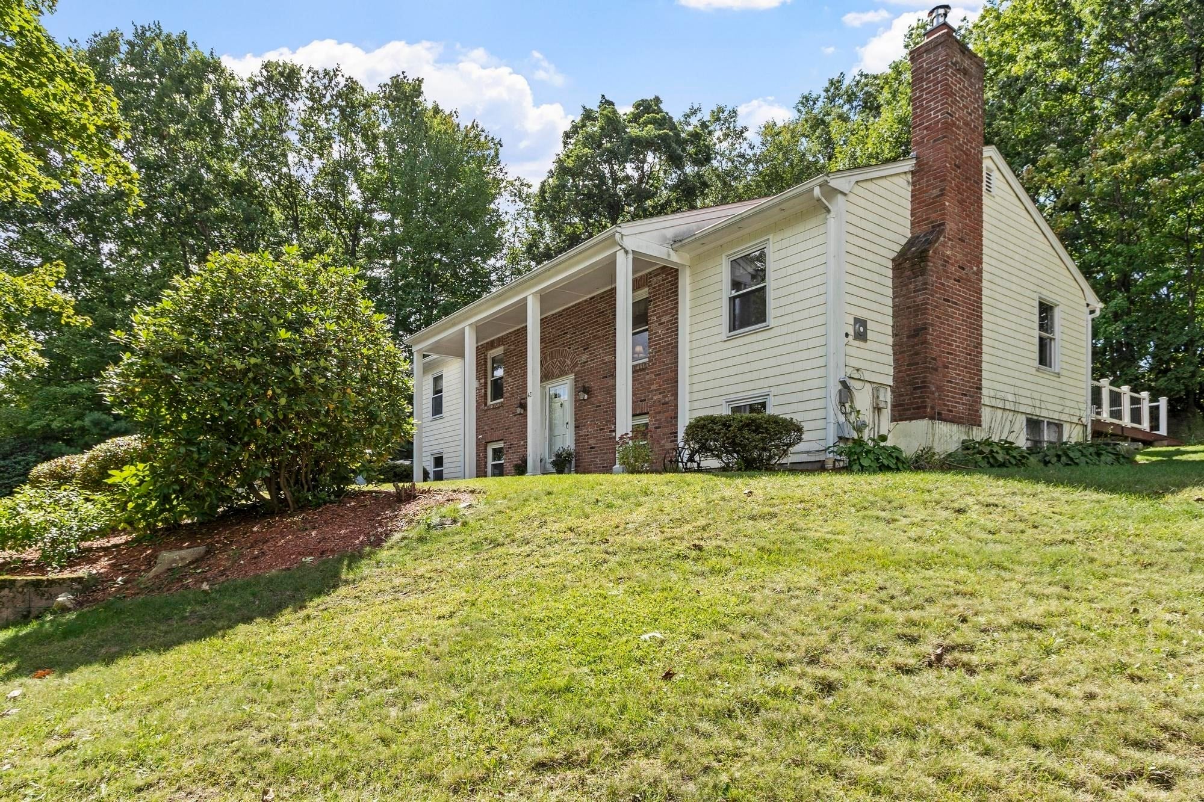
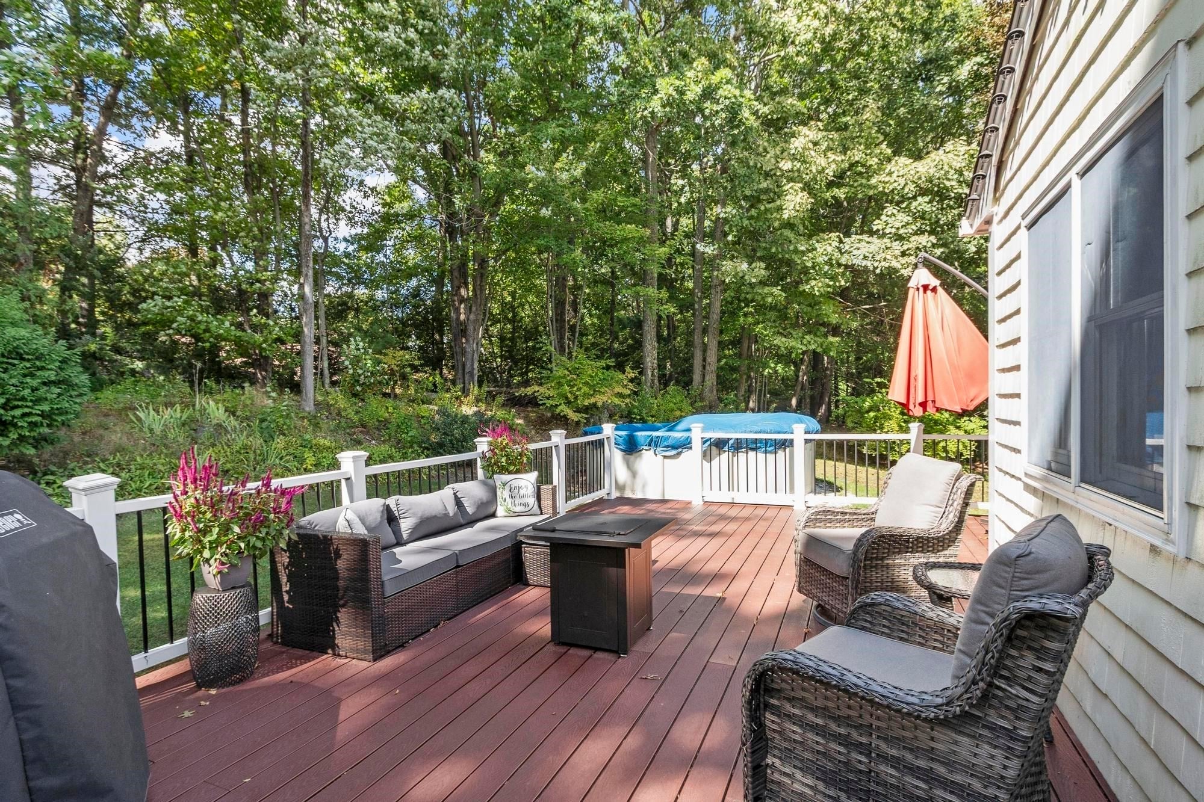
Set at the end of a quiet cul-de-sac, 43 Windy Ridge Rd. offers an inviting combination of space, style, and functional flexibility. An inviting front entrance framed by columns and a classic brick façade gives this raised ranch a distinctive presence from the moment you arrive.Inside, the main level features a bright, wide-open layout where the living room flows naturally into the dining area and kitchen, creating a seamless gathering space for family and friends. The kitchen is a central hub, complete with attractive countertops, generous workspace, and an island with breakfast bar seating that is perfect for casual meals or chatting while cooking. Right off the kitchen, a durable composite deck extends your living space outdoors, providing an ideal spot for entertaining, grilling and relaxing.Three bedrooms are located on the main level, including a spacious primary suite featuring a walk-in closet and a private full bath. An additional full bathroom comfortably serves guests and the remaining bedrooms.The finished lower level adds incredible flexibility to the home's footprint. It features a large, comfortable family room anchored by a cozy wood stove, a private fourth bedroom, and a full third bathroom. This separate zone is perfect for a teenager's space, an extended family suite, a work out area, or a quiet home office. A generous mudroom and laundry area offer practical everyday storage and organization, with convenient access to the one-car garage and workshop space.Outside, the backyard functions as your private seasonal retreat, featuring a fun above-ground pool and a large vinyl-sided storage shed that easily handles all your outdoor equipment and seasonal items.With four bedrooms, three full baths, multiple living spaces, and a coveted cul-de-sac setting, this home delivers the rare square footage and layout flexibility that are highly sought after—but rarely available—in today's tight Holden market.
| a week ago | Listing updated with changes from the MLS | |
| 3 weeks ago | Price changed to $599,900 | |
| 3 weeks ago | Status changed to Active | |
| 4 weeks ago | Listing first seen on site |

The property listing data and information, or the Images, set forth herein were provided to MLS Property Information Network, Inc. from third party sources, including sellers, lessors, landlords, and public records, and were compiled by MLS Property Information Network, Inc. The property listing data and information, and the Images, are for the personal, non-commercial use of consumers having a good faith interest in purchasing, leasing or renting listed properties of the type displayed to them and may not be used for any purpose other than to identify prospective properties which such consumers may have a good faith interest in purchasing, leasing or renting. MLS Property Information Network, Inc. and its subscribers disclaim any and all representations and warranties as to the accuracy of the property listing data and information, or as to the accuracy of any of the Images, set forth herein.
Last checked 2026-10-29 02:51 AM UTC