
60 Potter Farm RdAuburn, MA 01501
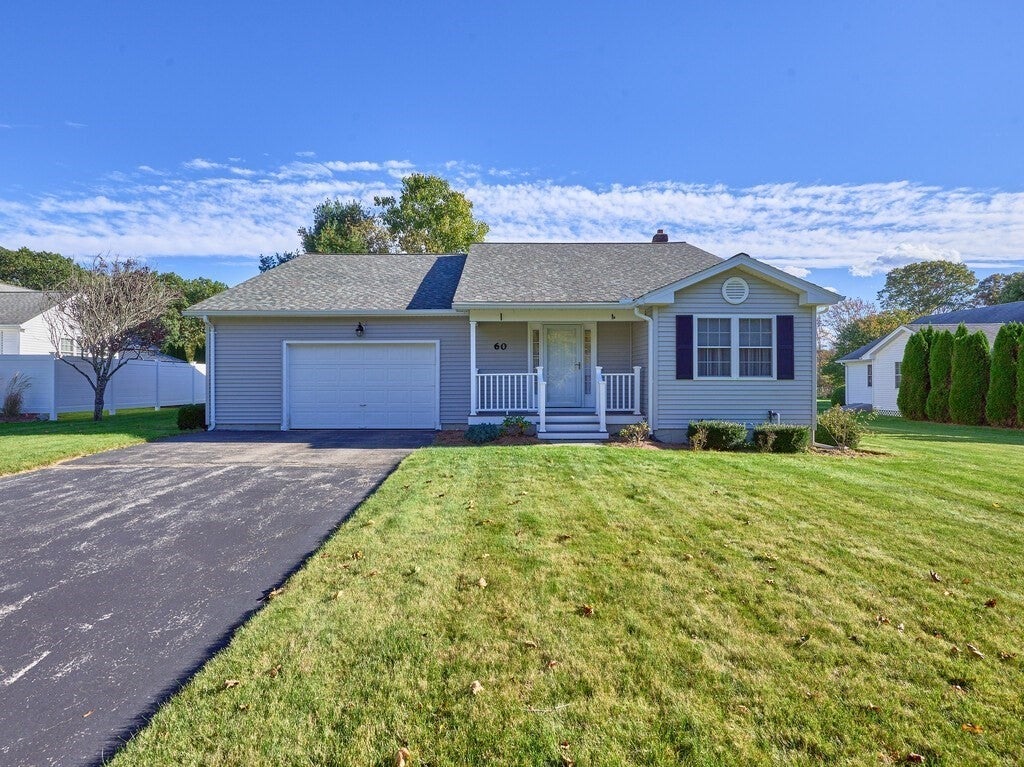
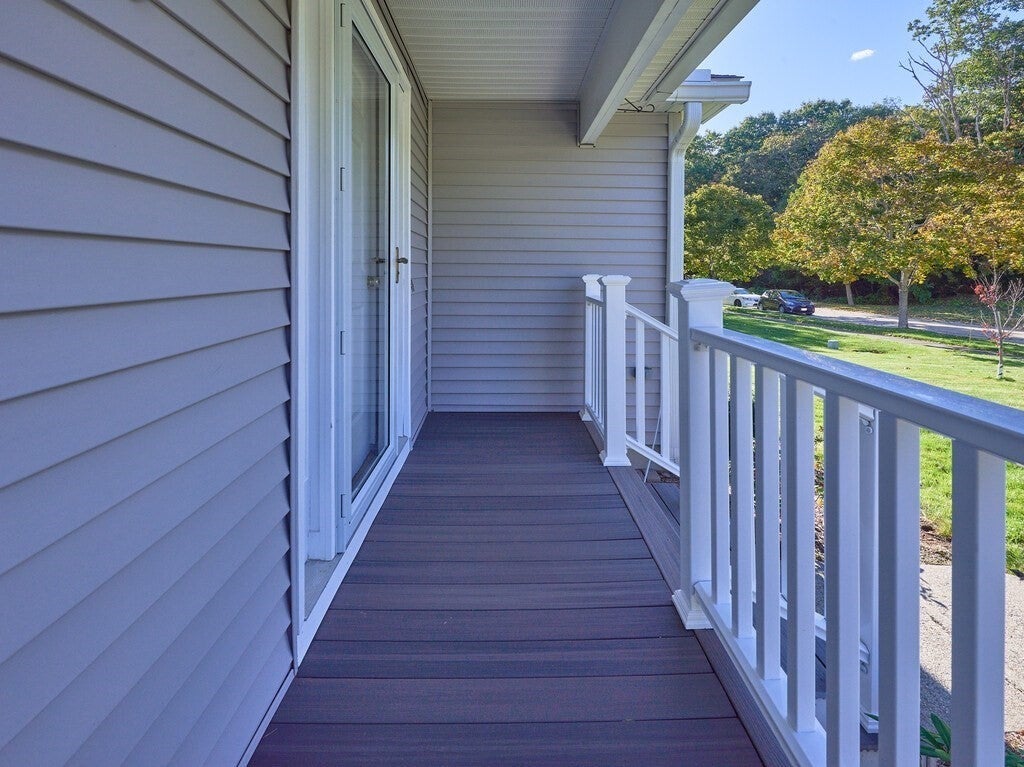
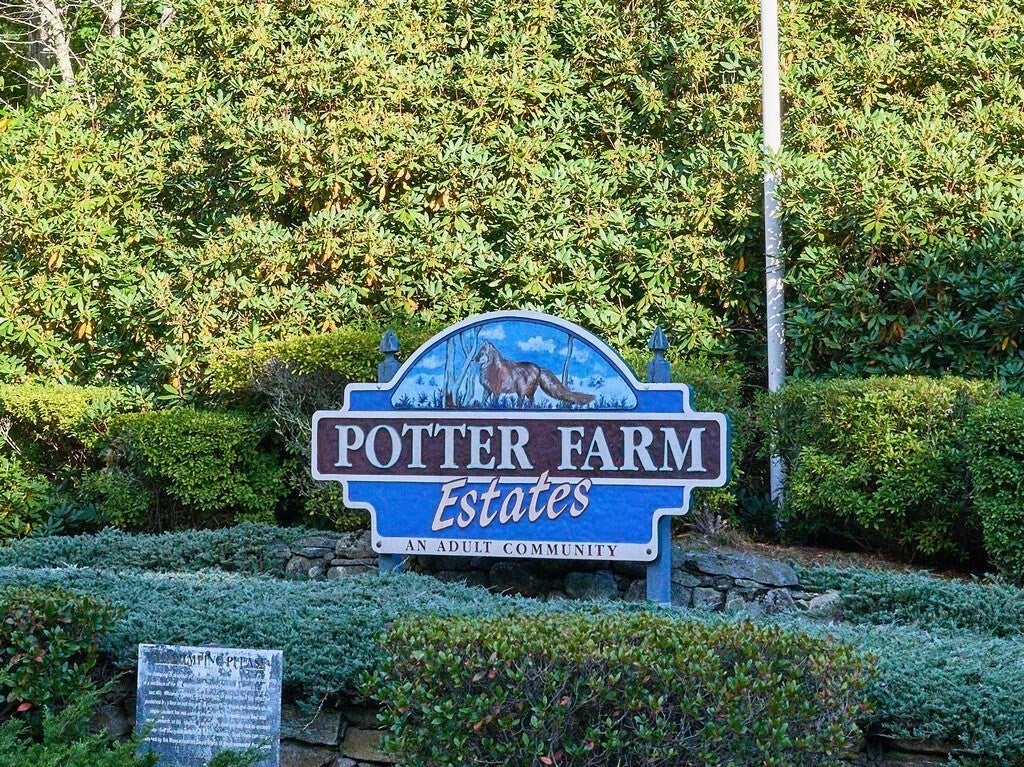
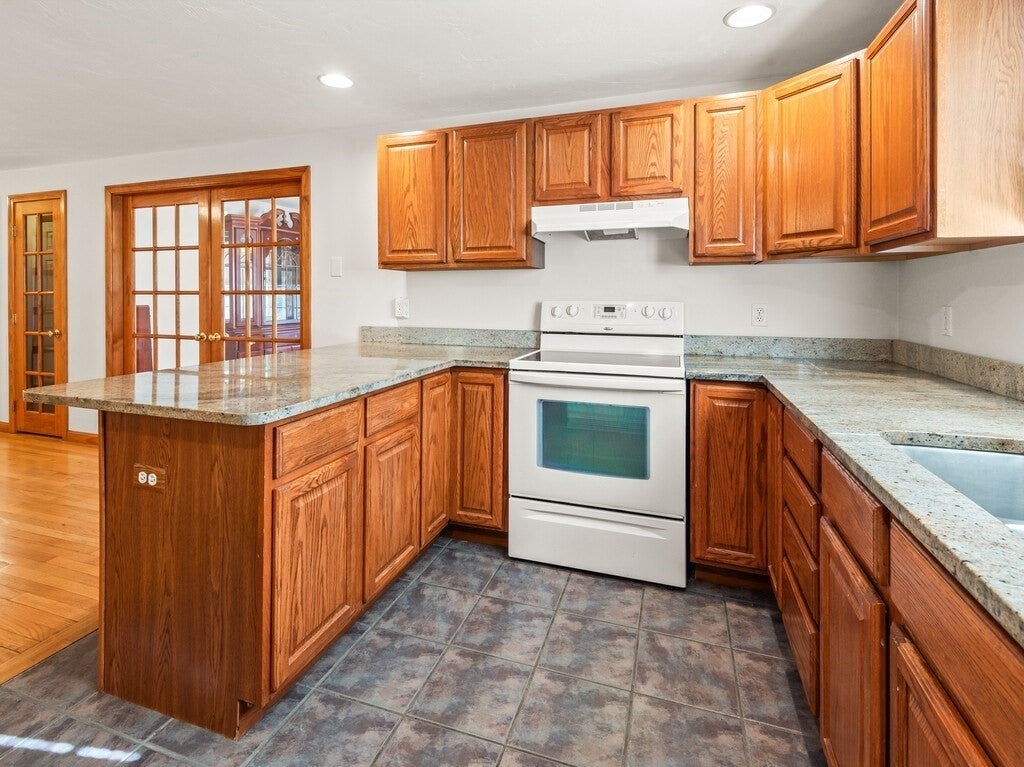
***OFFER DEADLINE TUESDAY 10/13 1:00PM***Welcome to 60 Potter Farm Road, located in a highly sought-after 55+ community with NO condo fees! This beautifully maintained 2 bedroom, 2 bath home offers over 1,800 sq. ft. of single level living. Step inside to a welcoming, open layout with plenty of space for everyday living and entertaining. The kitchen features granite countertops, ample cabinet space, and an eat-in area. French doors lead to a separate dining room with hardwood flooring. The spacious living room boasts cathedral ceilings and hardwood flooring, creating a bright and inviting space. An additional front room offers flexibility for use as a home office or sitting area, the options are endless! The home features two bedrooms, including a spacious primary bedroom with a walk-in closet and an en-suite full bath. Additional amenities include central air, an oversized garage, and a spacious basement providing plenty of storage. Outside, enjoy a private, cleared lot with a patio, new shed, and irrigation system. This home has been lovingly maintained and reflects pride of ownership throughout. Conveniently located near major highways, shopping, medical services, and area amenities, this desirable Auburn community offers both comfort and convenience. Truly move-in ready and waiting for its next owner! Open House Saturday 10/10 12:00pm-1:30pm and Sunday 11:00am-12:30pm
| 2 weeks ago | Listing updated with changes from the MLS | |
| 3 weeks ago | Status changed to Pending | |
| a month ago | Listing first seen on site |

The property listing data and information, or the Images, set forth herein were provided to MLS Property Information Network, Inc. from third party sources, including sellers, lessors, landlords, and public records, and were compiled by MLS Property Information Network, Inc. The property listing data and information, and the Images, are for the personal, non-commercial use of consumers having a good faith interest in purchasing, leasing or renting listed properties of the type displayed to them and may not be used for any purpose other than to identify prospective properties which such consumers may have a good faith interest in purchasing, leasing or renting. MLS Property Information Network, Inc. and its subscribers disclaim any and all representations and warranties as to the accuracy of the property listing data and information, or as to the accuracy of any of the Images, set forth herein.
Last checked 2026-11-03 01:35 PM UTC