Save
Ask
Tour
Hide
Share
$549,000
34 Days On Site

15 Tory Fort Ln
Worcester, MA 01602

For Sale|Single Family Residence|Active
3
Beds
3
Total Baths
2
Full Baths
1
Partial Bath
1,662
SqFt
$330
/SqFt
2003
Built
Subdivision:
West Tatnuck Neighborhood
County:
Worcester
Call Now: (508) 667-4931
Is this the listing for you? We can help make it yours.
(508) 667-4931
15 Tory Fort Ln15 Tory Fort Ln15 Tory Fort Ln15 Tory Fort Ln
Save
Ask
Tour
Hide
Share

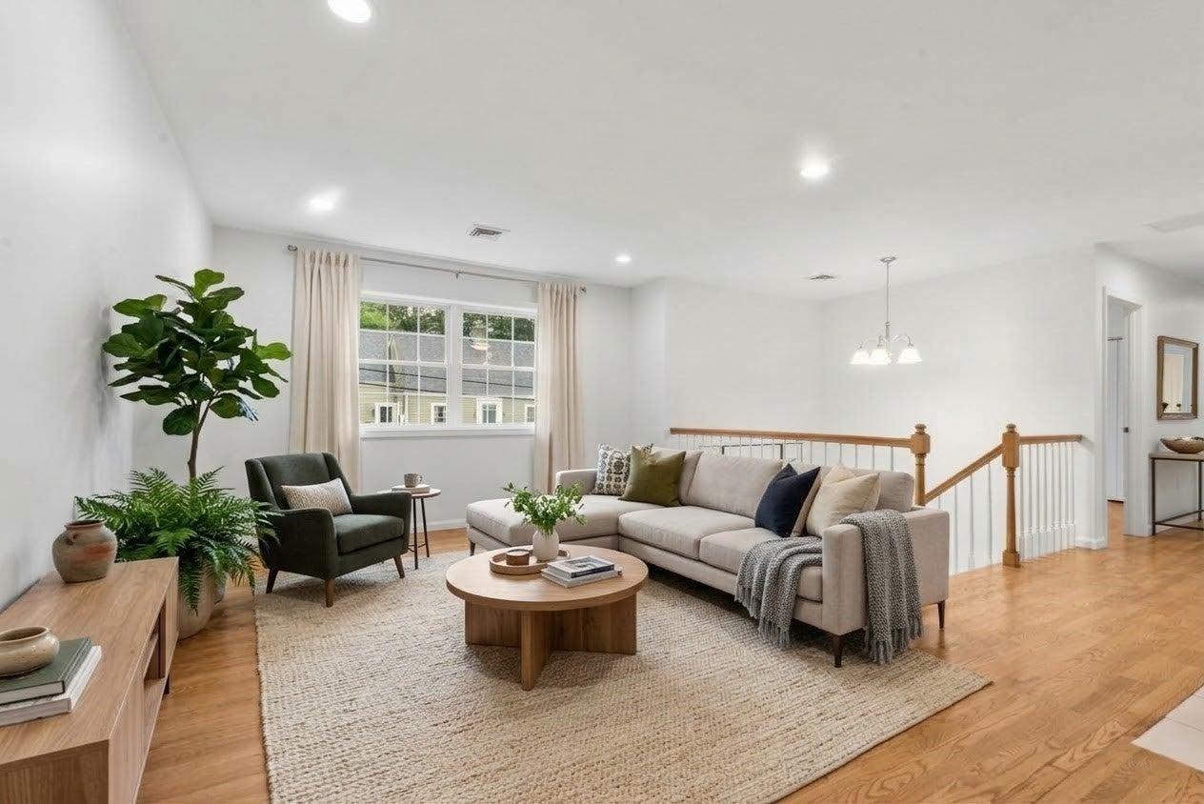
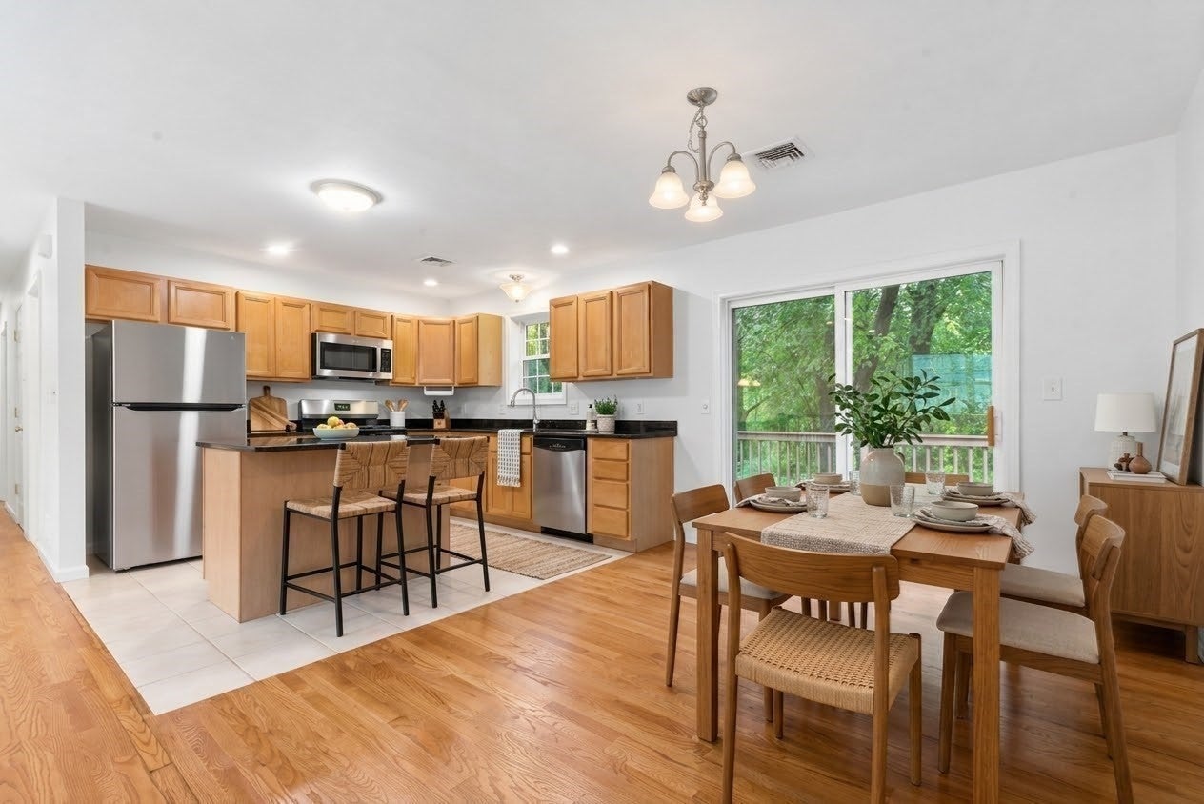
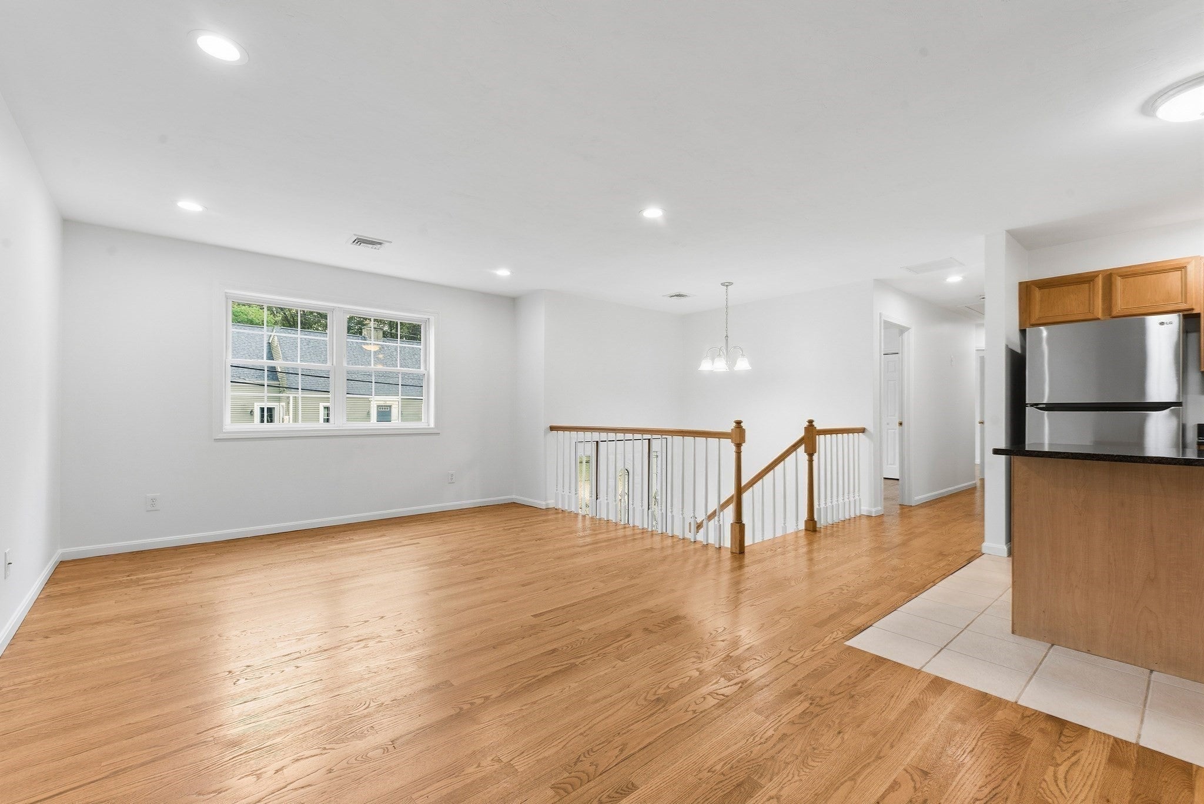
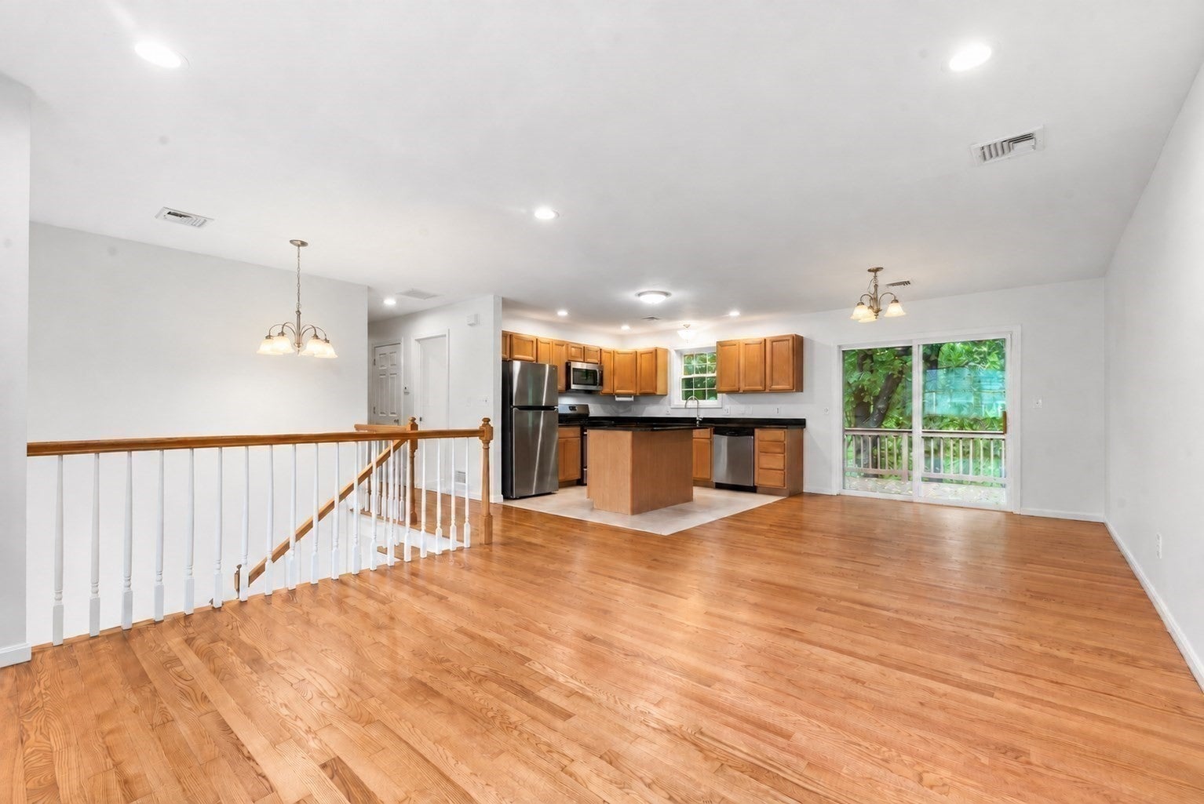
TURN-KEY LIVING IN DESIRABLE WEST TATNUCK! Move right in and enjoy this beautifully updated home, where major improvements and thoughtful updates offer comfort, convenience, and peace of mind. Recent upgrades include a 50-year roof with solar, a new driveway (2025), new condenser (8/2026), new attic air handler (2/2026), tankless gas water heater, restored deck, fresh interior paint, refinished hardwood floors, new carpet and updated light fixtures. Add in energy-efficient, well-insulated construction, low-maintenance vinyl siding, a walk-out basement, and washer/dryer-refrigerator included, and you’ll appreciate how much of the work has already been done!Enjoy private outdoor living without the upkeep of a large yard, with a fenced area conveniently located just outside the slider on the lower walk-out level, ideal for pets, play, or simply relaxing outdoors. An additional 74,052 SF parcel conveys with the property, providing extra separation from neighboring homes and enhancing the sense of privacy. While undevelopable, this added parcel helps preserve the property’s peaceful setting. Located in sought-after West Tatnuck, this home combines a welcoming residential neighborhood with convenient access to schools, shopping, restaurants, coffee shops, transportation, and everyday essentials. Skip the renovation projects and start enjoying your new home from day one, this is the move-in-ready opportunity you’ve been waiting for!

Save
Ask
Tour
Hide
Share
Listing Snapshot
Price 
$549,000
Days On Site 
34 Days
Bedrooms 
3
Inside Area (SqFt) 
1,662 sqft
Total Baths 
3
Full Baths 
2
Partial Baths 
1
Lot Size 
2.47 Acres
Year Built 
2003
MLS Number 
73584408
Status 
Active
Property Tax 
$6,601
HOA/Condo/Coop Fees 
N/A
Sq Ft Source 
Public Records
Friends & Family
Recent Activity
2 weeks agoListing updated with changes from the MLS
2 weeks agoPrice changed to $549,000
2 weeks agoStatus changed to Active
a month agoListing first seen on site
General Features
Acres 
2.47
Attached Garage 
Yes
Disclosures 
Seller & broker make no representations or warranties & the information herein is subject to revision. Buyer is advised to perform due diligenceconduct a home inspectionverify property conditions & contract terms prior to signing the purchase and sale contract.
Energy Features 
Solar
Foundation 
Concrete Perimeter
Garage 
Yes
Garage Spaces 
2
Parking 
PavedGarage Door OpenerOff StreetAttachedGarage
Parking Spaces 
4
Property Sub Type 
Single Family Residence
Sewer 
Public Sewer
SqFt Above 
1182
SqFt Below 
480
SqFt Total 
1662
Style 
Raised RanchSplit Entry
Water Source 
Public
Zoning 
RS-7
Interior Features
Appliances 
Gas Water HeaterTankless Water HeaterRangeMicrowaveENERGY STAR Qualified RefrigeratorENERGY STAR Qualified DryerENERGY STAR Qualified DishwasherENERGY STAR Qualified Washer
Basement 
PartialPartially FinishedWalk-Out AccessInterior Entry
Cooling 
Central Air
Electric 
Circuit Breakers200+ Amp Service
Flooring 
TileCarpetHardwood
Heating 
Natural GasForced Air
Interior 
Master DownstairsOpen FloorplanRecessed Lighting
Laundry Features 
Electric Dryer HookupWasher Hookup
Window Features 
Insulated Windows
Bathroom 1 
Dimensions - 5x11Level - FirstArea - 55
Bathroom 2 
Dimensions - 5x11Level - FirstArea - 55
Bathroom 3 
Dimensions - 7x7Level - BasementArea - 49
Bedroom 2 
Dimensions - 11x10Level - FirstArea - 110
Bedroom 3 
Dimensions - 11x10Level - FirstArea - 110
Dining Room 
Dimensions - 11x9Level - FirstArea - 99
Family Room 
Dimensions - 23x12Level - BasementArea - 276
Kitchen 
Dimensions - 11x11Level - FirstArea - 121
Living Room 
Dimensions - 20x14Level - FirstArea - 280
Master Bedroom 
Dimensions - 14x13Level - FirstArea - 182
Save
Ask
Tour
Hide
Share
Exterior Features
Exterior 
Rain Gutters
Fencing 
Fenced
Lot Features 
Wooded
Patio And Porch 
Deck
Roof 
Shingle
Waterfront Features 
Stream
Windows/Doors 
Insulated Windows
Community Features
Community Features 
Park
Financing Terms Available 
Contract
Schools
School District
Unknown
Elementary School
Tatnuck Elementary
Middle School
Forest Grove Middle
High School
Doherty High School
Listing courtesy of Marcie Rappa of Better Living Real Estate, LLC


The property listing data and information, or the Images, set forth herein were provided to MLS Property Information Network, Inc. from third party sources, including sellers, lessors, landlords, and public records, and were compiled by MLS Property Information Network, Inc. The property listing data and information, and the Images, are for the personal, non-commercial use of consumers having a good faith interest in purchasing, leasing or renting listed properties of the type displayed to them and may not be used for any purpose other than to identify prospective properties which such consumers may have a good faith interest in purchasing, leasing or renting. MLS Property Information Network, Inc. and its subscribers disclaim any and all representations and warranties as to the accuracy of the property listing data and information, or as to the accuracy of any of the Images, set forth herein.

Last checked 2026-11-04 10:03 AM UTC

Neighborhood & Commute
Source: Walkscore
Save
Ask
Tour
Hide
Share