
322 Maynard Rd.Sudbury, MA 01776
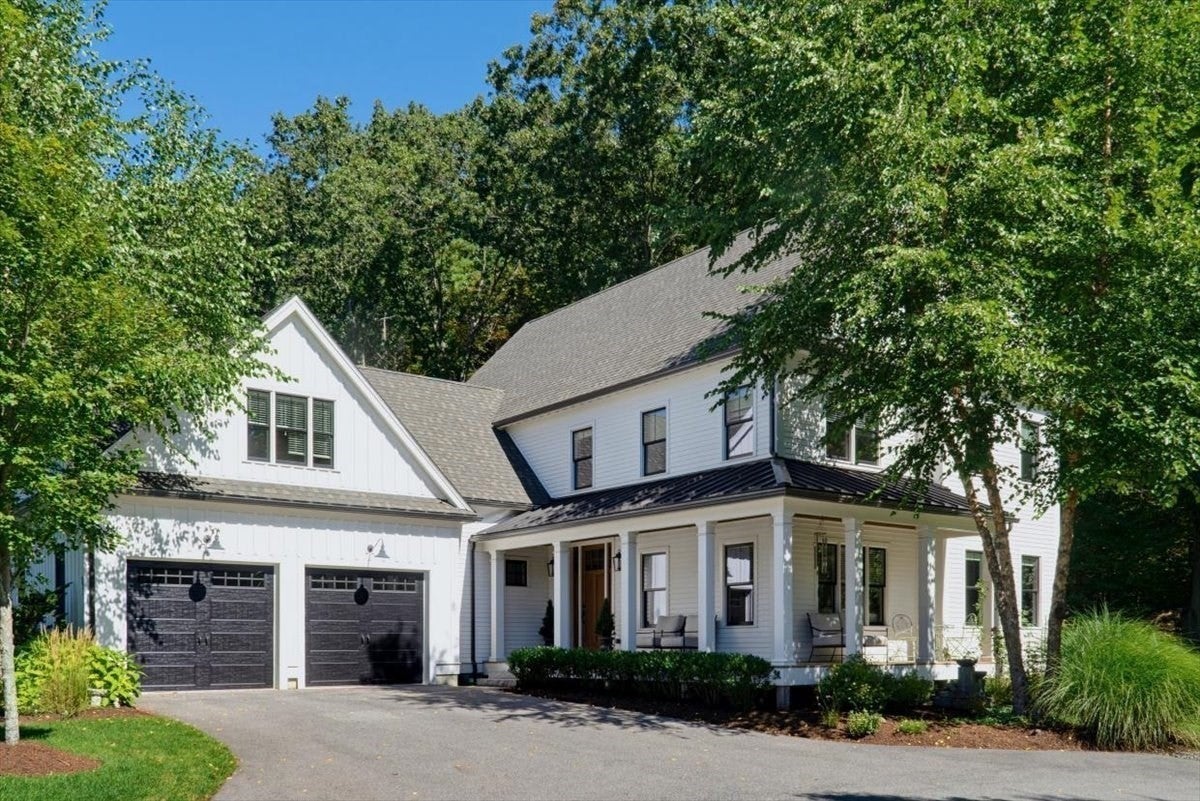
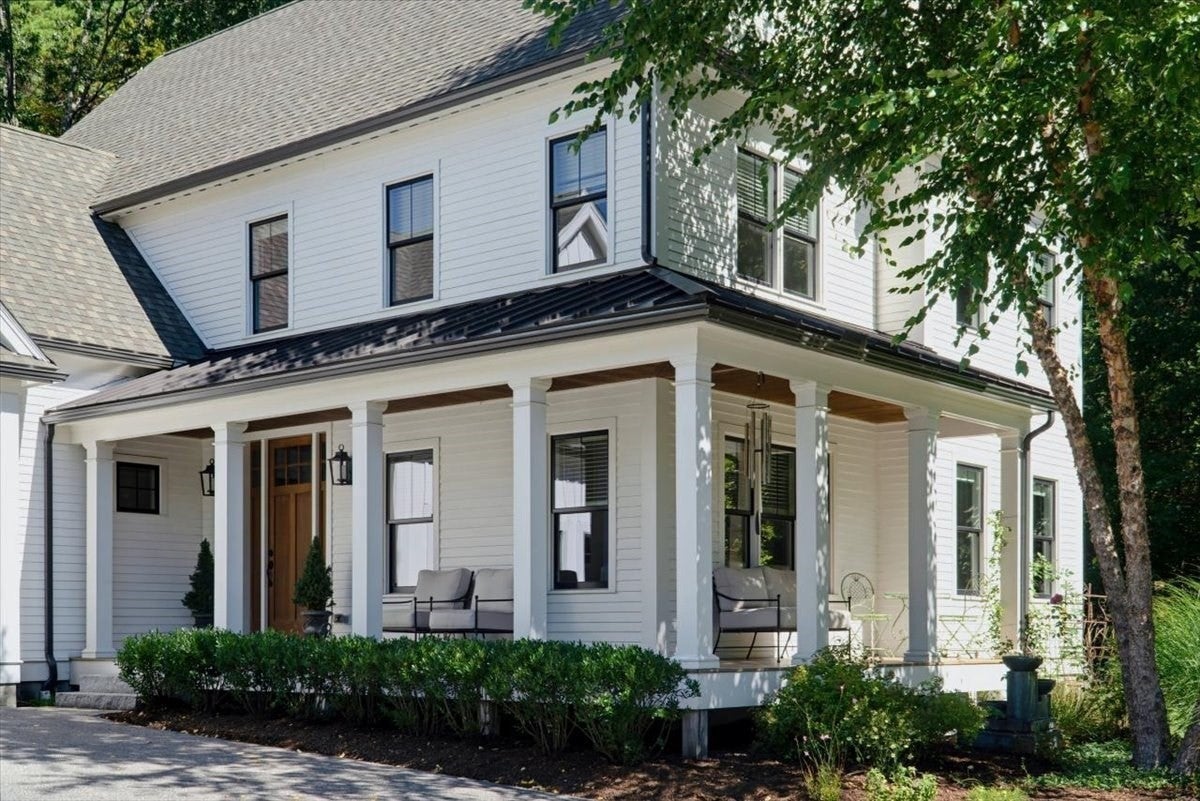
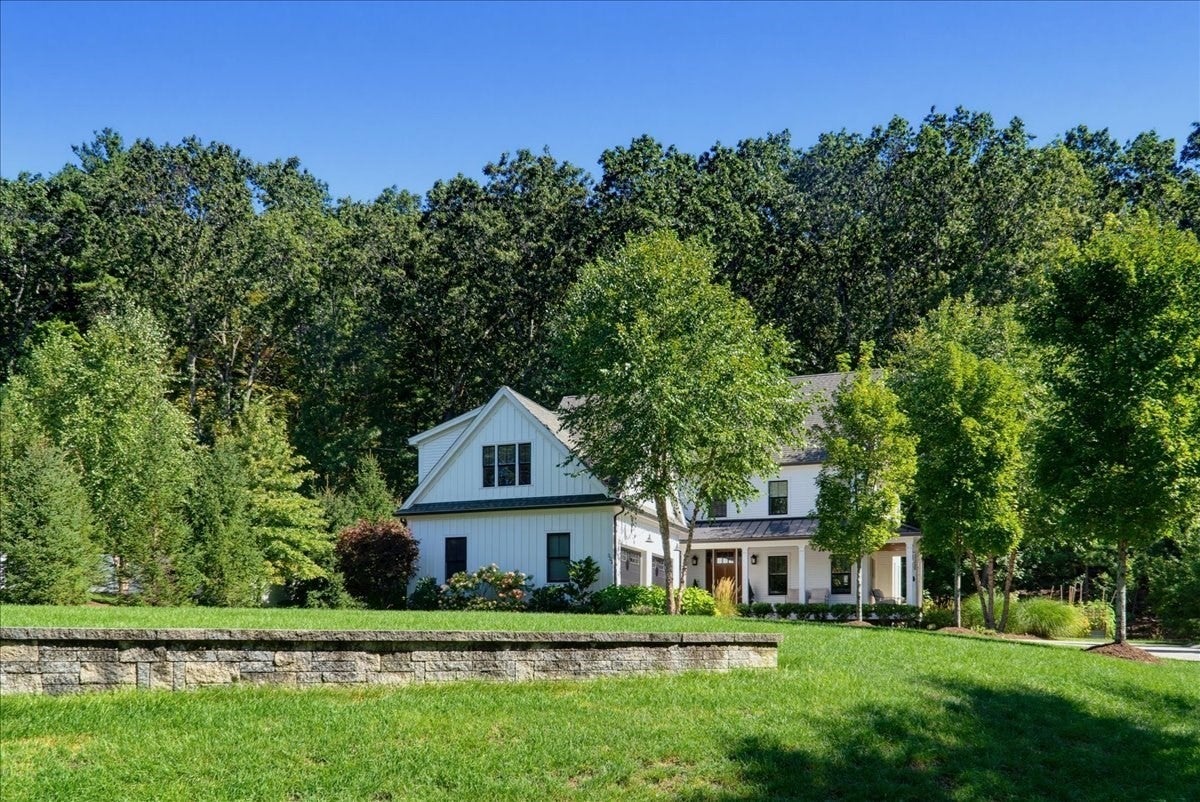
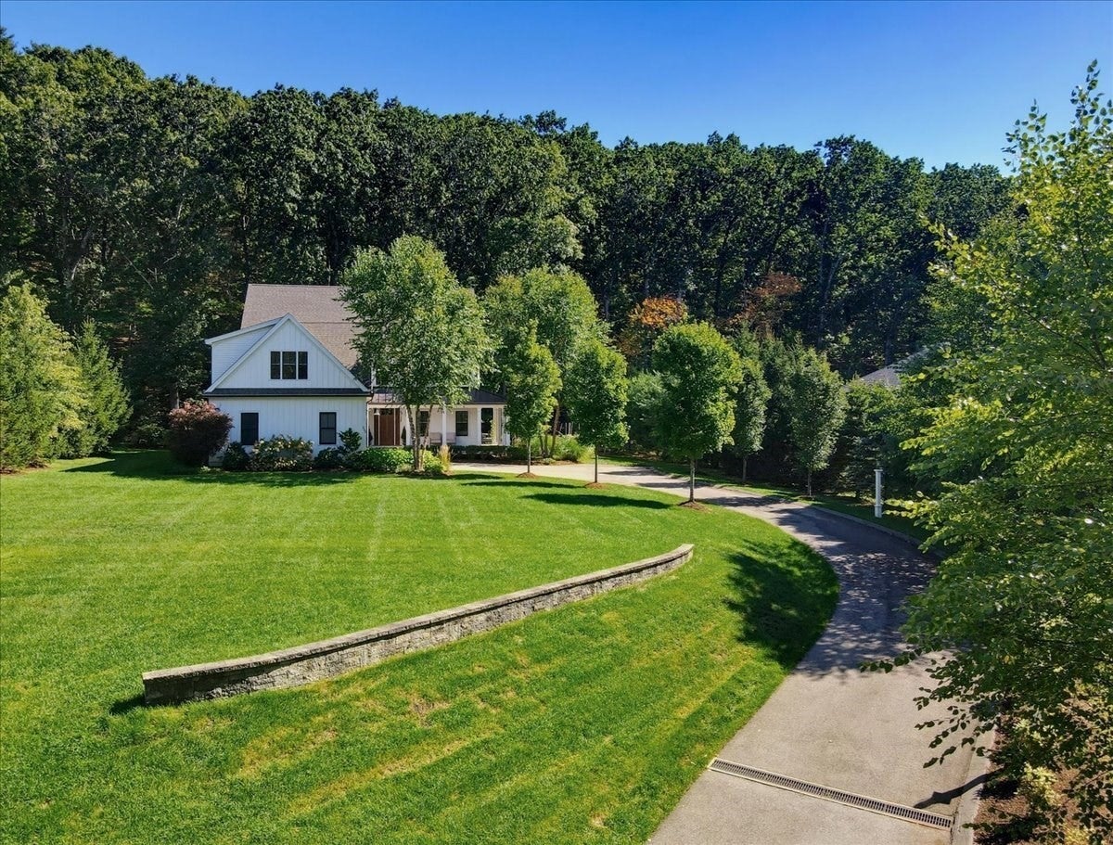
Set gracefully back from the road on just over 4 acres, this exceptional modern farmhouse offers more than 4,000 square feet of beautifully appointed living space across three expansive levels. Featuring four bedrooms and three-and-a-half bathrooms, the home effortlessly blends sophisticated style, warmth, and timeless character. Soaring ceilings, elegant French doors, and a beautifully crafted custom staircase add architectural distinction throughout. Each generously sized bedroom features two or more closets, providing exceptional storage. The thoughtfully designed floor plan offers a seamless, comfortable flow for everyday living and elegant entertaining. A spectacular third-floor great room—an impressive, versatile retreat ideal for a media room, home office, recreation space. Refined yet inviting, this remarkable residence is a true celebration of modern farmhouse living. Excellent commuter location - 35 minutes to Boston. Subject to sellers finding suitable housing. Showings begin on Saturday, 10/3 by accompanied appointment only.
| 6 hours ago | Listing updated with changes from the MLS® | |
| 7 hours ago | Listing first seen on site |

The property listing data and information, or the Images, set forth herein were provided to MLS Property Information Network, Inc. from third party sources, including sellers, lessors, landlords, and public records, and were compiled by MLS Property Information Network, Inc. The property listing data and information, and the Images, are for the personal, non-commercial use of consumers having a good faith interest in purchasing, leasing or renting listed properties of the type displayed to them and may not be used for any purpose other than to identify prospective properties which such consumers may have a good faith interest in purchasing, leasing or renting. MLS Property Information Network, Inc. and its subscribers disclaim any and all representations and warranties as to the accuracy of the property listing data and information, or as to the accuracy of any of the Images, set forth herein.
Last checked 2026-09-30 09:50 PM UTC