Save
Ask
Tour
Hide
Share
$339,900
New Listing

43 Pine Acre Rd
Springfield, MA 01129

For Sale|Single Family Residence|Active
2
Beds
2
Total Baths
1
Full Bath
1
Partial Bath
1,080
SqFt
$315
/SqFt
1948
Built
County:
Hampden
Call Now: (508) 667-4931
Is this the listing for you? We can help make it yours.
(508) 667-4931
Upcoming Open Houses
Sun, Oct 4, 11:30 AM - 1:00 PM
43 Pine Acre Rd43 Pine Acre Rd43 Pine Acre Rd43 Pine Acre Rd
Save
Ask
Tour
Hide
Share

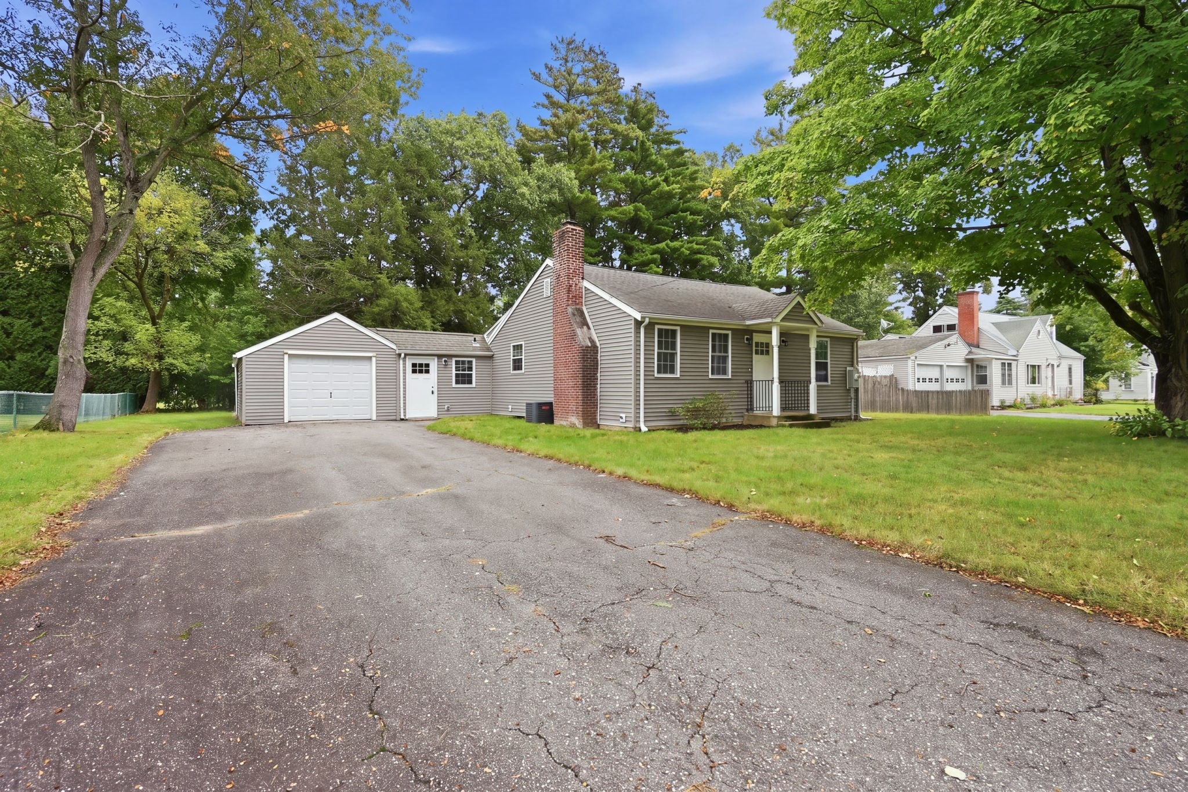
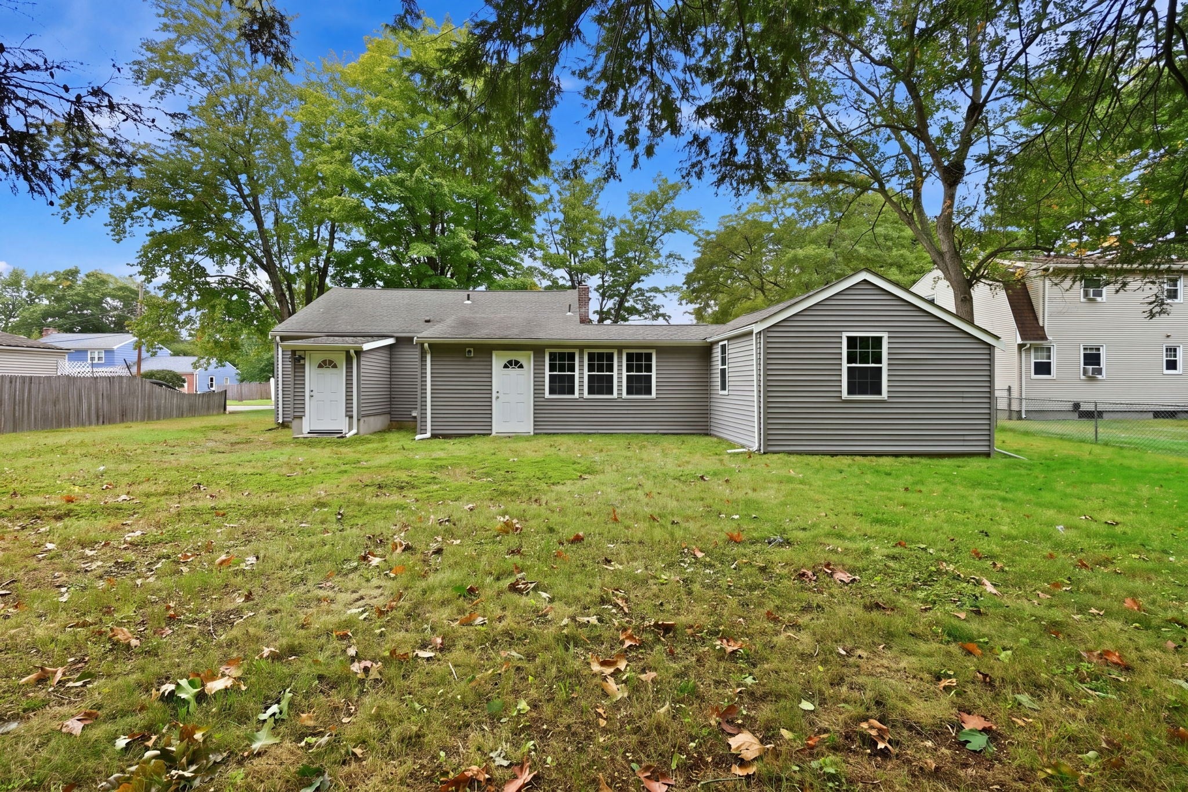
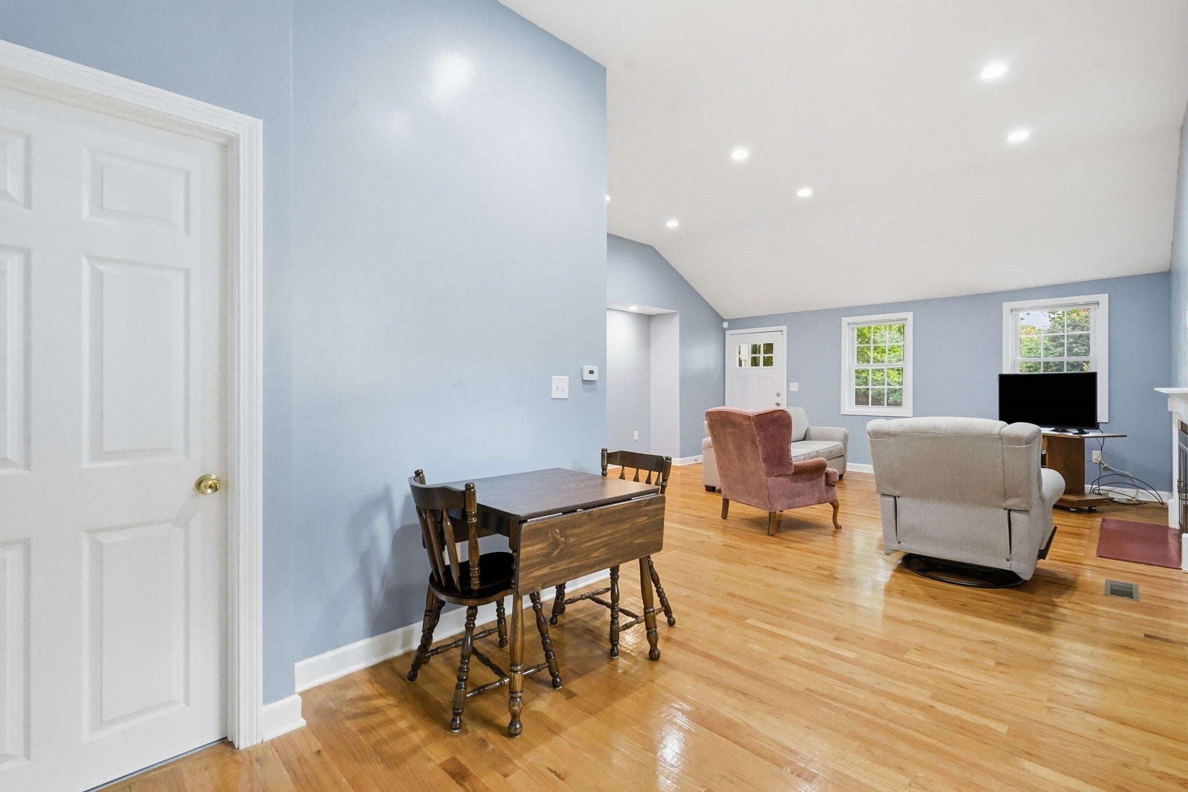
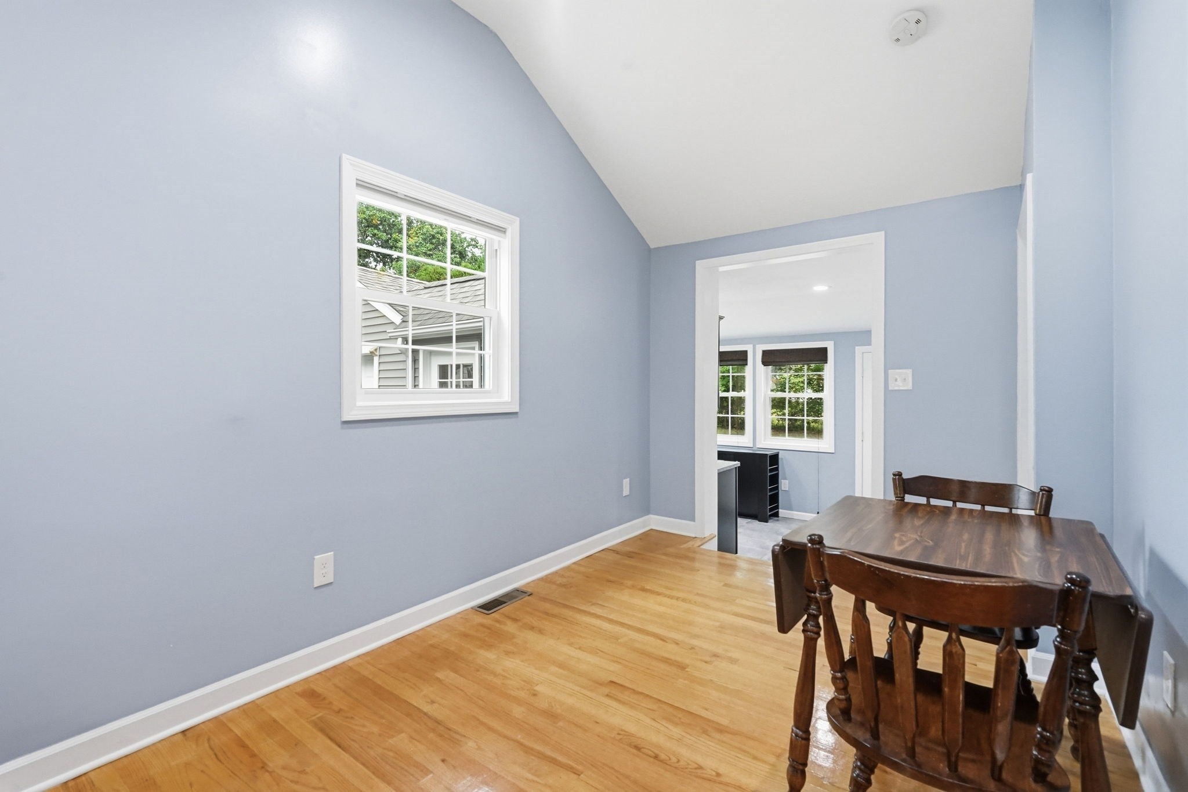
"Fall" in love with this recently remodeled ranch located on the Spfld/Wilbraham line. This home was completely remodeled inside and out, it also features an open concept living space with amazing cathedral ceilings. Tucked away in sixteen acres on the Spfld/Wilbraham line, this beautiful home boasts many 2018 upgrades including: NEWER roof, NEWER siding, NEWER energy efficient windows, NEWER gas forced air heating system with air conditioning unit. A beautifully designed and updated kitchen features NEWER granite counter tops, NEWER cabinets, and stainless steel appliances. The first floor full bath as has a fresh 2018 remodel with high quality updates including tiled tub/shower, tile floors, and a granite vanity. Both the primary bedroom and secondary bedroom are nicely sized with H/W flooring and ceiling fans. Make your way downstairs to a gorgeous finished basement featuring 2 separate rooms perfect for entertaining, extra living space, or even another room option. Don't miss out on this one of a kind home, Definitely a must see!!

Save
Ask
Tour
Hide
Share
Listing Snapshot
Price 
$339,900
Days On Site 
0 Days
Bedrooms 
2
Inside Area (SqFt) 
1,080 sqft
Total Baths 
2
Full Baths 
1
Partial Baths 
1
Lot Size 
0.28 Acres
Year Built 
1948
MLS® Number 
73584400
Status 
Active
Property Tax 
$4,798
HOA/Condo/Coop Fees 
N/A
Sq Ft Source 
Public Records
Friends & Family
Recent Activity
7 hours agoListing updated with changes from the MLS®
7 hours agoListing first seen on site
General Features
Acres 
0.28
Attached Garage 
Yes
Disclosures 
Seller to leave rangerefrigeratordishwasherwasherand dryer for buyers enjoyment
Foundation 
Concrete Perimeter
Garage 
Yes
Garage Spaces 
1
Parking 
PavedAttachedGarage Door OpenerStorageOff StreetGarage
Parking Spaces 
5
Property Sub Type 
Single Family Residence
Sewer 
Public Sewer
SqFt Above 
1080
SqFt Total 
1080
Style 
Ranch
Water Source 
Public
Zoning 
R1
Interior Features
Appliances 
Gas Water HeaterWater HeaterRangeDishwasherMicrowaveRefrigeratorWasherDryer
Basement 
FullPartially FinishedWalk-Out Access
Electric 
Circuit Breakers
Fireplace 
Yes
Fireplace Features 
Dining RoomLiving Room
Fireplaces 
1
Flooring 
WoodVinylCarpetLaminate
Heating 
Natural GasForced Air
Interior 
Recessed LightingMaster DownstairsCathedral Ceiling(s)Ceiling Fan(s)
Laundry Features 
Electric Dryer HookupWasher HookupIn BasementGas Dryer Hookup
Window Features 
Storm Window(s)
Bathroom 1 
Level - First
Bathroom 2 
Level - Basement
Bedroom 2 
Dimensions - 10x10Level - FirstArea - 100
Dining Room 
Dimensions - 13x9Level - MainArea - 117
Kitchen 
Dimensions - 12x7Level - FirstArea - 84
Living Room 
Dimensions - 23x13Level - FirstArea - 299
Master Bedroom 
Dimensions - 13x10Level - FirstArea - 130
Save
Ask
Tour
Hide
Share
Exterior Features
Construction Details 
Frame
Exterior 
Rain Gutters
Lot Features 
WoodedClearedLevel
Roof 
Shingle
Windows/Doors 
Storm Window(s)
Community Features
Community Features 
PoolTennis Court(s)ParkGolf
Financing Terms Available 
Contract
Roads 
Paved
Listing courtesy of Kelsey & Ireland Team of Lock and Key Realty Inc.


The property listing data and information, or the Images, set forth herein were provided to MLS Property Information Network, Inc. from third party sources, including sellers, lessors, landlords, and public records, and were compiled by MLS Property Information Network, Inc. The property listing data and information, and the Images, are for the personal, non-commercial use of consumers having a good faith interest in purchasing, leasing or renting listed properties of the type displayed to them and may not be used for any purpose other than to identify prospective properties which such consumers may have a good faith interest in purchasing, leasing or renting. MLS Property Information Network, Inc. and its subscribers disclaim any and all representations and warranties as to the accuracy of the property listing data and information, or as to the accuracy of any of the Images, set forth herein.

Last checked 2026-09-30 09:55 PM UTC

Neighborhood & Commute
Source: Walkscore
Save
Ask
Tour
Hide
Share