
Walker Carriage Mill Condominiums1 Liberty Street JMerrimac, MA 01860
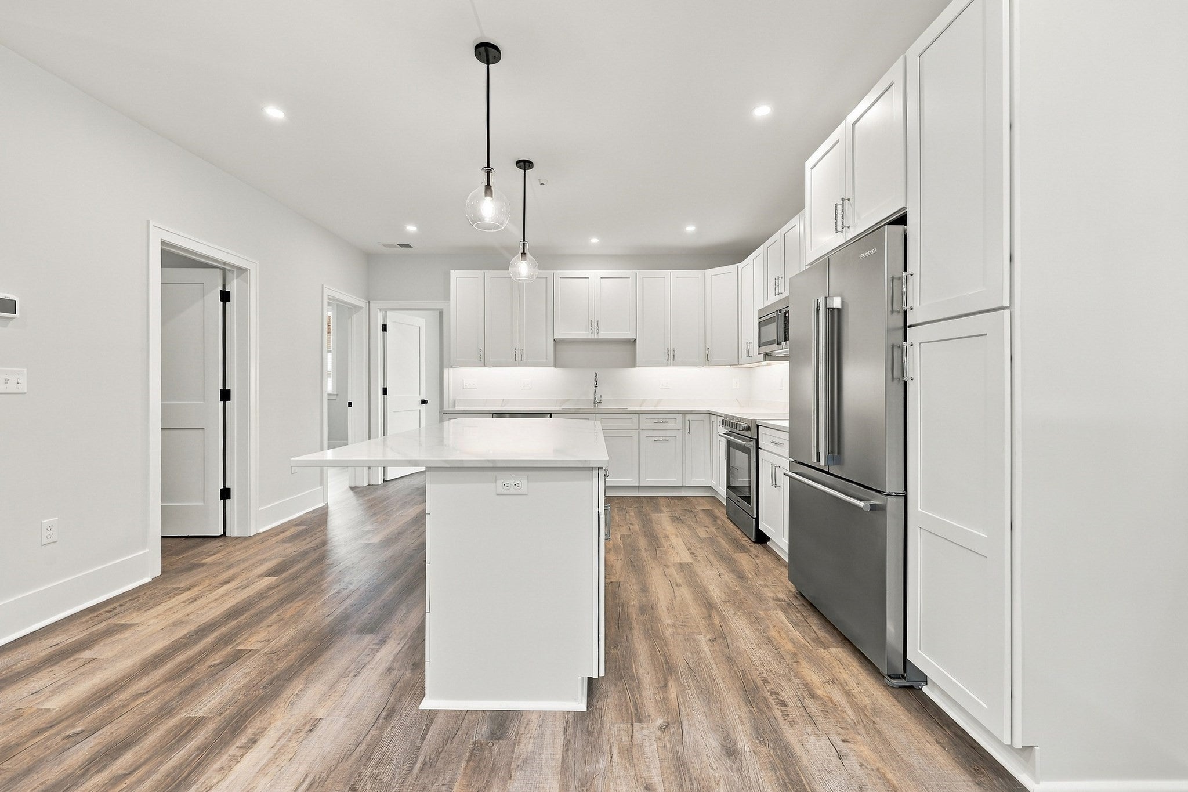
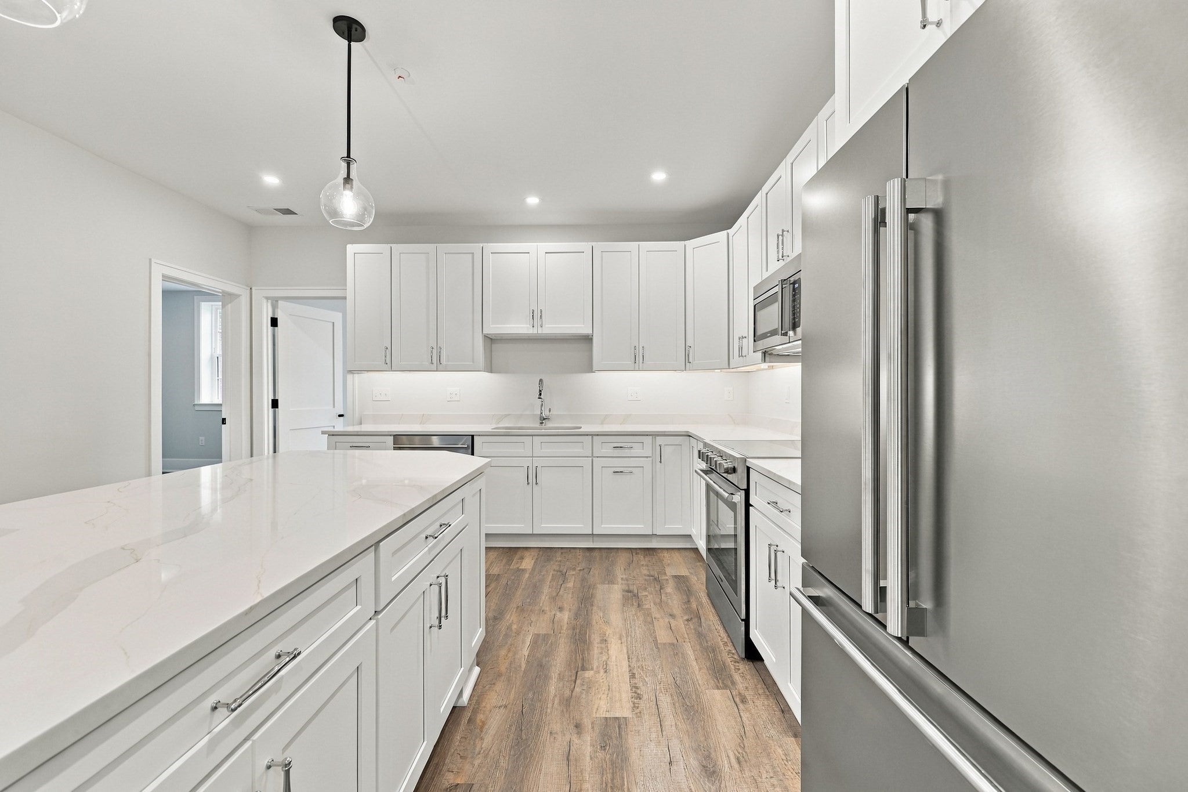
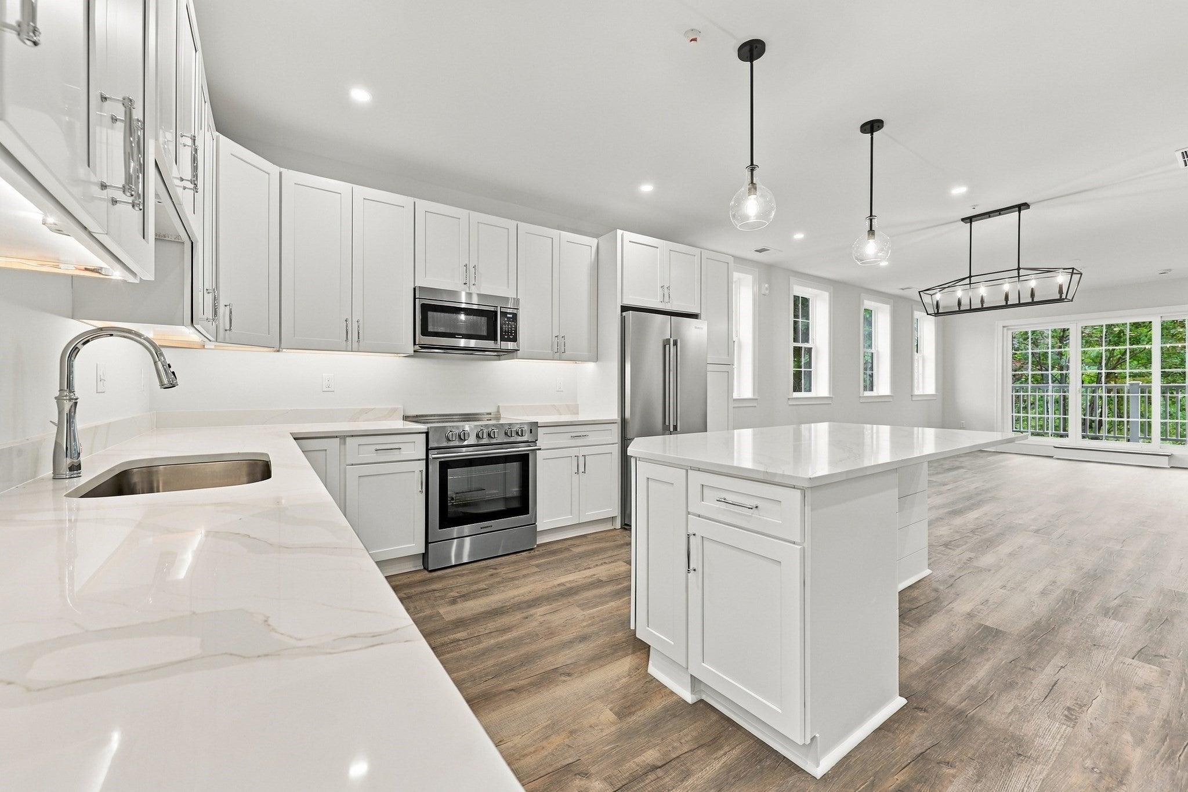
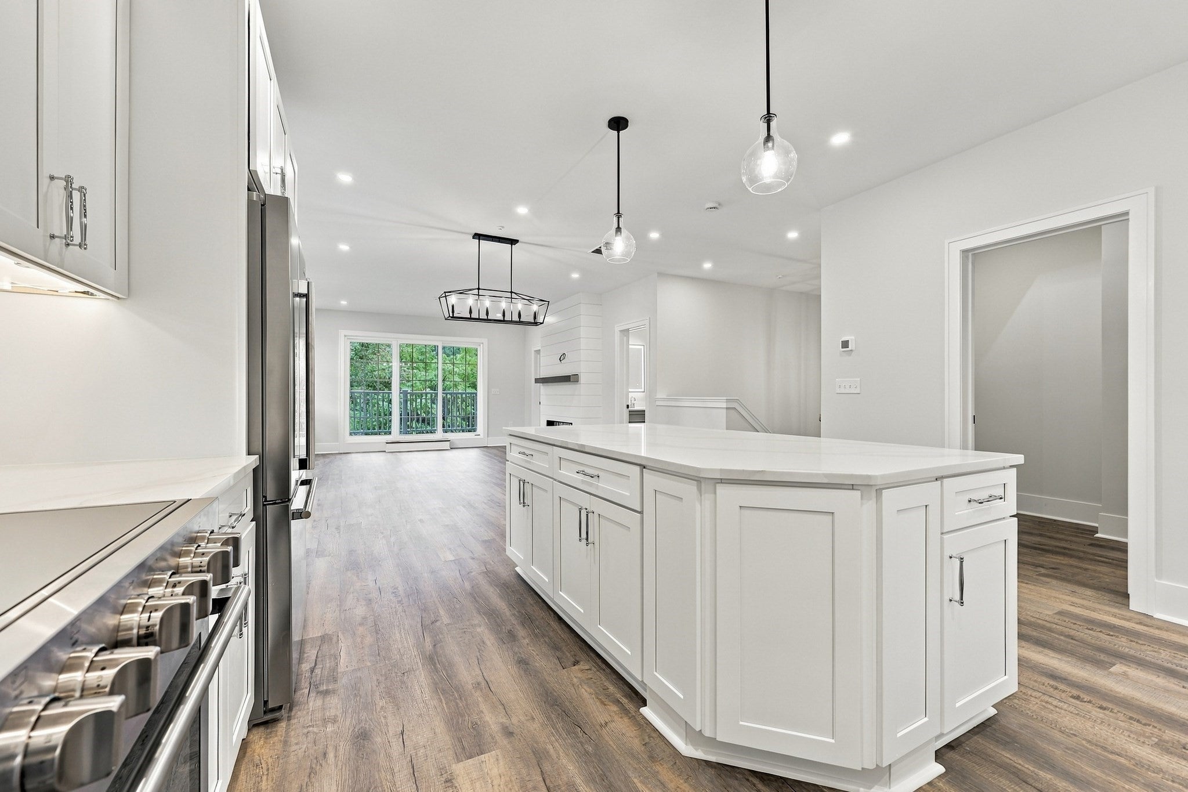
Introducing a rare opportunity within an exclusive new 13-unit community, Walker Carriage Mill Condominiums. This stunning end-unit residence offers two beautifully designed levels of living, featuring 3 bedrooms, 3.5 baths, sophisticated finishes, and an exceptional sense of space and privacy. Soaring 12-foot ceilings enhance the open, airy feel throughout, while a fireplace creates a striking focal point in the main living area. The open-concept interior is anchored by a designer kitchen with quartz countertops and flows effortlessly into the living and dining spaces, creating an ideal setting for both everyday living and entertaining. Thoughtful details throughout include generous storage, a private one-car garage, and a private covered outdoor deck designed for relaxed, year-round enjoyment. This residence also holds the distinction of being the only home in the development with its own private yard, offering an added level of exclusivity rarely found in new construction. Blending modern luxury, elevated design, dramatic ceiling heights, and exceptional indoor-outdoor living, this home truly stands apart within the community. The full development is anticipated to be completed in Spring 2027.
| 7 hours ago | Listing updated with changes from the MLS® | |
| 7 hours ago | Listing first seen on site |

The property listing data and information, or the Images, set forth herein were provided to MLS Property Information Network, Inc. from third party sources, including sellers, lessors, landlords, and public records, and were compiled by MLS Property Information Network, Inc. The property listing data and information, and the Images, are for the personal, non-commercial use of consumers having a good faith interest in purchasing, leasing or renting listed properties of the type displayed to them and may not be used for any purpose other than to identify prospective properties which such consumers may have a good faith interest in purchasing, leasing or renting. MLS Property Information Network, Inc. and its subscribers disclaim any and all representations and warranties as to the accuracy of the property listing data and information, or as to the accuracy of any of the Images, set forth herein.
Last checked 2026-09-30 09:55 PM UTC