
Save
Ask
Tour
Hide
$727,500
New Listing
6 Tracey StAcushnet, MA 02743
For Sale|Single Family Residence|Active
5
Beds
3
Total Baths
3
Full Baths
2,670
SqFt
$272
/SqFt
1983
Built
County:
Bristol
Call Now: (508) 667-4931
Is this the listing for you? We can help make it yours.
(508) 667-4931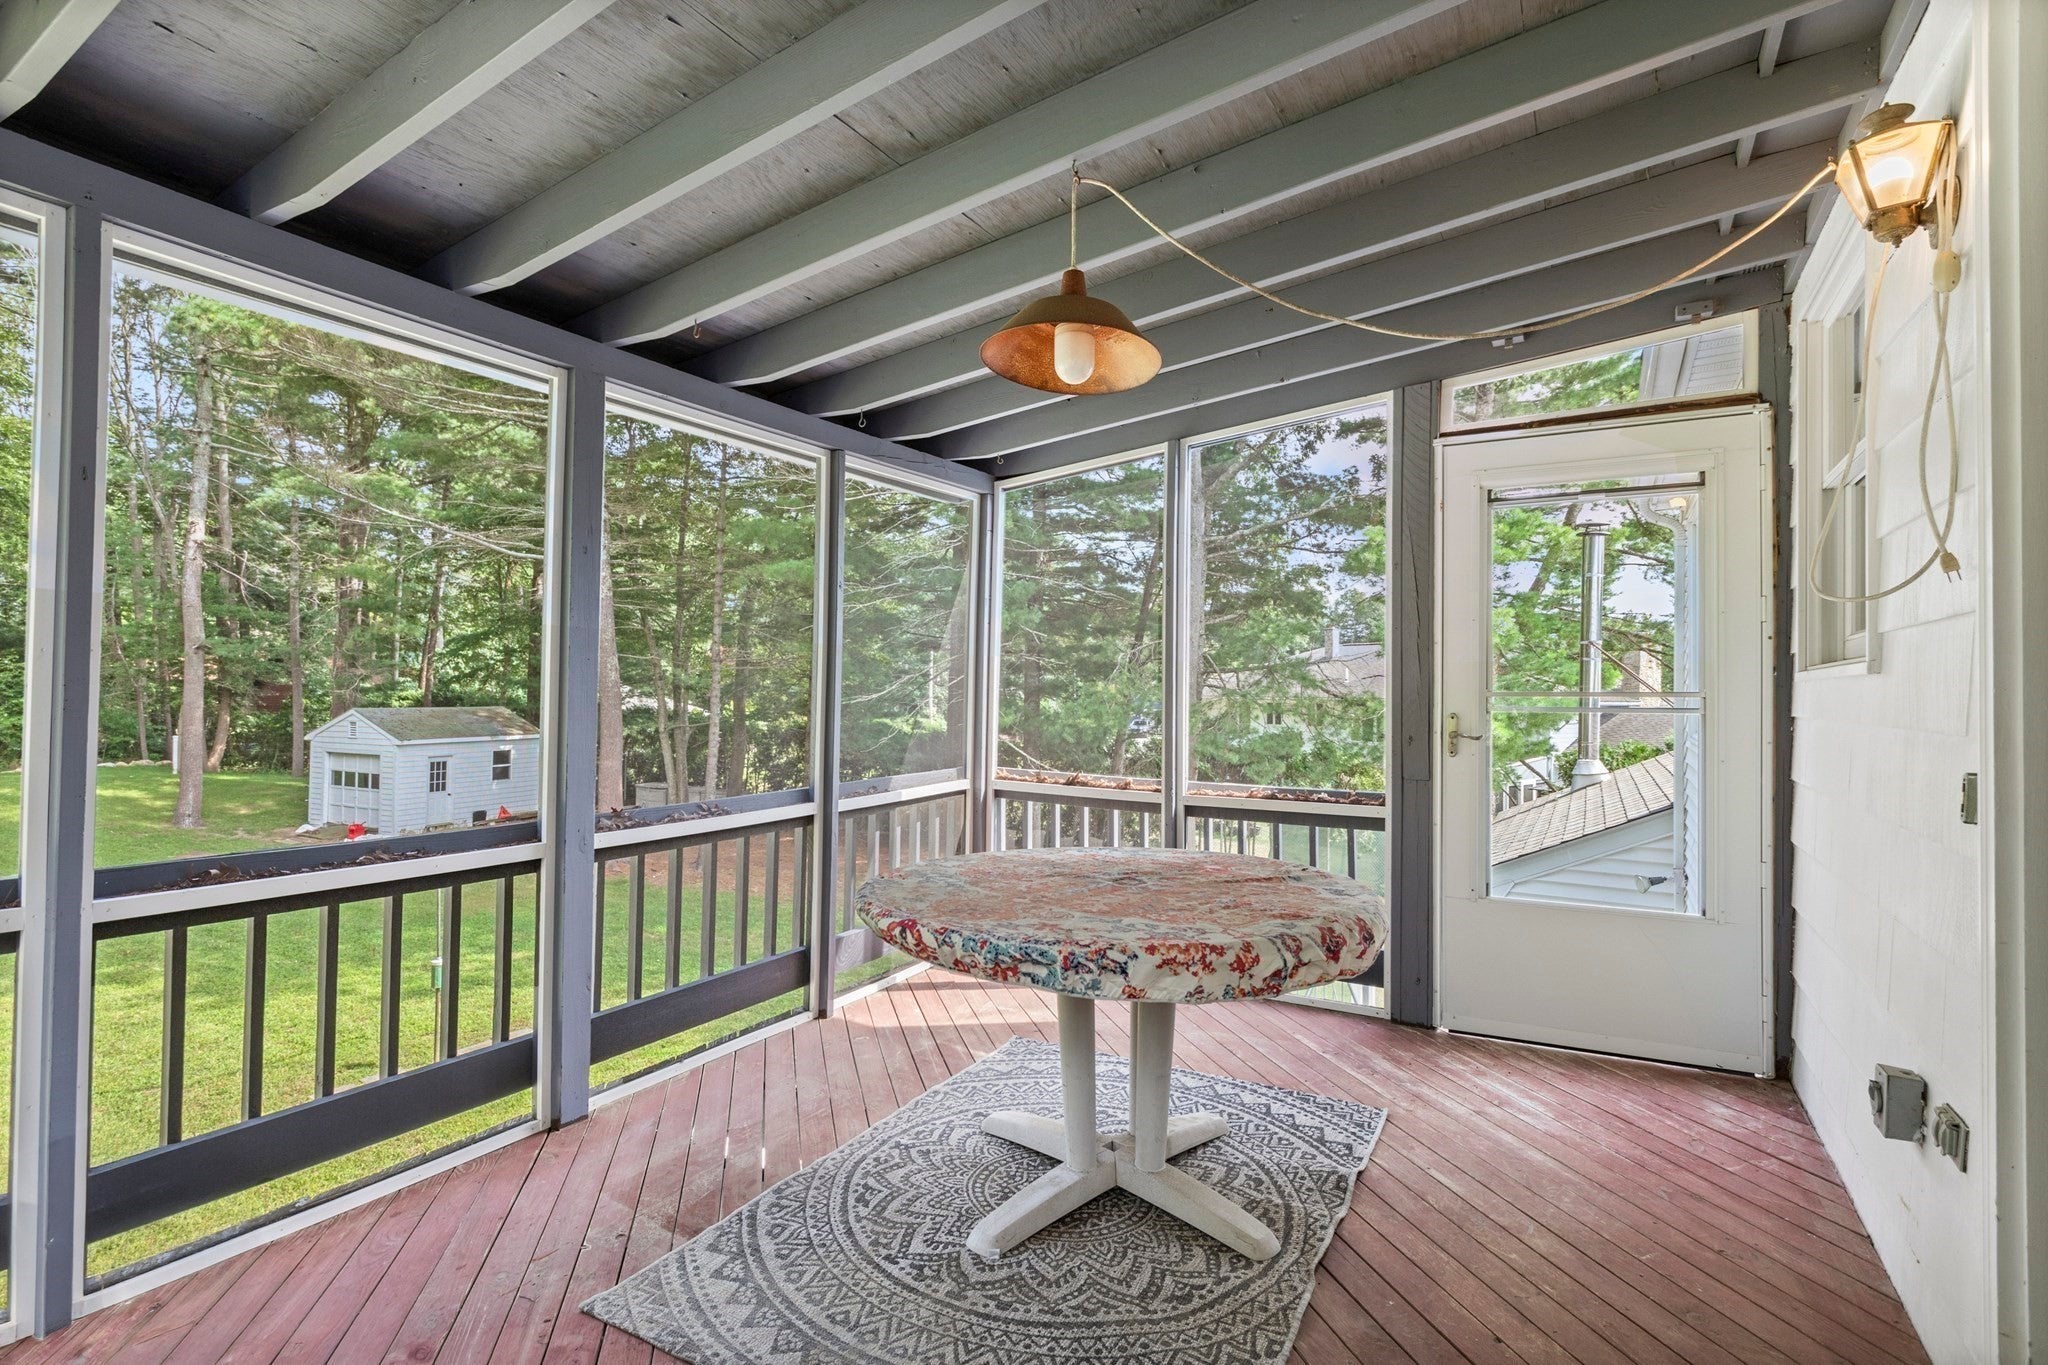
Save
Ask
Tour
Hide
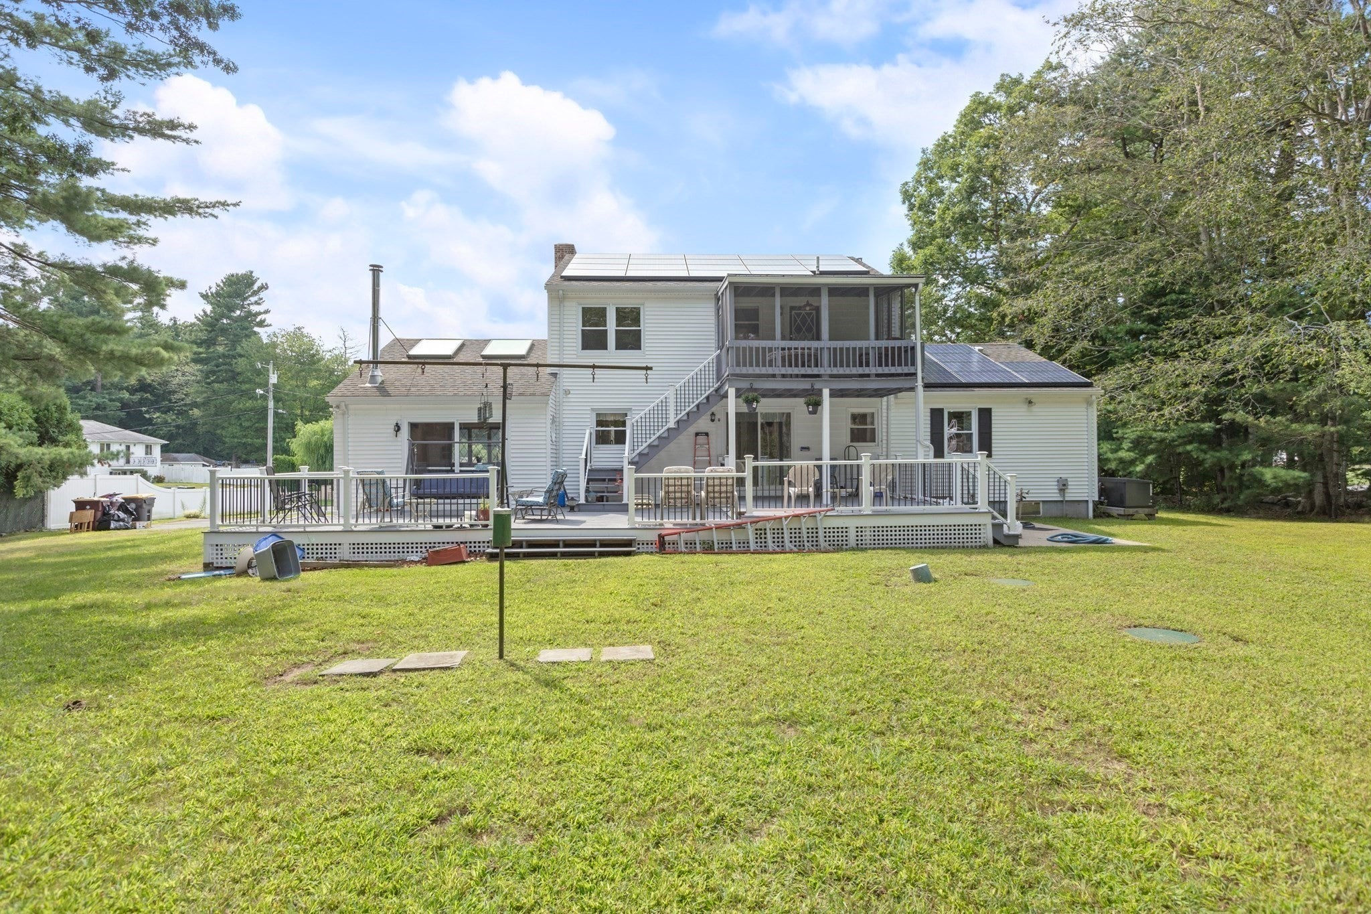
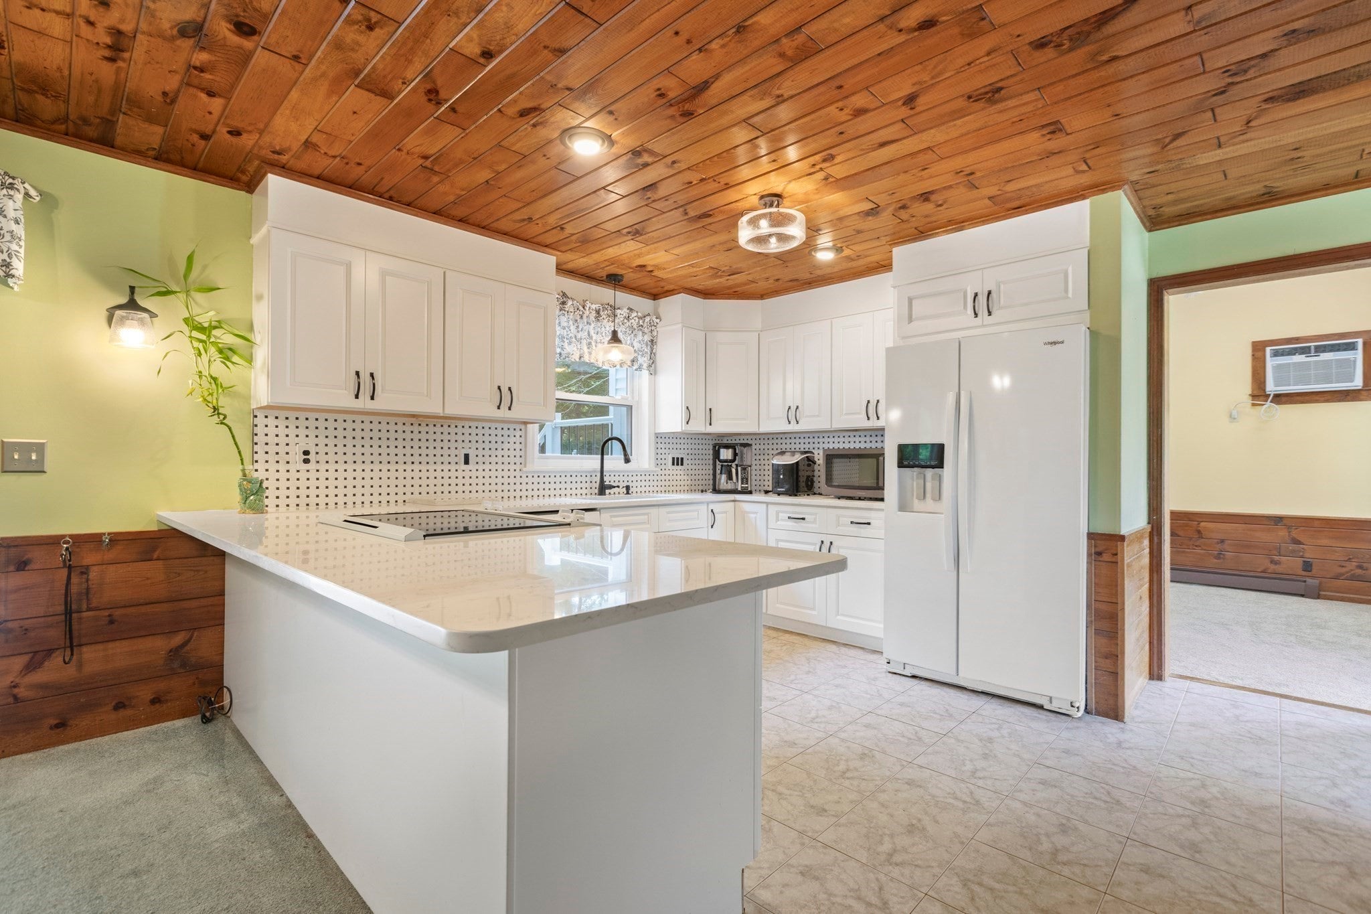
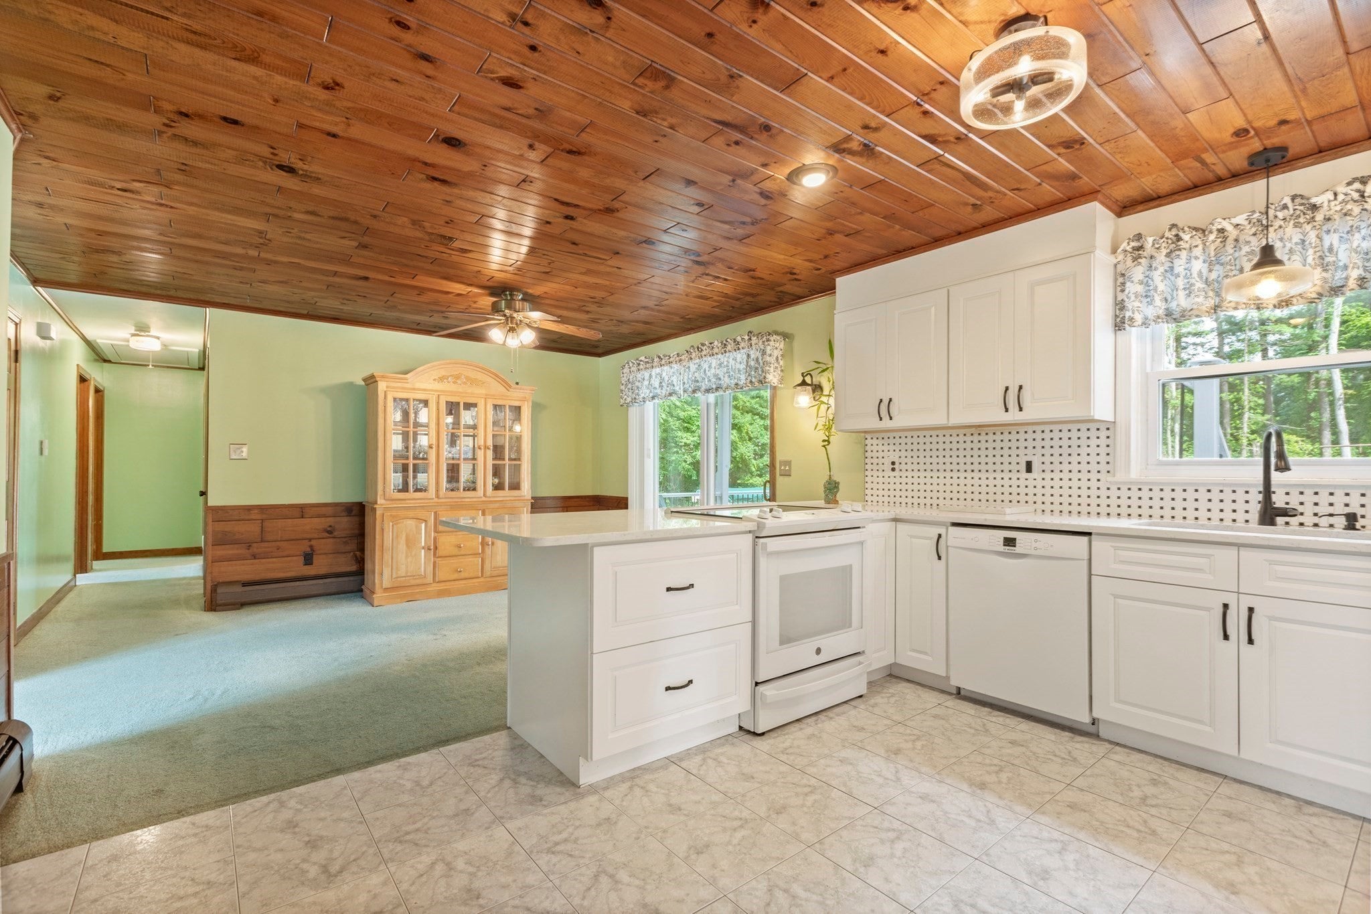
Discover the potential of a truly exceptional single family residence with full in -law on 2nd floor, at 6 Tracey St, Acushnet, MA. Built in 1983, this expansive 2670 square foot property offers a unique opportunity for sophisticated living on a generous 30078 square foot lot. With five well-proportioned bedrooms, this home provides ample personal space and flexibility for various living arrangements. The three full bathrooms ensure convenience and comfort for residents and guests alike. This property invites you to envision a life of comfort and possibility. Schedule your private viewing today and explore the distinctive charm of this Acushnet address.
Save
Ask
Tour
Hide
Listing Snapshot
Price
$727,500
Days On Site
0 Days
Bedrooms
5
Inside Area (SqFt)
2,670 sqft
Total Baths
3
Full Baths
3
Partial Baths
N/A
Lot Size
0.69 Acres
Year Built
1983
MLS® Number
73584071
Status
Active
Property Tax
$6,125
HOA/Condo/Coop Fees
N/A
Sq Ft Source
Public Records
Friends & Family
Recent Activity
| 2 hours ago | Listing updated with changes from the MLS® | |
| 2 hours ago | Listing first seen on site |
General Features
Acres
0.69
Foundation
Concrete Perimeter
Parking
Off Street
Parking Spaces
6
Property Sub Type
Single Family Residence
Sewer
Private Sewer
SqFt Above
2670
SqFt Total
2670
Style
Colonial
Water Source
Public
Zoning
1
Interior Features
Appliances
Gas Water Heater
Basement
Full
Cooling
Window Unit(s)Wall Unit(s)
Fireplace
Yes
Fireplaces
1
Flooring
Vinyl
Heating
Natural GasBaseboard
Save
Ask
Tour
Hide
Exterior Features
Construction Details
Frame
Lot Features
Cleared
Patio And Porch
PorchScreenedDeck
Pool Features
Above GroundPrivate
Private Pool
Yes
Roof
Shingle
Community Features
Community Features
Golf
Financing Terms Available
Contract
Listing courtesy of Lisa Farnworth of Lamacchia Realty, Inc

The property listing data and information, or the Images, set forth herein were provided to MLS Property Information Network, Inc. from third party sources, including sellers, lessors, landlords, and public records, and were compiled by MLS Property Information Network, Inc. The property listing data and information, and the Images, are for the personal, non-commercial use of consumers having a good faith interest in purchasing, leasing or renting listed properties of the type displayed to them and may not be used for any purpose other than to identify prospective properties which such consumers may have a good faith interest in purchasing, leasing or renting. MLS Property Information Network, Inc. and its subscribers disclaim any and all representations and warranties as to the accuracy of the property listing data and information, or as to the accuracy of any of the Images, set forth herein.
Last checked 2026-09-29 11:16 PM UTC
The property listing data and information, or the Images, set forth herein were provided to MLS Property Information Network, Inc. from third party sources, including sellers, lessors, landlords, and public records, and were compiled by MLS Property Information Network, Inc. The property listing data and information, and the Images, are for the personal, non-commercial use of consumers having a good faith interest in purchasing, leasing or renting listed properties of the type displayed to them and may not be used for any purpose other than to identify prospective properties which such consumers may have a good faith interest in purchasing, leasing or renting. MLS Property Information Network, Inc. and its subscribers disclaim any and all representations and warranties as to the accuracy of the property listing data and information, or as to the accuracy of any of the Images, set forth herein.
Last checked 2026-09-29 11:16 PM UTC
Neighborhood & Commute
Source: Walkscore
Save
Ask
Tour
Hide