Save
Ask
Tour
Hide
Share
$849,000
New Listing

Shipyard
3 Cliff Street C
Marblehead, MA 01945

For Sale|Condominium|Active
2
Beds
1
Total Bath
1
Full Bath
863
SqFt
$984
/SqFt
1980
Built
County:
Essex
Call Now: (508) 667-4931
Is this the listing for you? We can help make it yours.
(508) 667-4931
Upcoming Open Houses
Sat, Oct 3, 12:00 PM - 1:30 PM
Sun, Oct 4, 12:00 PM - 1:30 PM
3 Cliff Street C3 Cliff Street C3 Cliff Street C3 Cliff Street C
Save
Ask
Tour
Hide
Share

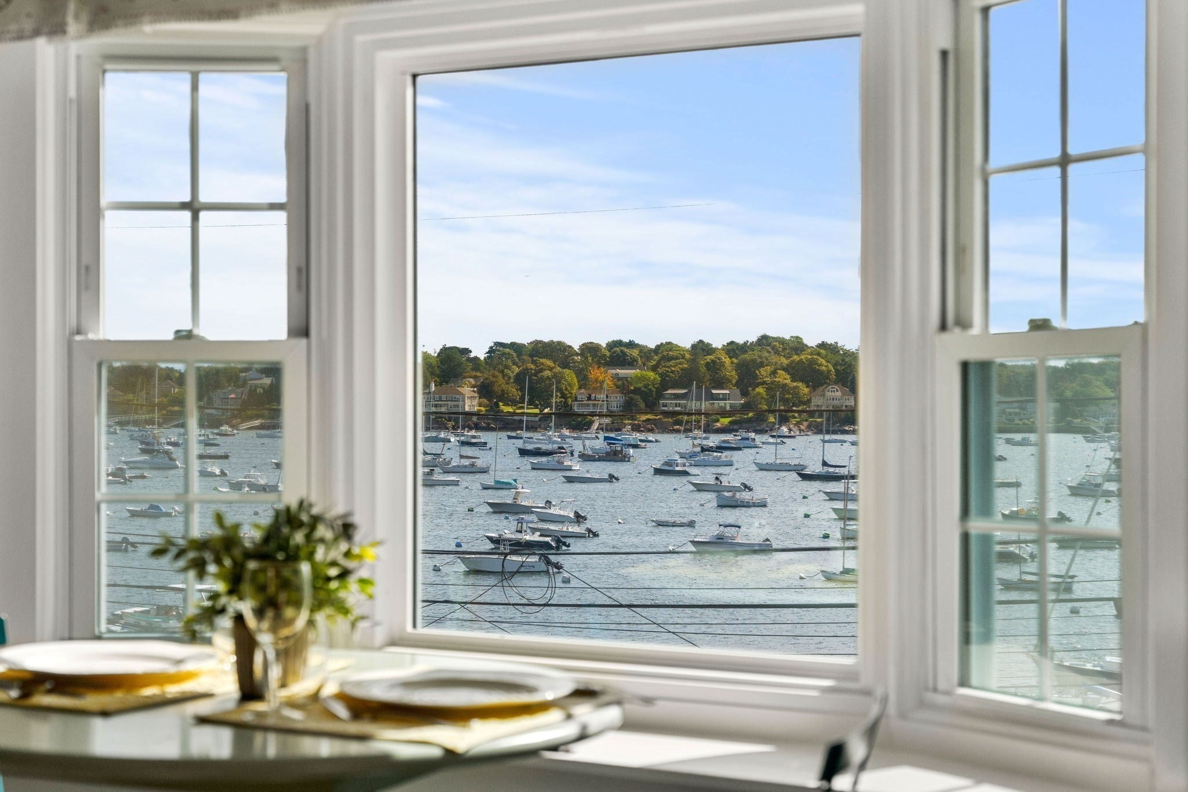
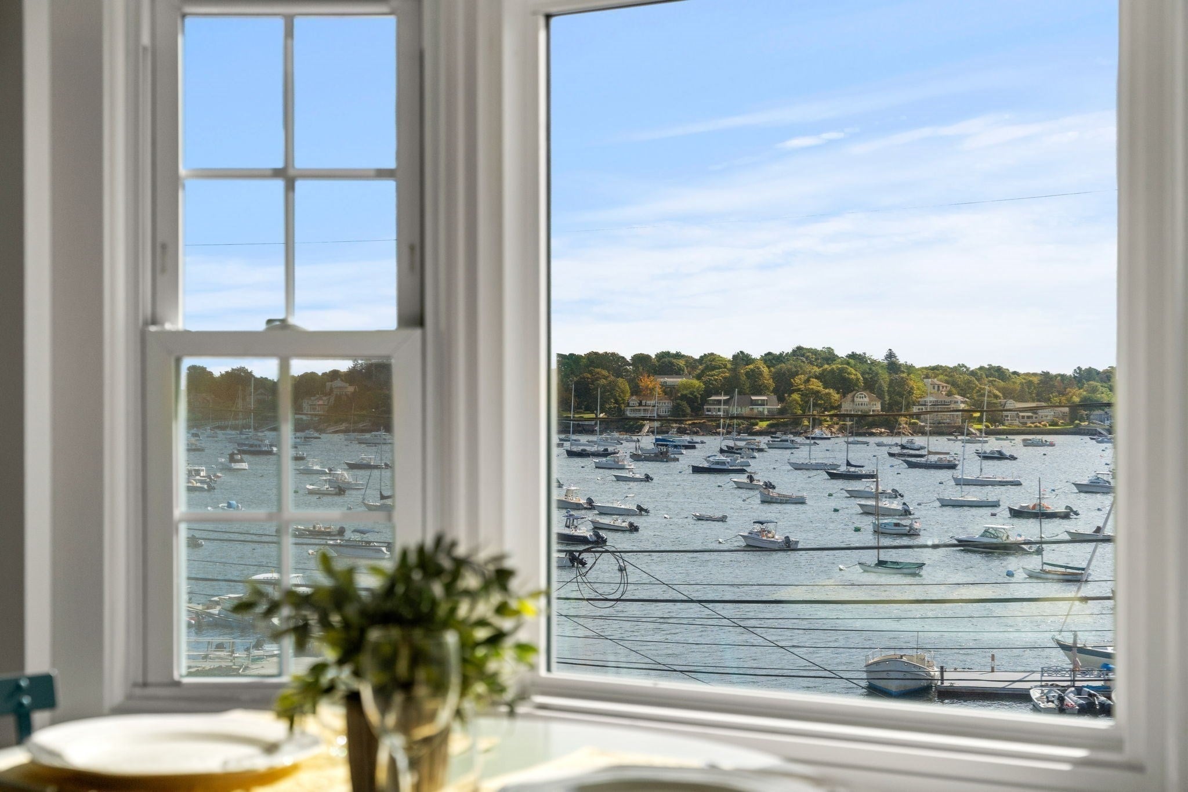
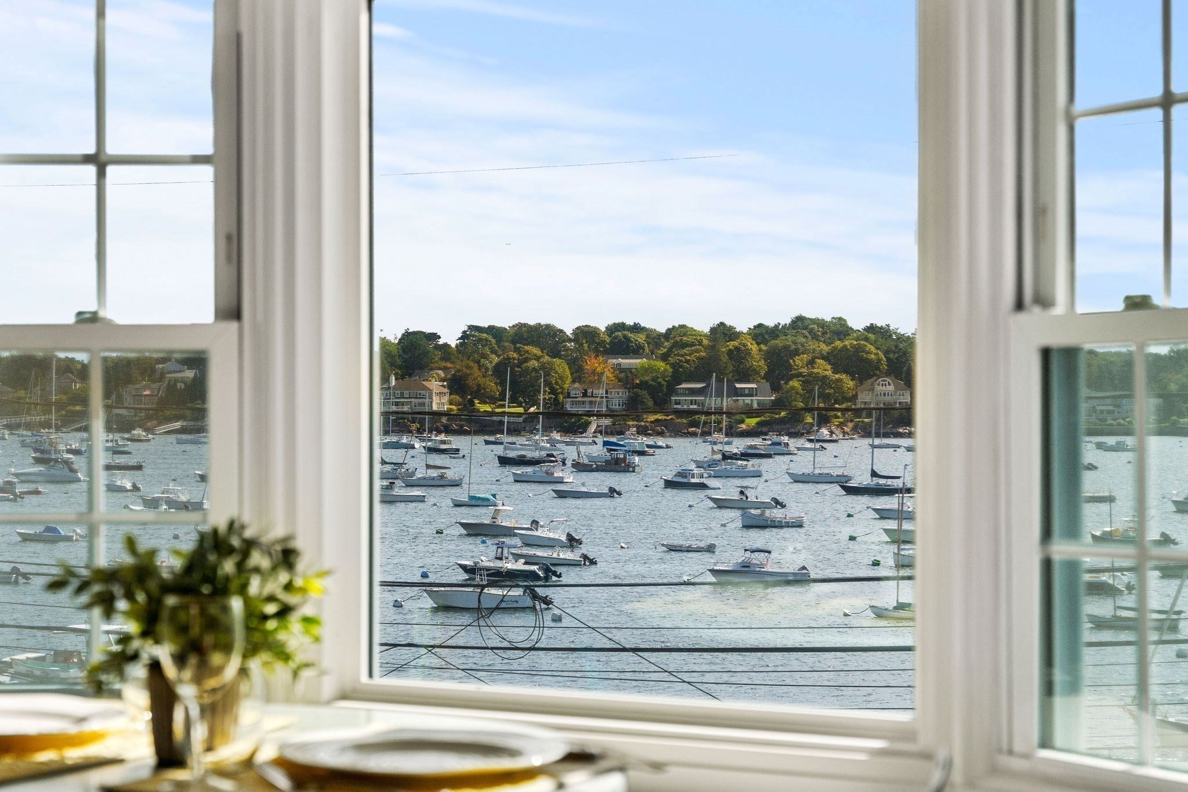
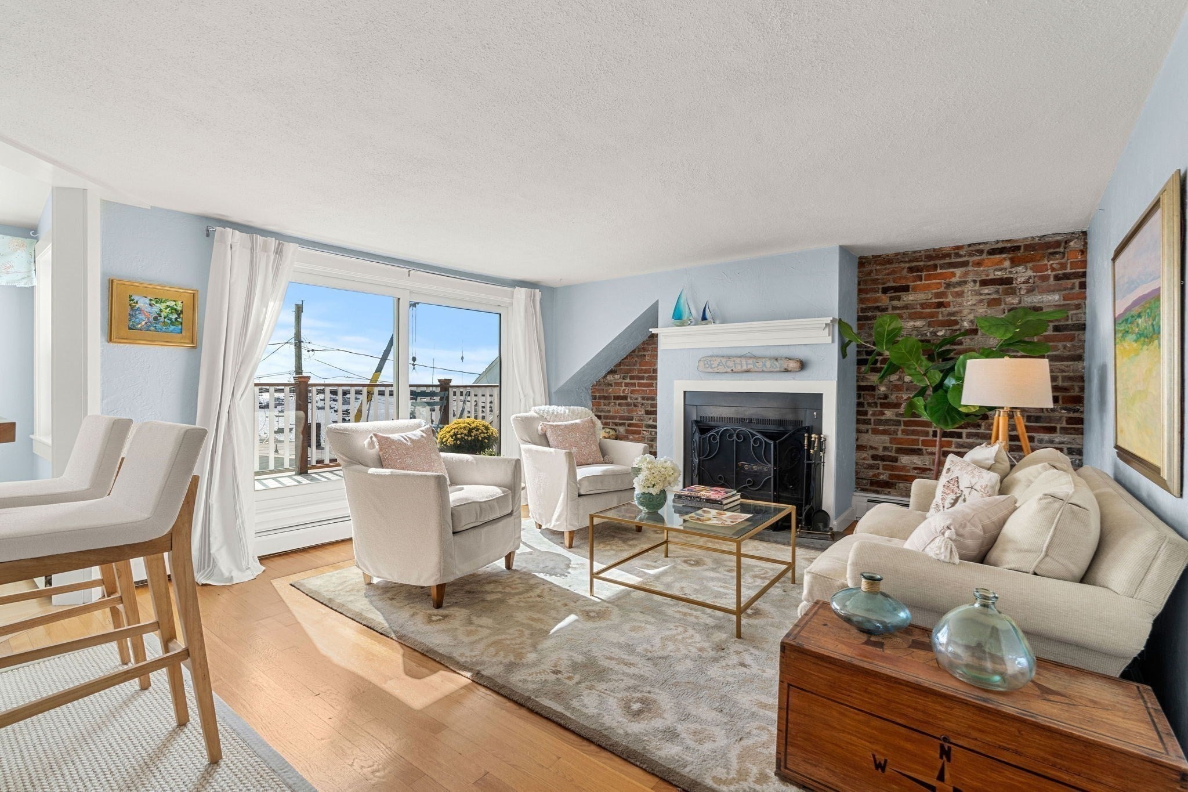
Enjoy harbor views and a prime Shipyard location from this inviting two-bedroom condo just moments from the best of Marblehead. From the front of the unit, take in views of Marblehead Harbor, the Marblehead Yacht Club, the Causeway and the ocean beyond, while the bedrooms overlook a peaceful lawn and garden setting. The light filled kitchen features a skylight, breakfast nook and a newer window. The spacious living room offers a fireplace and a new slider opening to a private deck—an ideal spot to relax and enjoy the coastal setting. Additional conveniences include in-unit laundry, an attached garage with storage, plus an additional deeded parking space. Located in Marblehead’s desirable Shipyard neighborhood, this home is just minutes from shops, restaurants, the harbor, waterfront paths and all that downtown Marblehead has to offer.

Save
Ask
Tour
Hide
Share
Listing Snapshot
Price 
$849,000
Days On Site 
0 Days
Bedrooms 
2
Inside Area (SqFt) 
863 sqft
Total Baths 
1
Full Baths 
1
Partial Baths 
N/A
Lot Size 
N/A
Year Built 
1980
MLS® Number 
73584067
Status 
Active
Property Tax 
$6,927.84
HOA/Condo/Coop Fees 
$208.33 monthly
Sq Ft Source 
Public Records
Friends & Family
Recent Activity
2 hours agoListing updated with changes from the MLS®
2 hours agoListing first seen on site
General Features
Attached Garage 
Yes
Garage 
Yes
Garage Spaces 
1
Green Energy Efficient 
Thermostat
Number Of Stories 
1
Parking 
AttachedOff StreetDeededGarage
Parking Spaces 
2
Pets 
Cats OKYes
Property Sub Type 
Condominium
Sewer 
Public Sewer
SqFt Above 
863
SqFt Total 
863
Style 
Shingle
Water Source 
Public
Zoning 
GR
Interior Features
Appliances 
RangeDishwasherMicrowaveWasherDryer
Electric 
Circuit Breakers
Fireplace 
Yes
Fireplace Features 
Living Room
Fireplaces 
1
Flooring 
TileHardwood
Heating 
Central
Laundry Features 
In Unit
Bathroom 1 
Dimensions - 6.916666666x4.333333333Level - ThirdArea - 29
Bedroom 2 
Dimensions - 11.25x9.333333333Level - ThirdArea - 105
Kitchen 
Dimensions - 14x8.916666666Level - ThirdArea - 124
Living Room 
Dimensions - 13.75x16Level - ThirdArea - 220
Master Bedroom 
Dimensions - 11.25x10.833333333Level - ThirdArea - 121
Save
Ask
Tour
Hide
Share
Exterior Features
Construction Details 
Frame
Exterior 
Garden
Frontage 
Bay/Harbor
Patio And Porch 
Deck
Roof 
Shingle
View 
HarborWater
Waterview 
HarborWater
Community Features
Association Fee 
$208.33
Association Fee Frequency 
Monthly
Community Features 
Park
Listing courtesy of Livermore Poss Team of Coldwell Banker Realty - Marblehead


The property listing data and information, or the Images, set forth herein were provided to MLS Property Information Network, Inc. from third party sources, including sellers, lessors, landlords, and public records, and were compiled by MLS Property Information Network, Inc. The property listing data and information, and the Images, are for the personal, non-commercial use of consumers having a good faith interest in purchasing, leasing or renting listed properties of the type displayed to them and may not be used for any purpose other than to identify prospective properties which such consumers may have a good faith interest in purchasing, leasing or renting. MLS Property Information Network, Inc. and its subscribers disclaim any and all representations and warranties as to the accuracy of the property listing data and information, or as to the accuracy of any of the Images, set forth herein.

Last checked 2026-09-29 11:21 PM UTC

Neighborhood & Commute
Source: Walkscore
Save
Ask
Tour
Hide
Share