
341 Standish StDuxbury, MA 02332
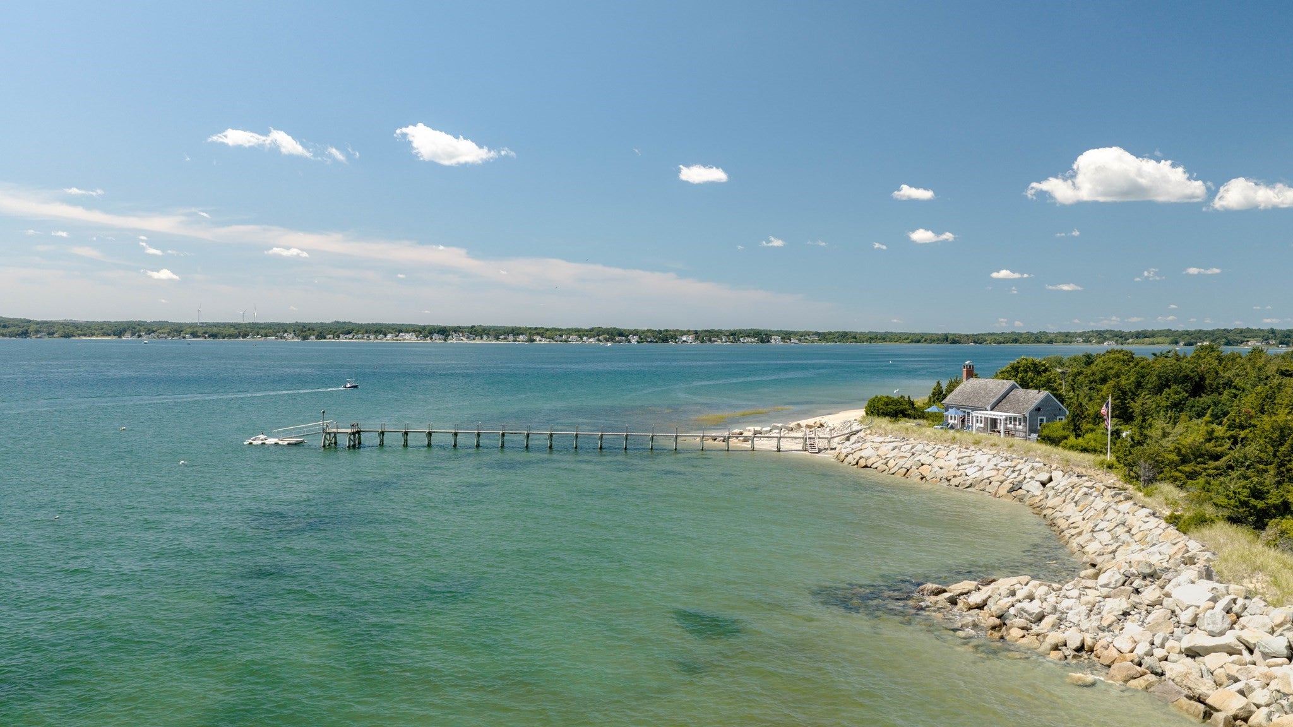
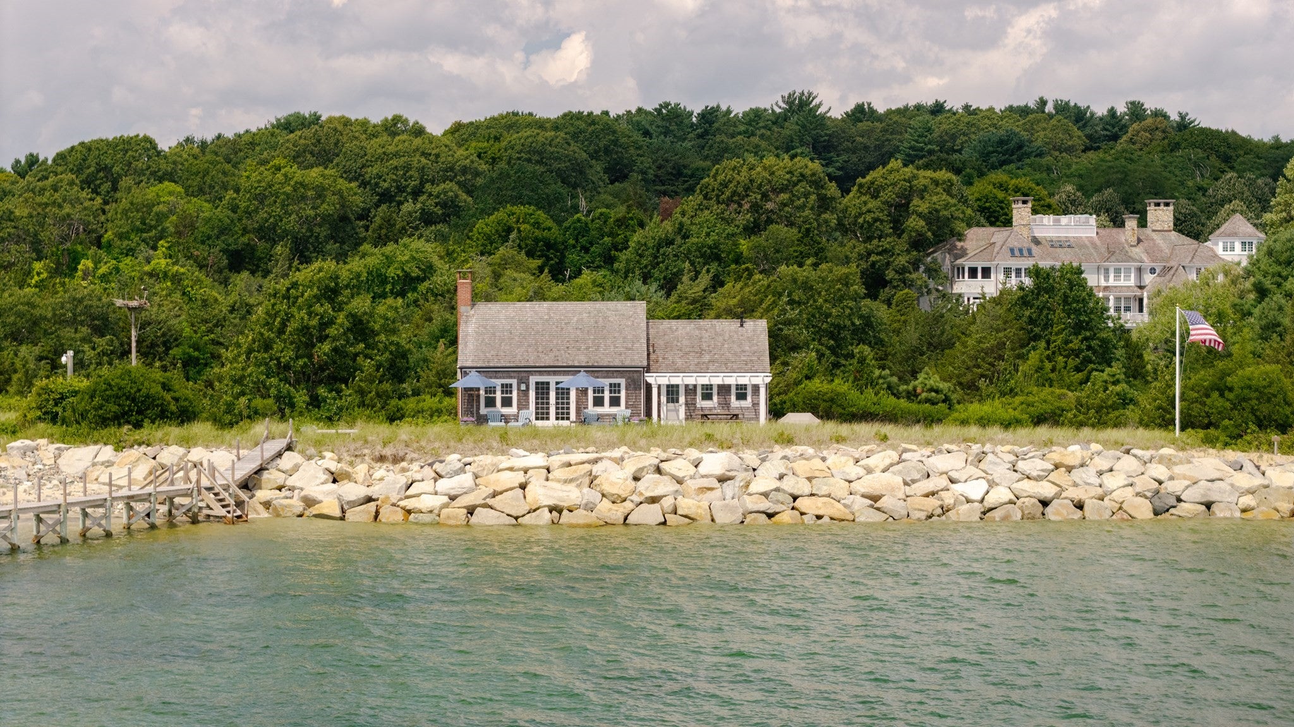
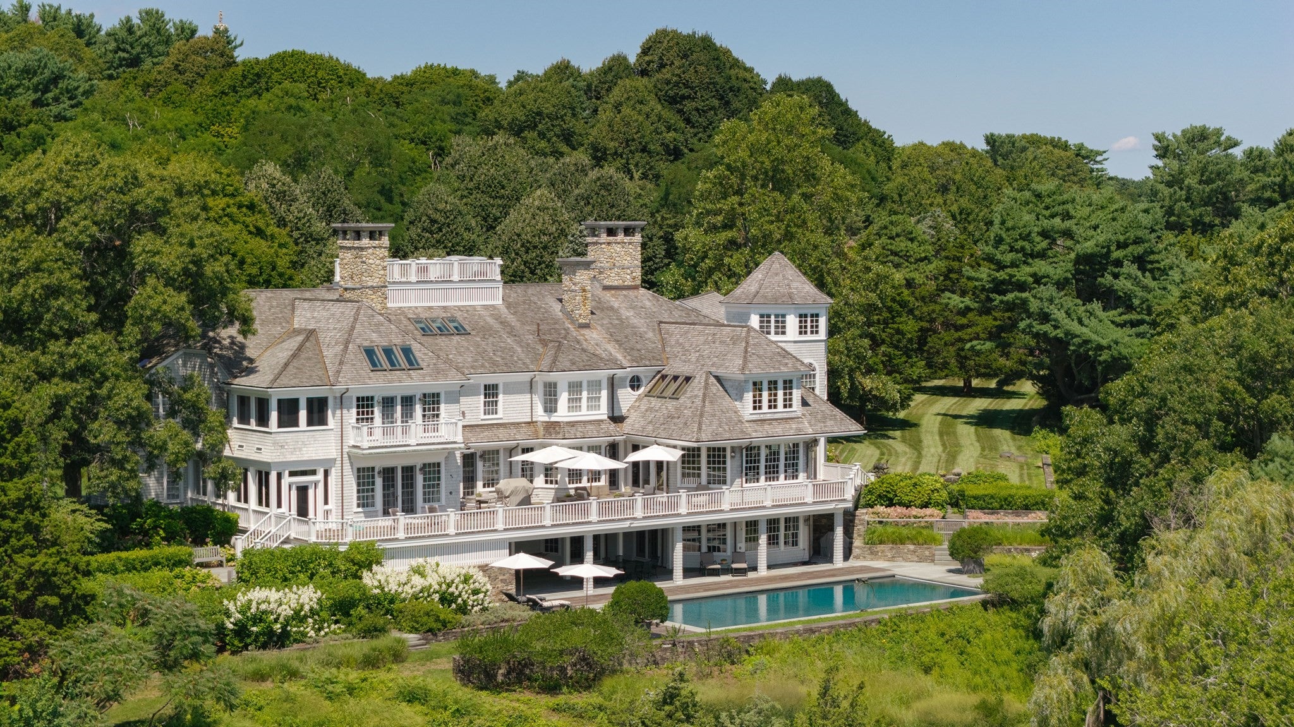
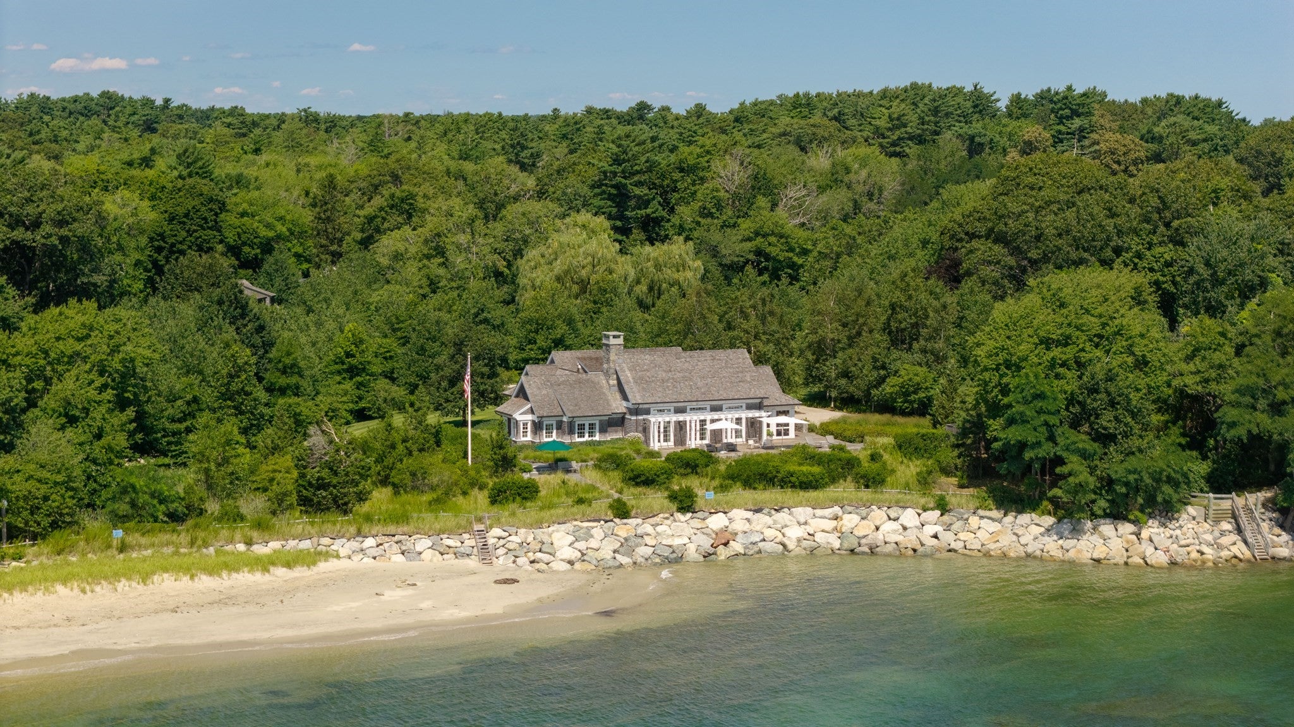
One of the finest coastal properties to exist across New England, Goose Point is a multigenerational family compound that has been thoughtfully designed and curated over decades of loving stewardship. Set across nearly 25 acres with more than 1,000 feet of direct waterfront and private beach, Goose Point features an established and extraordinary landscape that feels more like a private London park with mature trees, nature trails, a 2 acre lake, private gardens and orchards. Created by the master artisans, stone masons, craftsmen and landscape designers, Goose Point is a rare expression of permanence and place. A collection of stunning residences and gathering spaces are carefully sited throughout the property, ensuring ideal entertaining and private guest spaces from the Main House to the Beach House, Dock House, Pavilion, pools, gardens, Boat House and Barn. Goose Point confers a profound sense of belonging, and a place designed not simply for living, but legacy. Remarkably, this private coastal world lies just 35 miles from Boston and within easy reach of Logan Int'l Airport, world renowned medical, academic, and cultural institutions.
| 2 hours ago | Listing updated with changes from the MLS® | |
| 2 hours ago | Listing first seen on site |

The property listing data and information, or the Images, set forth herein were provided to MLS Property Information Network, Inc. from third party sources, including sellers, lessors, landlords, and public records, and were compiled by MLS Property Information Network, Inc. The property listing data and information, and the Images, are for the personal, non-commercial use of consumers having a good faith interest in purchasing, leasing or renting listed properties of the type displayed to them and may not be used for any purpose other than to identify prospective properties which such consumers may have a good faith interest in purchasing, leasing or renting. MLS Property Information Network, Inc. and its subscribers disclaim any and all representations and warranties as to the accuracy of the property listing data and information, or as to the accuracy of any of the Images, set forth herein.
Last checked 2026-09-29 11:16 PM UTC