
Save
Ask
Tour
Hide
$1,300,000
New Listing
9 Myopia RdStoneham, MA 02180
Single Family Residence|Coming Soon
3
Beds
3
Total Baths
2
Full Baths
1
Partial Bath
3,314
SqFt
$392
/SqFt
2004
Built
Subdivision:
Robin Hood Area
County:
Middlesex
Call Now: (508) 667-4931
Is this the listing for you? We can help make it yours.
(508) 667-4931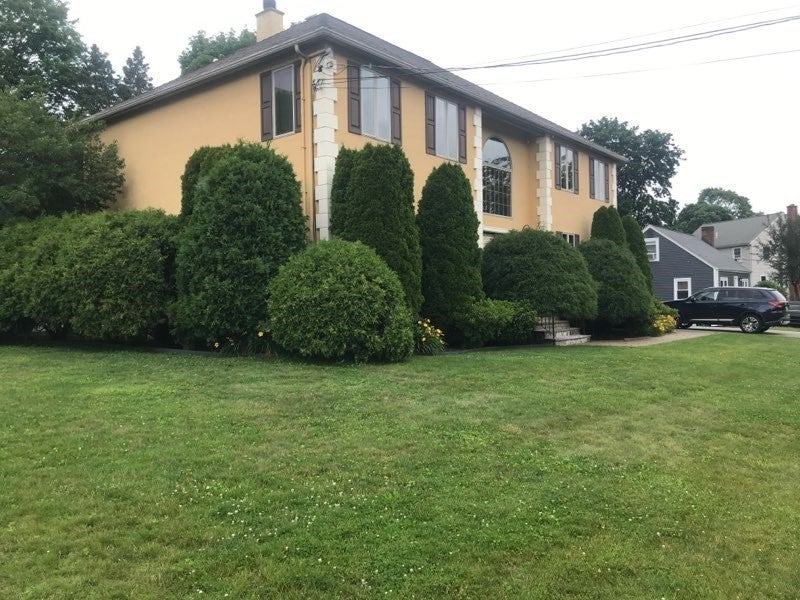
Save
Ask
Tour
Hide
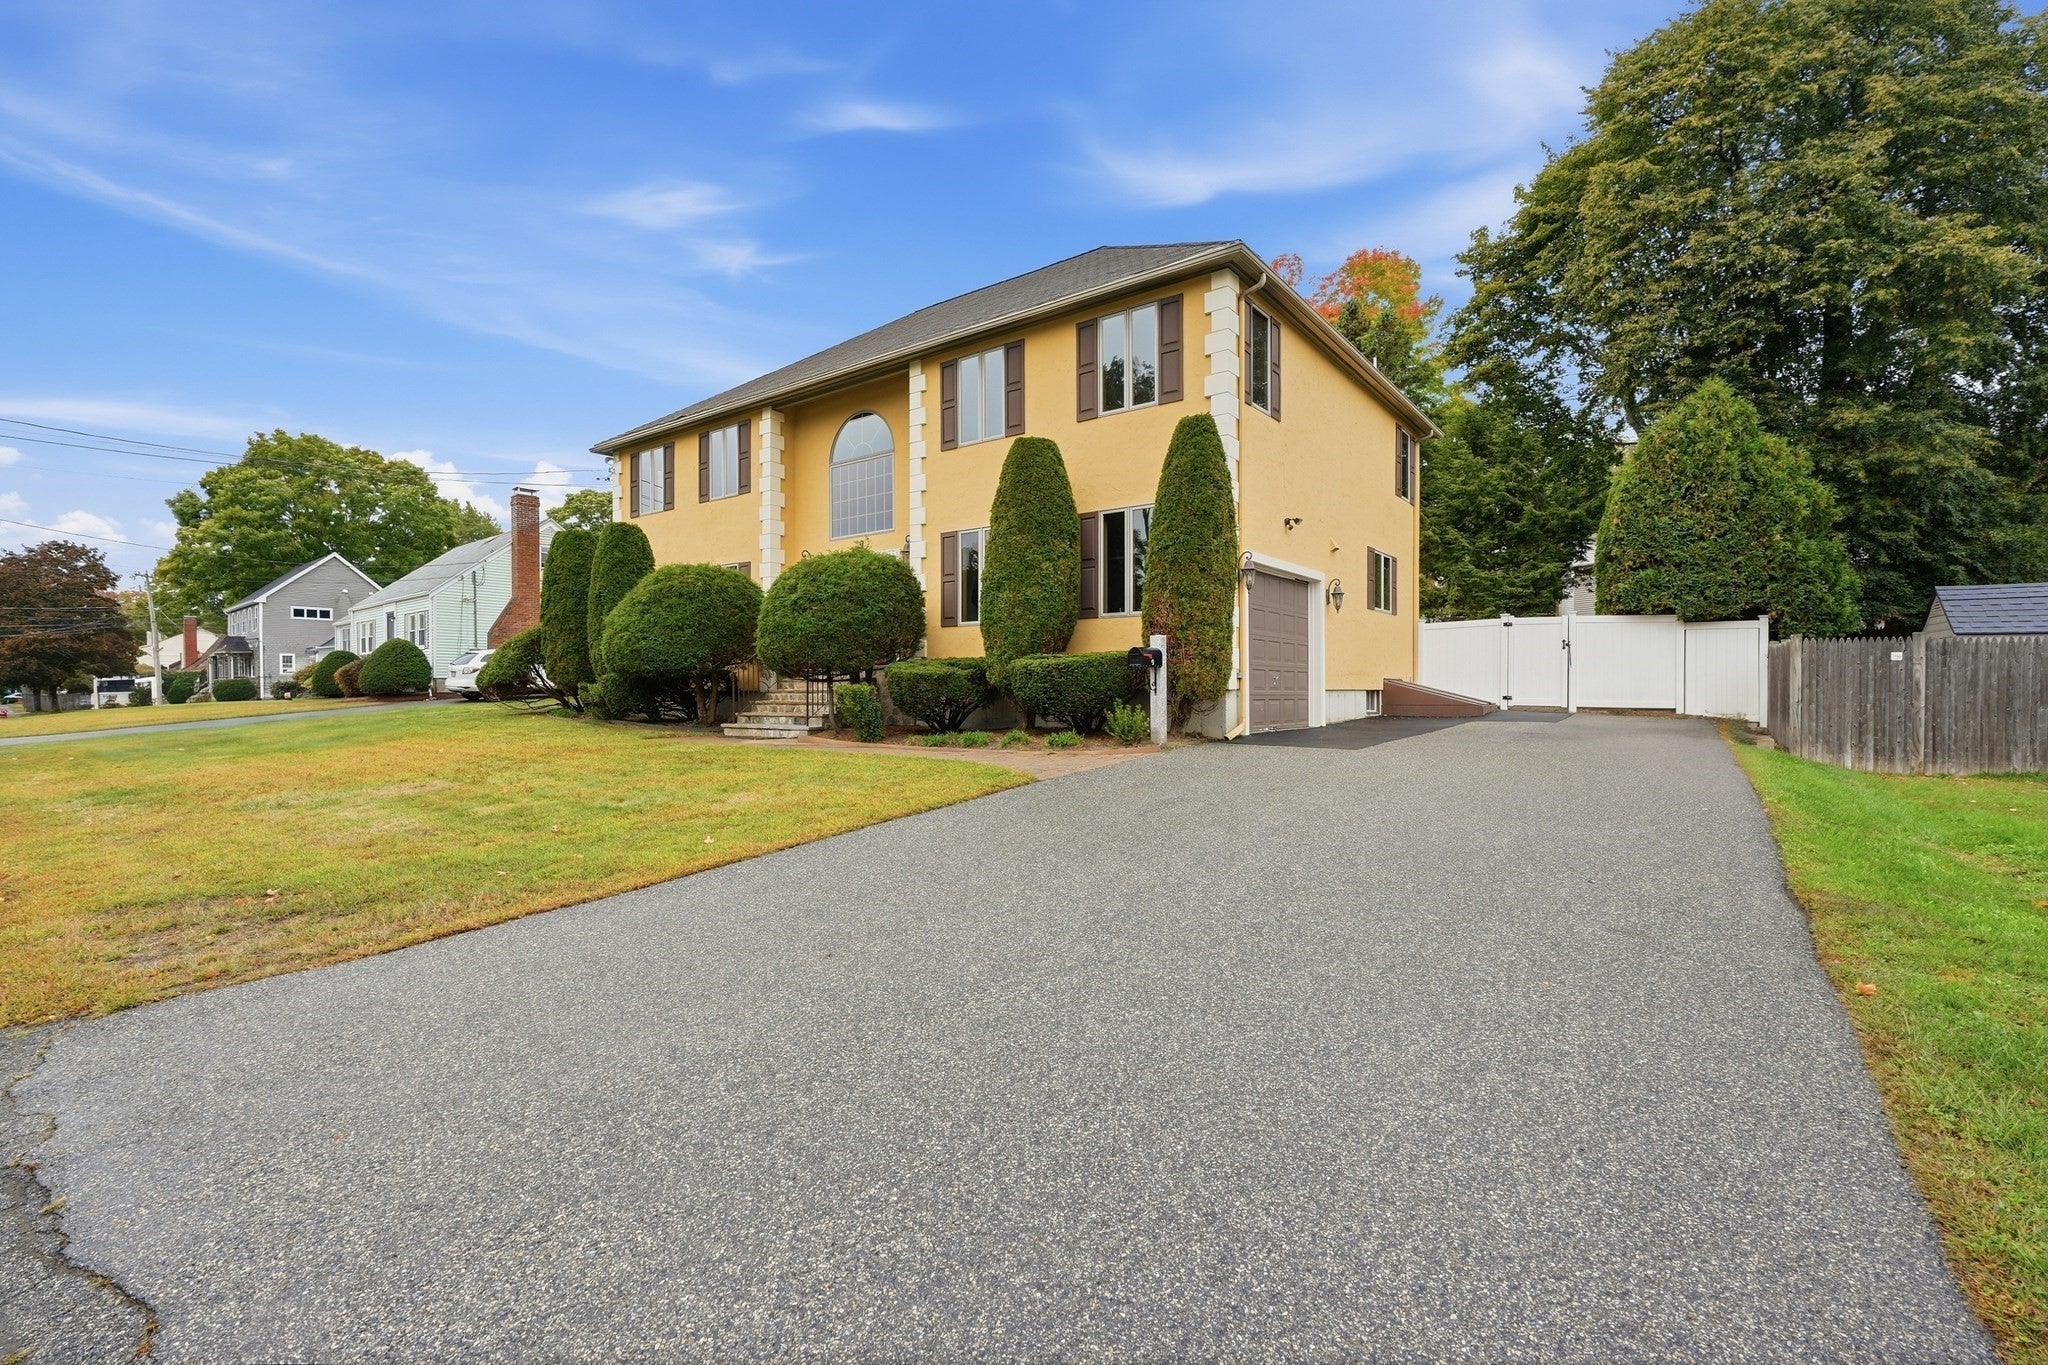
Experience refined living at this distinguished single-family residence designed for those who appreciate meticulously crafted spaces and a harmonious environment. The residence encompasses four levels of finished living areas ensuring convenience and comfort for residents and guests alike. Further enhancing the property's appeal are three French doors leading out to a beautiful manicured private backyard, providing a serene outdoor environment. This space is thoughtfully equipped with a patio, ideal for alfresco entertaining. A private pool offers an exclusive amenity for relaxation and recreation. This property represents a compelling opportunity for discerning buyers seeking a sophisticated and comfortable lifestyle.
Save
Ask
Tour
Hide
Listing Snapshot
Price
$1,300,000
Days On Site
0 Days
Bedrooms
3
Inside Area (SqFt)
3,314 sqft
Total Baths
3
Full Baths
2
Partial Baths
1
Lot Size
0.22 Acres
Year Built
2004
MLS® Number
73584064
Status
Coming Soon
Property Tax
$10,495
HOA/Condo/Coop Fees
N/A
Sq Ft Source
N/A
Friends & Family
Recent Activity
| 2 hours ago | Listing updated with changes from the MLS® | |
| 2 hours ago | Listing first seen on site |
General Features
Acres
0.22
Attached Garage
Yes
Disclosures
Seller is the listing agent.
Foundation
Concrete Perimeter
Garage
Yes
Garage Spaces
1
Parking
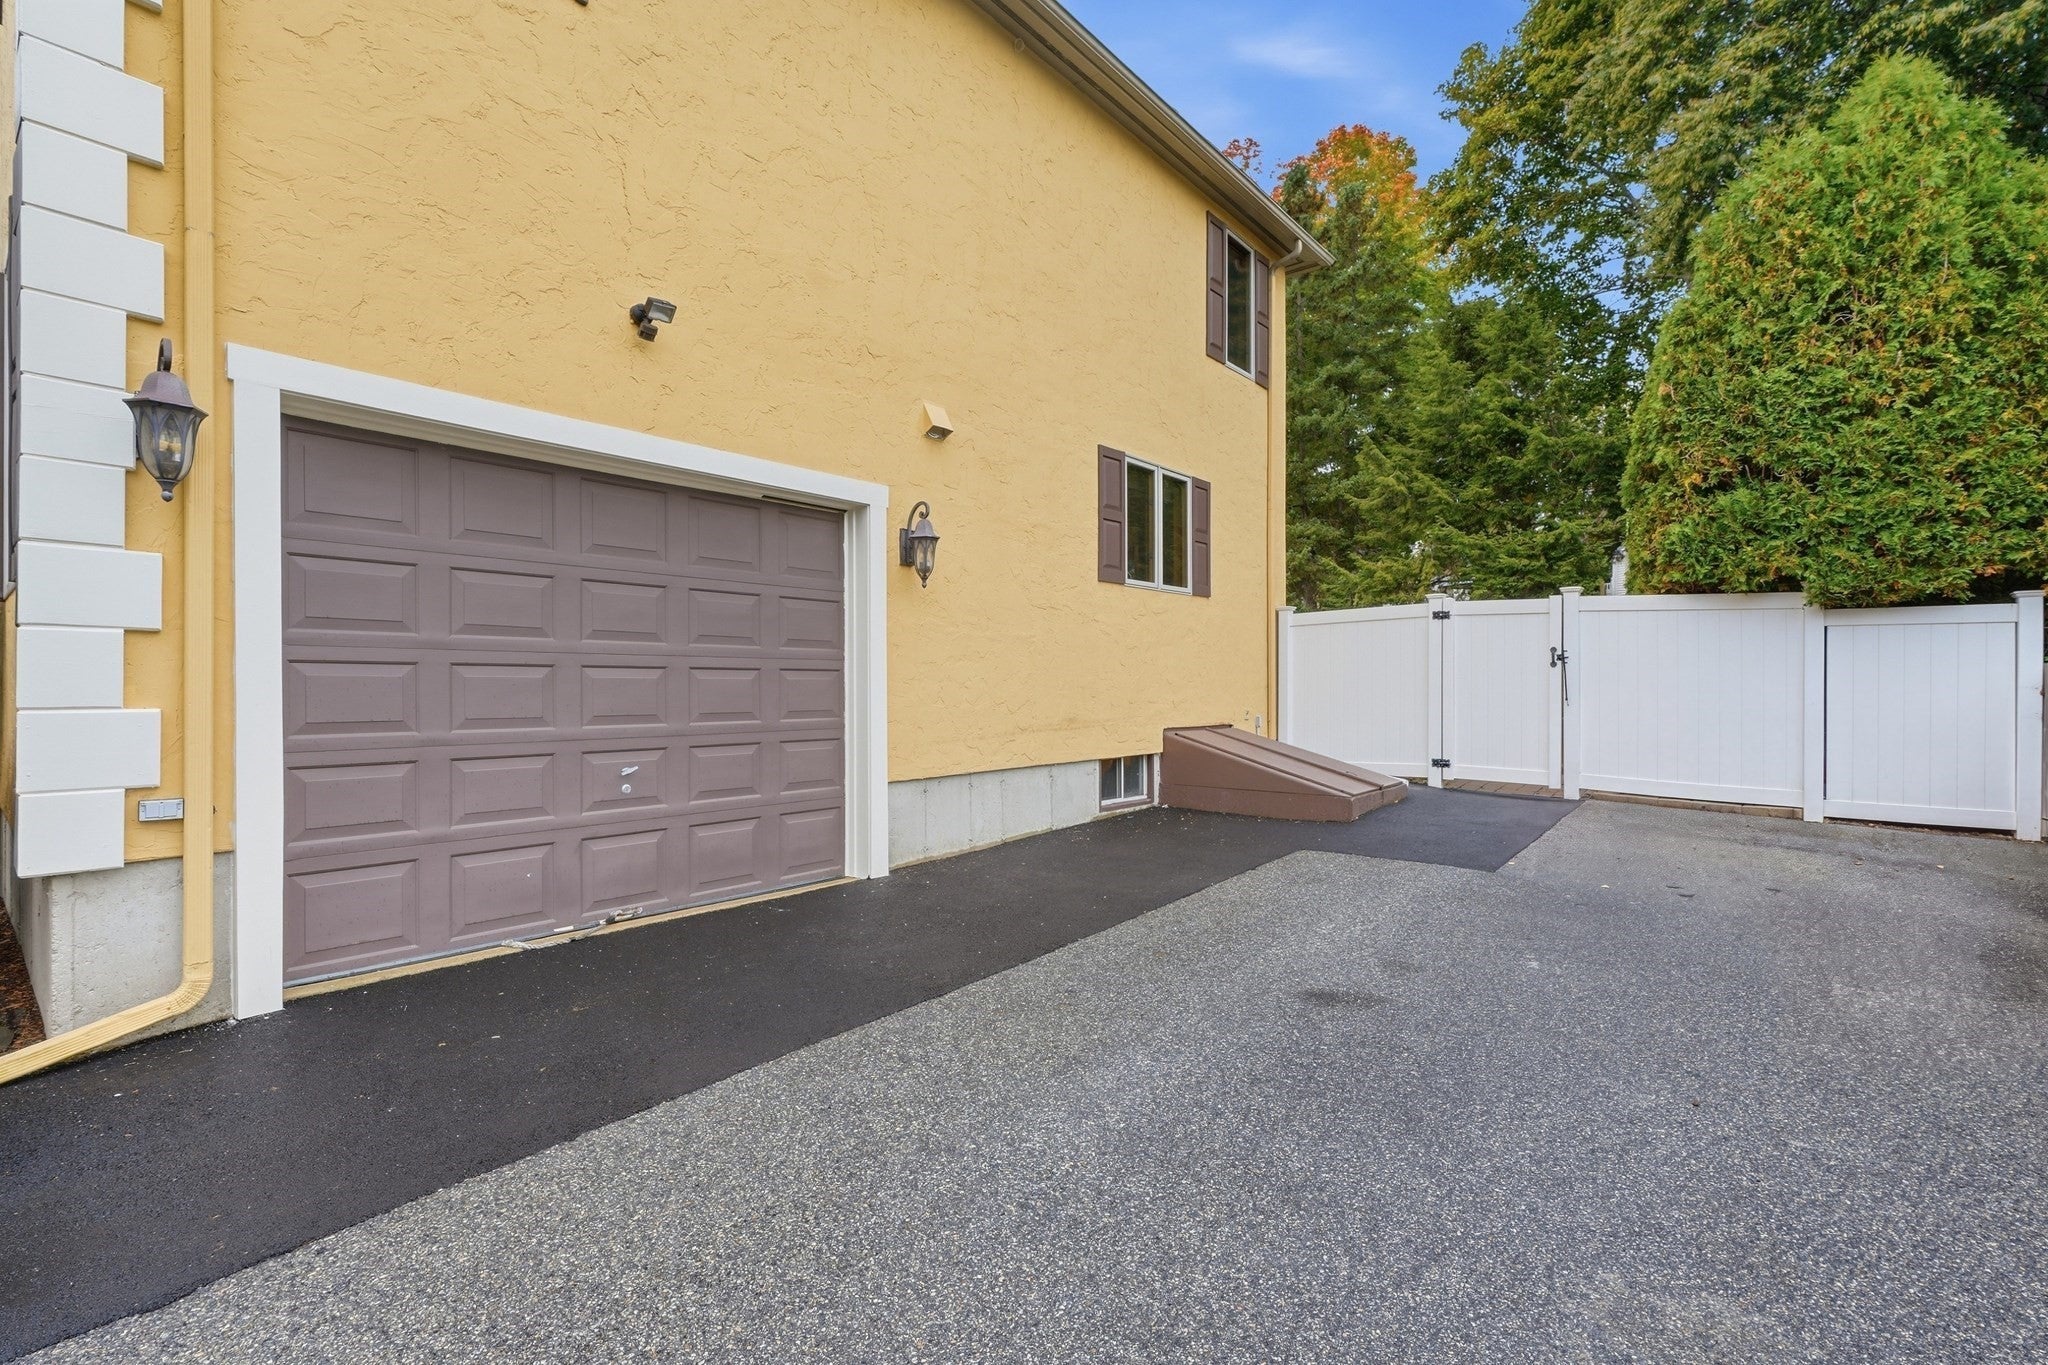
PavedAttachedGarage
Parking Spaces
5
Property Condition
Updated/Remodeled
Property Sub Type
Single Family Residence
Sewer
Public Sewer
SqFt Above
3314
SqFt Below
547
SqFt Total
3314
Style
Colonial
Water Source
Public
Zoning
RA
Interior Features
Appliances
Gas Water HeaterRangeDishwasherDisposalRefrigeratorWasherDryerPlumbed For Ice Maker
Basement
FullPartially Finished
Cooling
Central AirZoned
Fireplace
Yes
Fireplace Features
Dining RoomLiving Room
Fireplaces
1
Flooring
TileCarpetHardwood
Heating
Natural GasCentralZoned
Interior
Entrance FoyerRecessed LightingCathedral Ceiling(s)Central VacuumOpen Floorplan
Laundry Features
Electric Dryer HookupWasher HookupSinkIn Basement
Window Features
Skylight(s)
Bathroom 1
Dimensions - 64x5.083333333Level - MainArea - 325
Bathroom 2
Dimensions - 7.416666666x9.666666666Level - SecondArea - 71
Bathroom 3
Dimensions - 10.916666666x13Level - SecondArea - 141
Bedroom 2
Dimensions - 15.5x14.25Level - SecondArea - 220
Bedroom 3
Dimensions - 17.833333333x11.166666666Level - SecondArea - 199
Dining Room
Dimensions - 24.166666666x17.416666666Level - MainArea - 420
Family Room
Dimensions - 17.833333333x14.083333333Level - MainArea - 251
Kitchen
Dimensions - 10.75x17.416666666Level - MainArea - 187
Living Room
Dimensions - 148x175Level - MainArea - 25900
Master Bedroom
Dimensions - 14.166666666x17.166666666Level - SecondArea - 243
Save
Ask
Tour
Hide
Exterior Features
Exterior
Lighting
Fencing
Fenced
Lot Features
Landscaped
Patio And Porch
Patio
Pool Features
In GroundPrivate
Private Pool
Yes
Roof
Shingle
Windows/Doors
Skylight(s)
Community Features
Community Features
ParkGolf
Schools
School District
Unknown
Elementary School
Robin Hood Elementary
Middle School
Stoneham Middle School
High School
Stoneham High School
Listing courtesy of Julia Pollard of LAER Realty Partners

The property listing data and information, or the Images, set forth herein were provided to MLS Property Information Network, Inc. from third party sources, including sellers, lessors, landlords, and public records, and were compiled by MLS Property Information Network, Inc. The property listing data and information, and the Images, are for the personal, non-commercial use of consumers having a good faith interest in purchasing, leasing or renting listed properties of the type displayed to them and may not be used for any purpose other than to identify prospective properties which such consumers may have a good faith interest in purchasing, leasing or renting. MLS Property Information Network, Inc. and its subscribers disclaim any and all representations and warranties as to the accuracy of the property listing data and information, or as to the accuracy of any of the Images, set forth herein.
Last checked 2026-09-29 11:21 PM UTC
The property listing data and information, or the Images, set forth herein were provided to MLS Property Information Network, Inc. from third party sources, including sellers, lessors, landlords, and public records, and were compiled by MLS Property Information Network, Inc. The property listing data and information, and the Images, are for the personal, non-commercial use of consumers having a good faith interest in purchasing, leasing or renting listed properties of the type displayed to them and may not be used for any purpose other than to identify prospective properties which such consumers may have a good faith interest in purchasing, leasing or renting. MLS Property Information Network, Inc. and its subscribers disclaim any and all representations and warranties as to the accuracy of the property listing data and information, or as to the accuracy of any of the Images, set forth herein.
Last checked 2026-09-29 11:21 PM UTC
Neighborhood & Commute
Source: Walkscore
Save
Ask
Tour
Hide