Save
Ask
Tour
Hide
Share
$1,095,000
New Listing

254 Garden Street
Cambridge, MA 02138

For Sale|Single Family Residence|Active
2
Beds
2
Total Baths
1
Full Bath
1
Partial Bath
1,100
SqFt
$995
/SqFt
1972
Built
County:
Middlesex
Call Now: (508) 667-4931
Is this the listing for you? We can help make it yours.
(508) 667-4931
Upcoming Open Houses
Thu, Oct 1, 10:30 AM - 12:00 PM
Sat, Oct 3, 10:30 AM - 12:00 PM
Sun, Oct 4, 1:30 PM - 3:00 PM
254 Garden Street254 Garden Street254 Garden Street254 Garden Street
Save
Ask
Tour
Hide
Share

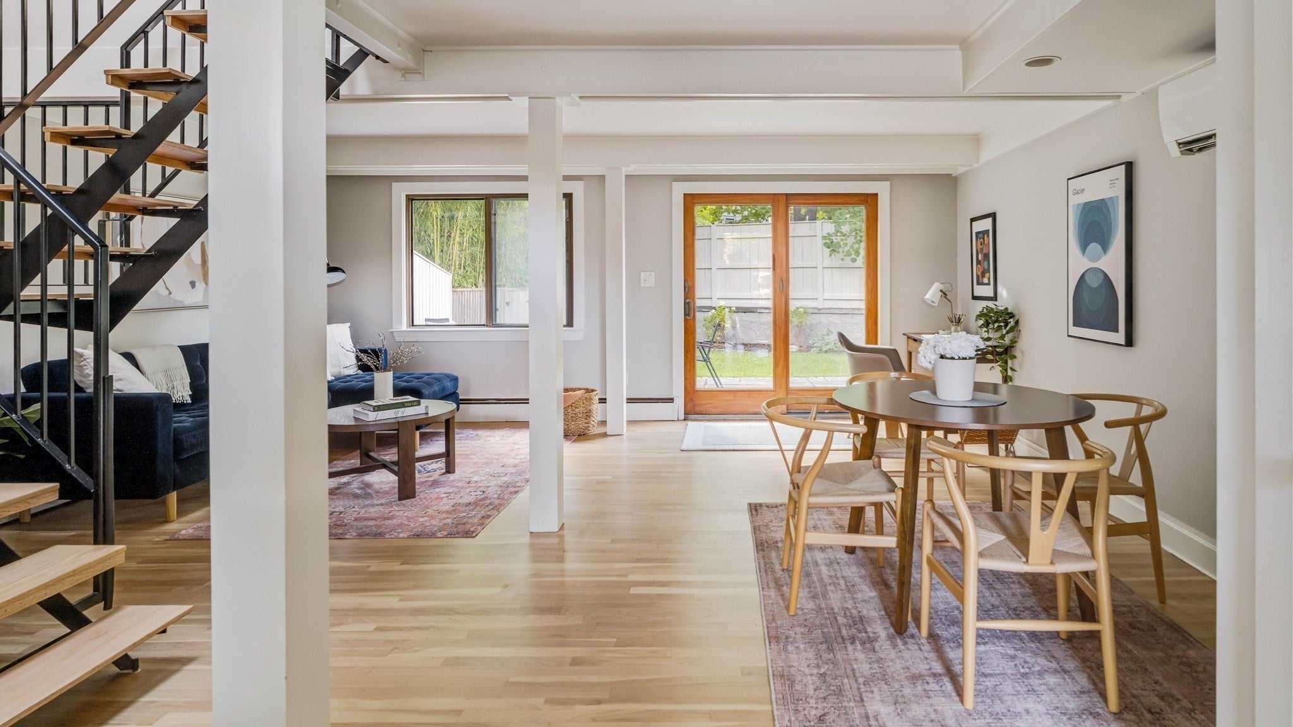
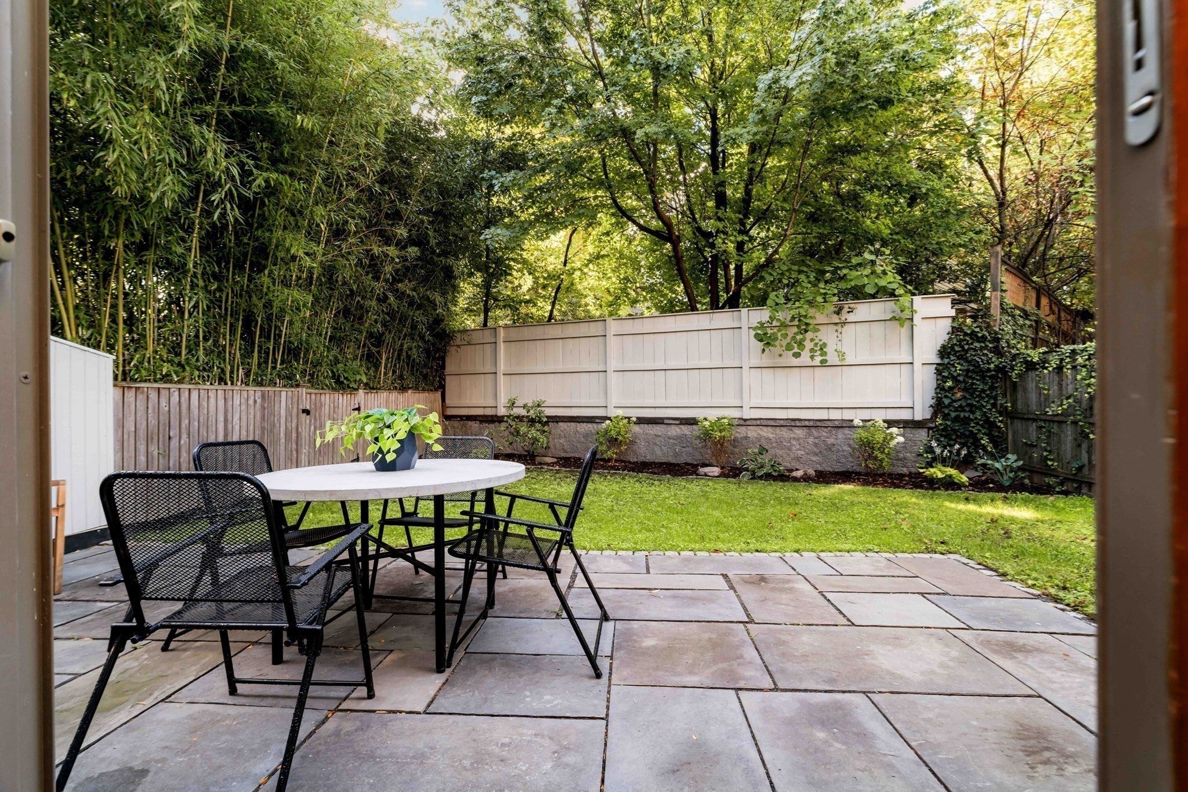
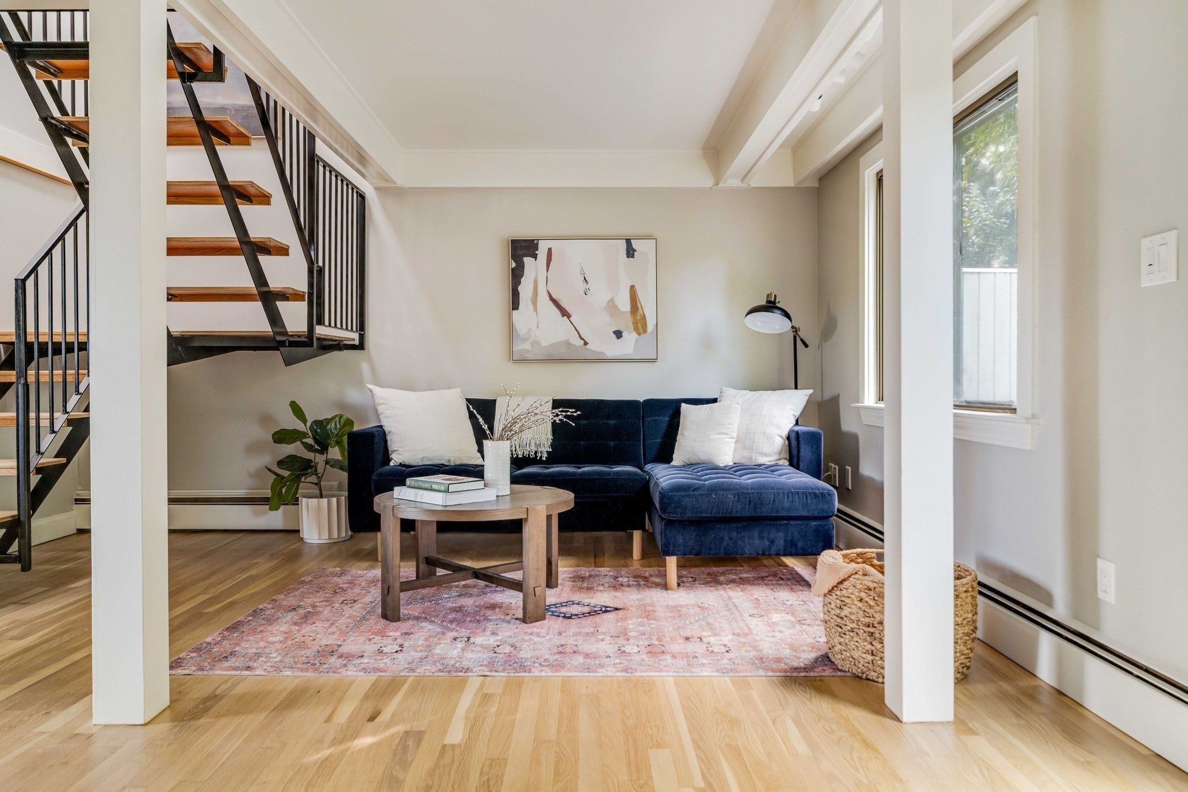
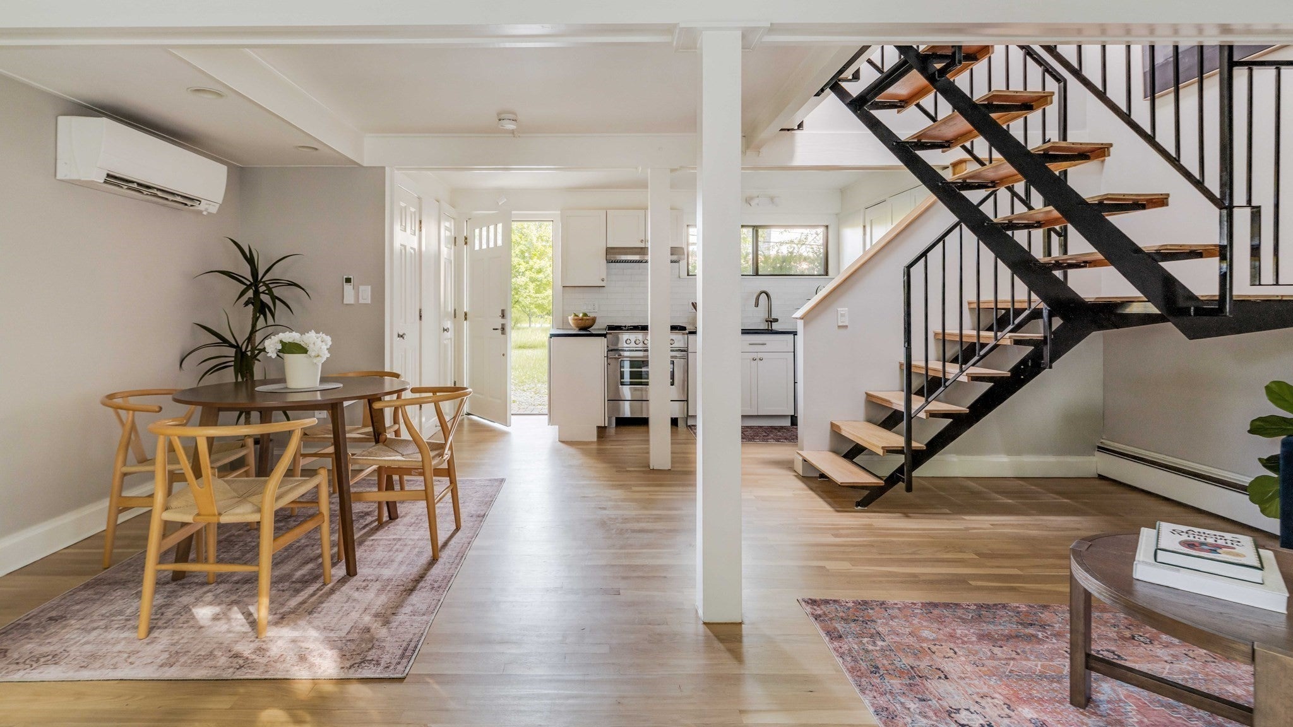
THREE distinct elements make 254 Garden a unicorn: A leafy and expansive backyard; three car side by side parking; and single family ownership! Turn-key single-family home across from Danehy Park and the award-winning Cambridge Universal Design Playground, in Cambridge's desirable Neighborhood 9 — with 60 acres of trails, open fields, and green space right at your doorstep.This extensively updated home features exposed beam detail and an open-concept main level ideal for eating, dining, and living, plus a convenient half bath. The living area is seamlessly connected to the unusually large fenced backyard and patio oasis, complete with a storage shed for the gardener who is ready to dig in. Upstairs, an open architectural staircase with a skylight leads to two well-proportioned bedrooms with excellent light and generous closet storage, along with a full bath and laundry. Outside, enjoy three-car off-street parking — a true luxury in Cambridge — plus unbeatable access to the outdoors: Danehy Park across the street and Fresh Pond's miles of trails are just blocks away. Garden Street leads straight into Harvard Square, and Whole Foods and Trader Joe's are close by.

Save
Ask
Tour
Hide
Share
Listing Snapshot
Price 
$1,095,000
Days On Site 
0 Days
Bedrooms 
2
Inside Area (SqFt) 
1,100 sqft
Total Baths 
2
Full Baths 
1
Partial Baths 
1
Lot Size 
0.06 Acres
Year Built 
1972
MLS® Number 
73583778
Status 
Active
Property Tax 
$7,639.46
HOA/Condo/Coop Fees 
N/A
Sq Ft Source 
Public Records
Friends & Family
Recent Activity
7 hours agoListing updated with changes from the MLS®
8 hours agoListing first seen on site
General Features
Acres 
0.06
Foundation 
Concrete PerimeterSlab
Green Energy Efficient 
Thermostat
Parking 
Off StreetDeededDriveway
Parking Spaces 
3
Property Sub Type 
Single Family Residence
Sewer 
Public Sewer
SqFt Above 
1100
SqFt Total 
1100
Style 
Contemporary
Water Source 
Public
Zoning 
C-1
Interior Features
Appliances 
Gas Water HeaterTankless Water HeaterRangeDishwasherDisposalRefrigeratorWasherDryerRange Hood
Cooling 
Heat PumpZoned
Electric 
Circuit Breakers
Flooring 
TileHardwood
Heating 
Heat PumpZoned
Interior 
Beamed CeilingsOpen FloorplanRecessed LightingWalk-In Closet(s)
Laundry Features 
Electric Dryer HookupWasher Hookup
Window Features 
Insulated Windows
Bathroom 1 
Dimensions - 10x9Level - SecondArea - 90
Bathroom 2 
Dimensions - 6x5Level - FirstArea - 30
Bedroom 2 
Dimensions - 13x11Level - SecondArea - 143
Dining Room 
Dimensions - 17x7Level - FirstArea - 119
Kitchen 
Dimensions - 10x7Level - FirstArea - 70
Living Room 
Dimensions - 19x9Level - FirstArea - 171
Master Bedroom 
Dimensions - 17x9Level - SecondArea - 153
Save
Ask
Tour
Hide
Share
Exterior Features
Construction Details 
Frame
Exterior 
StorageGarden
Fencing 
Fenced
Lot Features 
Level
Other Structures 
Storage
Patio And Porch 
Patio
Roof 
Rubber
Windows/Doors 
Insulated Windows
Community Features
Community Features 
PoolTennis Court(s)ParkGolf
MLS Area 
Neighborhood 9
Financing Terms Available 
Contract
Schools
School District
Unknown
Elementary School
Lottery
Middle School
Lottery
High School
Crls
Listing courtesy of Lauren Holleran Team of Gibson Sotheby's International Realty


The property listing data and information, or the Images, set forth herein were provided to MLS Property Information Network, Inc. from third party sources, including sellers, lessors, landlords, and public records, and were compiled by MLS Property Information Network, Inc. The property listing data and information, and the Images, are for the personal, non-commercial use of consumers having a good faith interest in purchasing, leasing or renting listed properties of the type displayed to them and may not be used for any purpose other than to identify prospective properties which such consumers may have a good faith interest in purchasing, leasing or renting. MLS Property Information Network, Inc. and its subscribers disclaim any and all representations and warranties as to the accuracy of the property listing data and information, or as to the accuracy of any of the Images, set forth herein.

Last checked 2026-09-29 11:05 PM UTC

Neighborhood & Commute
Source: Walkscore
Save
Ask
Tour
Hide
Share